Enjoy all the perks of association living within the popular Connor's Point with boat slip access to Lake Washington. End unit with open concept main level with beautiful brick gas fireplace. Sip your morning coffee on the large deck with a view of the lake and overlooking the lush 4-acre grounds. Both bedrooms located on main level and primary bedroom includes a walk-in closet and private 3-season porch. Lower level includes an additional bathroom, large storage/mechanical/laundry area as well as family room with a paver patio just outside the sliding doors. Attached garage is heated and is capable of storing up to 3 vehicles. An additional bonus with this unit is the detached 24 x 30 garage space which provides additional storage for boats, ATV's and/or vehicles. Roof replaced in 2019.
Active
Price cut: $19.1K (7/31)
$399,900
6105 Shamrock Dr, Madison Lake, MN 56063
2beds
1,970sqft
:
Get pre-qualified$2,648/mo
Condo/Twnhouse/Twin/Patio, Condominium
Built in 1989
-- sqft lot
$388,000 Zestimate®
$203/sqft
$-- HOA
What's special
Open concept main levelBeautiful brick gas fireplace
- 19 days |
- 438 |
- 8 |
Zillow last checked:
Listing updated:
Listed by:
Tana Stoufer,
Realty Executives Associates,
David Stoufer
Source: RASM,MLS#: 267040907
Facts & features
Interior
Bedrooms & bathrooms
- Bedrooms: 2
- Bathrooms: 2
- Full bathrooms: 1
- 3/4 bathrooms: 1
- Main level bathrooms: 2
- Main level bedrooms: 2
Bedroom
- Level: Main
- Area: 143
- Dimensions: 13 x 11
Bedroom 1
- Level: Main
- Area: 121
- Dimensions: 11 x 11
Dining room
- Features: Combine with Kitchen, Combine with Living Room, Eat-in Kitchen, Open Floorplan
- Level: Main
- Area: 99
- Dimensions: 9 x 11
Family room
- Level: Lower
- Area: 195
- Dimensions: 13 x 15
Kitchen
- Level: Main
- Area: 88
- Dimensions: 8 x 11
Living room
- Level: Main
- Area: 315
- Dimensions: 15 x 21
Heating
- Forced Air, Natural Gas
Cooling
- Central Air
Appliances
- Included: Dishwasher, Disposal, Dryer, Microwave, Range, Refrigerator, Washer, Water Softener Owned
- Laundry: Washer/Dryer Hookups
Features
- Ceiling Fan(s), Walk-In Closet(s), Bath Description: Full Basement, Grab Bars, Main Floor 3/4 Bath, Primary Walk-Thru
- Basement: Finished,Walk-Out Access,Block,Walk-out
- Has fireplace: Yes
- Fireplace features: Gas
Interior area
- Total structure area: 2,794
- Total interior livable area: 1,970 sqft
- Finished area above ground: 1,970
- Finished area below ground: 824
Property
Parking
- Total spaces: 4
- Parking features: Asphalt, Attached, Detached, Tandem, Tuckunder, Garage Door Opener
- Attached garage spaces: 4
Accessibility
- Accessibility features: Grab Bars in Bathroom
Features
- Levels: One
- Stories: 1
- Patio & porch: Deck, Patio, Porch
- Exterior features: Boat Slip
- Waterfront features: Association Access
- Body of water: Washington
Lot
- Size: 1 Acres
- Features: Accessible Shoreline, Landscaped, Tree Coverage - Medium
Details
- Foundation area: 1146
- Parcel number: 13.445.0040
Construction
Type & style
- Home type: Condo
- Property subtype: Condo/Twnhouse/Twin/Patio, Condominium
Materials
- Frame/Wood, Fiber Board
Condition
- Previously Owned
- New construction: No
- Year built: 1989
Utilities & green energy
- Sewer: City
- Water: Shared
Community & HOA
Community
- Features: Common Garden, Swimming Beach
- Subdivision: Connors Point
HOA
- Has HOA: Yes
Location
- Region: Madison Lake
Financial & listing details
- Price per square foot: $203/sqft
- Tax assessed value: $323,500
- Annual tax amount: $3,359
- Date on market: 7/15/2026
Estimated market value
$388,000
$369,000 - $407,000
$2,557/mo
Price history
| Date | Event | Price |
|---|---|---|
| 7/31/2026 | Price change | $399,900-4.5%$203/sqft |
Source:  RASM #267040907 Report a problem RASM #267040907 Report a problem | ||
| 7/16/2026 | Price change | $418,9500%$213/sqft |
Source:  NorthstarMLS as distributed by MLS GRID #7111066 Report a problem NorthstarMLS as distributed by MLS GRID #7111066 Report a problem | ||
| 7/15/2026 | Listed for sale | $418,975-0.8%$213/sqft |
Source: RASM #267040907 Report a problem | ||
| 7/13/2026 | Listing removed | $422,490$214/sqft |
Source: NorthstarMLS as distributed by MLS GRID #7102539 Report a problem | ||
| 6/30/2026 | Listed for sale | $422,490+73.2%$214/sqft |
Source: RASM #267040725 Report a problem | ||
| 10/11/2018 | Sold | $243,900$124/sqft |
Source: NorthstarMLS as distributed by MLS GRID #5001398 Report a problem | ||
| 10/6/2018 | Pending sale | $243,900$124/sqft |
Source: Mankato - WEICHERT, REALTORS - Community Group #7018965 Report a problem | ||
| 10/5/2018 | Listed for sale | $243,900$124/sqft |
Source: WEICHERT REALTORS, COMMUNITY GROUP #7018965 Report a problem | ||
| 10/5/2018 | Pending sale | $243,900$124/sqft |
Source: WEICHERT REALTORS, COMMUNITY GROUP #7018965 Report a problem | ||
| 9/11/2018 | Listed for sale | $243,900$124/sqft |
Source: WEICHERT REALTORS, COMMUNITY GROUP #7018965 Report a problem | ||
| 9/10/2018 | Pending sale | $243,900$124/sqft |
Source: Mankato - WEICHERT, REALTORS - Community Group #5001398 Report a problem | ||
| 9/1/2018 | Price change | $243,900-0.4%$124/sqft |
Source: Owner Report a problem | ||
| 8/21/2018 | Listed for sale | $244,900-2%$124/sqft |
Source: Owner Report a problem | ||
| 7/15/2018 | Listing removed | $249,900$127/sqft |
Source: Mankato - WEICHERT, REALTORS - Community Group #7017599 Report a problem | ||
| 7/14/2018 | Price change | $249,900+4.2%$127/sqft |
Source: Mankato - WEICHERT, REALTORS - Community Group #7017599 Report a problem | ||
| 6/18/2018 | Price change | $239,900-2.4%$122/sqft |
Source: Mankato - WEICHERT, REALTORS - Community Group #7017599 Report a problem | ||
| 6/7/2018 | Price change | $245,900-1.6%$125/sqft |
Source: Mankato - WEICHERT, REALTORS - Community Group #7017599 Report a problem | ||
| 5/13/2018 | Price change | $249,900+19%$127/sqft |
Source: Mankato - WEICHERT, REALTORS - Community Group #7017599 Report a problem | ||
| 5/9/2018 | Price change | $210,000-17.3%$107/sqft |
Source: Mankato - WEICHERT, REALTORS - Community Group #7017599 Report a problem | ||
| 2/19/2018 | Listed for sale | $254,000+21%$129/sqft |
Source: WEICHERT REALTORS, COMMUNITY GROUP #7016730 Report a problem | ||
| 9/8/2014 | Sold | $210,000-2.3%$107/sqft |
Source:  Lake Superior Area Realtors as distributed by MLS GRID #2165947 Report a problem Lake Superior Area Realtors as distributed by MLS GRID #2165947 Report a problem | ||
| 4/22/2014 | Listed for sale | $214,900$109/sqft |
Source: Weichert Realtors, Community Group #7004981 Report a problem | ||
Public tax history
| Year | Property taxes | Tax assessment |
|---|---|---|
| 2025 | $3,206 -1% | $323,500 -2.6% |
| 2024 | $3,239 -3.4% | $332,200 +5% |
| 2023 | $3,352 +19.6% | $316,300 +1.5% |
| 2022 | $2,803 -1.4% | $311,600 +28% |
| 2021 | $2,842 -1% | $243,500 +2.4% |
| 2020 | $2,872 +0.5% | $237,700 +4.2% |
| 2019 | $2,857 +3.3% | $228,200 +7.9% |
| 2018 | $2,767 +37% | $211,400 +14.5% |
| 2017 | $2,019 +2.3% | $184,600 -0.8% |
| 2016 | $1,974 +5.5% | $186,000 |
| 2015 | $1,871 +33.2% | $186,000 +13.3% |
| 2014 | $1,405 +8.7% | $164,200 |
| 2013 | $1,292 | $164,200 +9.1% |
| 2012 | $1,292 +2.5% | $150,500 -1.8% |
| 2011 | $1,260 +19.1% | $153,200 -12.9% |
| 2010 | $1,058 +7.1% | $175,800 -1.5% |
| 2009 | $988 | $178,400 |
Find assessor info on the county website
Monthly payment
Est. payment
Payment breakdown
Explore the cost of this home by adjusting the details. Changes won't be saved.Climate risks
Neighborhood: 56063
Nearby schools
GreatSchools rating
- 6/10Cleveland Elementary SchoolGrades: PK-6Distance: 5.1 mi
- 7/10Cleveland SecondaryGrades: 7-12Distance: 5.1 mi
Schools provided by the listing agent
- District: Cleveland #391
Source: RASM. This data may not be complete. We recommend contacting the local school district to confirm school assignments for this home.
- $305,9002 bd2 ba1.6k sqft6107 Shamrock Dr, Madison Lake, MN 56063Off Market

- $346,1002 bd2 ba1.9k sqft6111 Shamrock Dr, Madison Lake, MN 56063Off Market
- $343,5003 bd2 ba1.5k sqft6109 Shamrock Dr, Madison Lake, MN 56063Off Market

- $1,279,0004 bd4 ba4.7k sqft6106 Shamrock Dr, Madison Lake, MN 56063For Sale

- $1,141,2005 bd5 ba5.3k sqft6108 Shamrock Dr, Madison Lake, MN 56063Off Market
- $1,703,0003 bd3 ba10k sqft6110 Shamrock Dr, Madison Lake, MN 56063Off Market
- $725,0005 bd3 ba3.6k sqft6113 Shamrock Dr, Madison Lake, MN 56063Sold
- $876,0004 bd4 ba2.7k sqft6104 Shamrock Dr, Madison Lake, MN 56063Off Market
A local agent can set up tours, give advice and negotiate with sellers.
Similar homes
- $399,9004 bd3 ba1.7k sqft22082 State Highway 60, Madison Lake, MN 56063For Sale
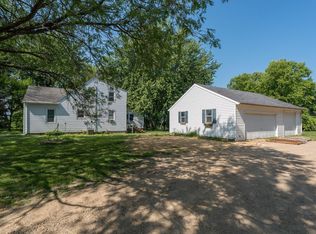
 MLS ID #7115124, David Bauer, Re/Max Advantage Plus. NorthstarMLS as distributed by MLS GRID
 - $425,0004 bd4 ba2.2k sqft101 N Duck Lake Ave, Madison Lake, MN 56063For Sale
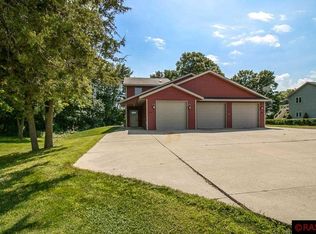 MLS ID #7038446, LYNNEA WETZEL, Re/Max Advantage Plus - Le Center. RASM
 - $450,0004 bd3 ba2.4k sqft40 N Hill Ct, Mankato, MN 56001For Sale
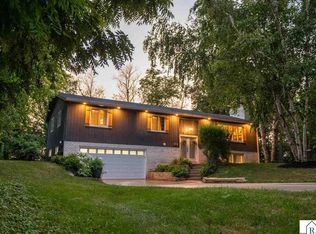 MLS ID #267041088, Angie VanEman Lynch, American Way Realty. RASM
 - $369,9004 bd3 ba2.4k sqft206 Hunters Ct, Eagle Lake, MN 56024For Sale
 MLS ID #267041082, Bridget Yokiel, Realty Executives Associates. RASM
 - $414,7004 bd3 ba2.8k sqft308 Viking Dr, Mankato, MN 56001For SaleMLS ID #267041083, Jeremy Kolars, Realty Executives Associates. RASM
- $365,0004 bd2 ba2.1k sqft104 Peaceful Pl, Mankato, MN 56001For SaleMLS ID #267041100, Angie VanEman Lynch, American Way Realty. RASM
- $459,9993 bd2 ba1.6k sqft34 Evergreen Ln, Madison Lake, MN 56063For SaleMLS ID #7040350, JUDY MEYER, Weichert REALTORS, Community Group. RASM
- $425,0003 bd1 ba1.1k sqft49295 Sportsmans Ln, Waterville, MN 56096For SaleMLS ID #267041085, Scott Borgmeier, Bh Realty Group. RASM
- $354,9004 bd2 ba2.6k sqft481 Marvin Blvd, North Mankato, MN 56003For SaleMLS ID #267041098, Scott Borgmeier, Bh Realty Group. RASM
- $372,9004 bd3 ba2.3k sqft38653 Woodview Cir, Le Center, MN 56057For SaleMLS ID #7098399, Danielle Glover, Core Properties. NorthstarMLS as distributed by MLS GRID
- $475,0004 bd2 ba2.2k sqft46167 Jefferson Lake Dr, Cleveland, MN 56017For SaleMLS ID #267040965, Amy Klammer, True Real Estate. RASM
- $364,9004 bd4 ba2.6k sqft104 James Dr, Eagle Lake, MN 56024For SaleMLS ID #267040624, Trent Vanort, Century 21 Atwood. RASM
- $389,9003 bd3 ba2.4k sqft204 Parkway Pl, Mankato, MN 56001For SaleMLS ID #267040870, Angie VanEman Lynch, American Way Realty. RASM
- $369,0004 bd2 ba2.2k sqft2101 Red Tail Ln, North Mankato, MN 56003For SaleMLS ID #267041025, Amanda Rodning, True Real Estate. RASM
- $364,9004 bd3 ba2.6k sqft137 Atwood Dr, Mankato, MN 56001For SaleMLS ID #7117665, John Behnke, RE/MAX Advantage Plus. NorthstarMLS as distributed by MLS GRID
- $349,9004 bd2 ba2.1k sqft48050 Old River Bluff Rd, Saint Peter, MN 56082For SaleMLS ID #267040565, Samantha Kaul, Bridge Realty. RASM
- $424,9003 bd3 ba2.5k sqft700 Ridge Rd, Henderson, MN 56044For SaleMLS ID #7104055, Seth Kulics, South Metro Realty. NorthstarMLS as distributed by MLS GRID
- $399,9004 bd2 ba2.7k sqft33366 Sibley Heights Ln, Le Sueur, MN 56058For SaleMLS ID #7060971, Erica Quamme, Legacy Home Group MN LLC. NorthstarMLS as distributed by MLS GRID
- $375,0004 bd2 ba2.4k sqft308 Meadow Woods Dr, Mankato, MN 56001For SaleMLS ID #267040502, KARLA MALONE, Coldwell Banker River Valley. RASM
- $499,9003 bd2 ba2.4k sqft23955 Lime Valley Rd, Mankato, MN 56001For SaleMLS ID #267040742, Holly Koenig, Re/Max Results. RASM
