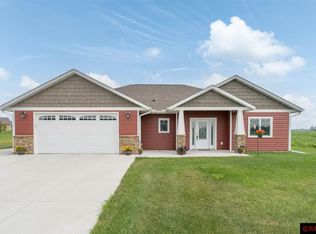
Charming 3-bedroom, 2-bathroom patio home has a heated 2.5 stall garage, RV pad with hook-up and fenced yard with in-ground sprinkler system. Home is located at the end of the road for peace and tranquility. It has an open floor plan with a showstopper kitchen that includes gleaming quartz countertops, a generous center island, stainless steel appliances, abundant cabinetry, and a spacious walk-in pantry for your organizing needs. The primary bathroom pampers you with a handicap accessible shower and heated tile flooring — because cold feet should never be part of your morning routine. A convenient mudroom has hooks for coats, storage for shoes/boots and doubles as the main floor laundry located off the heated garage. Step outside to the beautifully landscaped yard which has a generous 16 x 12 storage shed featuring two doors and a ramp. Enjoy the proximity to Lake Washington County Park and the Sakatah Trail where you are just moments away for outdoor adventures and weekend strolls. Schedule your private showing today!
Active
Price cut: $11K (8/10)
$449,000
34 Evergreen Ln, Madison Lake, MN 56063
3beds
1,656sqft
Single Family Residence
Built in 2021
0.29 Acres Lot
$447,400 Zestimate®
$271/sqft
$-- HOA
What's special
Generous center islandBeautifully landscaped yardOpen floor planRv pad with hook-upPrimary bathroom pampers youStainless steel appliancesAbundant cabinetry
- 112 days
- 335
- 13
Zillow last checked:
Listing updated:
Listed by:
JUDY MEYER,
Weichert REALTORS, Community Group
Source: RASM,MLS#: 7040350
Facts & features
Interior
Bedrooms & bathrooms
- Bedrooms: 3
- Bathrooms: 2
- Full bathrooms: 1
- 3/4 bathrooms: 1
- Main level bathrooms: 2
- Main level bedrooms: 3
Bedroom
- Level: Main
- Area: 233.93
- Dimensions: 14.9 x 15.7
Bedroom 1
- Level: Main
- Area: 149.46
- Dimensions: 14.1 x 10.6
Bedroom 2
- Level: Main
- Area: 149.46
- Dimensions: 14.1 x 10.6
Dining room
- Features: Open Floorplan
- Level: Main
- Area: 159.6
- Dimensions: 12 x 13.3
Kitchen
- Description: Large walk-in pantry
- Level: Main
- Area: 213.76
- Dimensions: 16.7 x 12.8
Living room
- Level: Main
- Area: 231.42
- Dimensions: 17.4 x 13.3
Heating
- Forced Air, Natural Gas
Cooling
- Central Air
Appliances
- Included: Dishwasher, Disposal, Dryer, Exhaust Fan, Microwave, Range, Refrigerator, Washer, Gas Water Heater, Water Softener Rented
- Laundry: Washer/Dryer Hookups, Main Level
Features
- Ceiling Fan(s), Kitchen Center Island, Walk-In Closet(s), Bath Description: Main Floor 3/4 Bath, Main Floor Full Bath, Main Floor Bedrooms
- Flooring: Tile
- Windows: Double Pane Windows, Window Coverings
- Has basement: Yes
- Has fireplace: No
Interior area
- Total structure area: 1,656
- Total interior livable area: 1,656 sqft
- Finished area above ground: 1,656
- Finished area below ground: 0
Property
Parking
- Total spaces: 2
- Parking features: Concrete, RV Access/Parking, Attached, Garage Door Opener
- Attached garage spaces: 2
Accessibility
- Accessibility features: Fully Wheelchair, No Stairs Internal, Roll in Shower
Features
- Levels: One
- Stories: 1
- Patio & porch: Patio
- Fencing: Full
Lot
- Size: 0.29 Acres
- Dimensions: 91 x 140
- Features: Landscaped, Paved, Inground Sprinkler System
Details
- Additional structures: Storage Shed
- Foundation area: 1656
- Parcel number: R14.05.26.304.028
- Other equipment: Air to Air Exchange
Construction
Type & style
- Home type: SingleFamily
- Property subtype: Single Family Residence
Materials
- Frame/Wood, Steel Siding, Stone
- Foundation: Slab
- Roof: Asphalt
Condition
- Year built: 2021
Utilities & green energy
- Sewer: City
- Water: Public
- Utilities for property: Underground Utilities
Community & HOA
Community
- Security: Smoke Detector(s), Carbon Monoxide Detector(s)
Location
- Region: Madison Lake
Financial & listing details
- Price per square foot: $271/sqft
- Tax assessed value: $406,700
- Annual tax amount: $5,050
- Date on market: 5/21/2026
- Listing terms: Cash,Conventional,DVA,FHA
- Road surface type: Paved
Estimated market value
$447,400
$425,000 - $470,000
$2,366/mo
Price history
| Date | Event | Price |
|---|---|---|
| 8/10/2026 | Price change | $449,000-2.4%$271/sqft |
Source:  RASM #7040350 Report a problem RASM #7040350 Report a problem | ||
| 7/30/2026 | Price change | $459,999-3.2%$278/sqft |
Source: RASM #7040350 Report a problem | ||
| 7/10/2026 | Price change | $475,000-5%$287/sqft |
Source: RASM #7040350 Report a problem | ||
| 6/11/2026 | Price change | $499,999-3.7%$302/sqft |
Source: RASM #7040350 Report a problem | ||
| 5/21/2026 | Listed for sale | $519,000+8.1%$313/sqft |
Source: RASM #7040350 Report a problem | ||
| 6/10/2025 | Sold | $480,000$290/sqft |
Source: Public Record Report a problem | ||
Public tax history
| Year | Property taxes | Tax assessment |
|---|---|---|
| 2025 | $4,576 +6.1% | $396,753 +14.2% |
| 2024 | $4,314 +167.3% | $347,400 +8.1% |
| 2023 | $1,614 +190.3% | $321,300 +145.1% |
| 2022 | $556 +5.7% | $131,100 +335.5% |
| 2021 | $526 +3.5% | $30,100 |
| 2020 | $508 | $30,100 |
| 2019 | $508 +28.9% | $30,100 +7.1% |
| 2018 | $394 +2.6% | $28,100 |
| 2017 | $384 +3.8% | $28,100 |
| 2016 | $370 +10235.2% | $28,100 |
| 2015 | $4 -99% | $28,100 -66.7% |
| 2014 | $352 | $84,300 +200% |
| 2013 | -- | $28,100 +16.6% |
| 2012 | -- | $24,100 |
| 2011 | -- | $24,100 |
| 2010 | -- | $24,100 |
Find assessor info on the county website
Monthly payment
Est. payment
Payment breakdown
Explore the cost of this home by adjusting the details. Changes won't be saved.Climate risks
Neighborhood: 56063
Nearby schools
Schools provided by the listing agent
- District: Mankato #77
Source: RASM. This data may not be complete. We recommend contacting the local school district to confirm school assignments for this home.
Similar homes
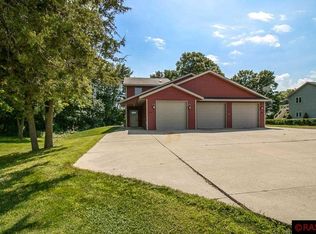
- $399,9004 bd4 ba2.2k sqft101 N Duck Lake Ave, Madison Lake, MN 56063For Sale
 MLS ID #7038446, LYNNEA WETZEL, Re/Max Advantage Plus - Le Center. RASM
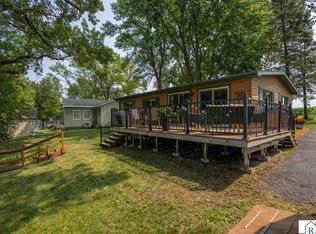
 - $415,0002 bd1 ba961 sqft26770 Sioux Trl, Madison Lake, MN 56063For Sale
 MLS ID #267041147, Angie VanEman Lynch, American Way Realty. RASM
 - $349,9003 bd2 ba1.5k sqft286 Three Lakes Dr, Madison Lake, MN 56063New Construction
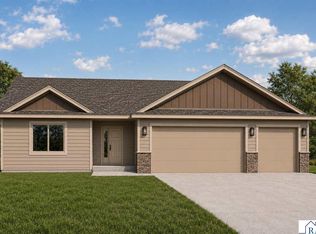 MLS ID #267041049, Katyana Miller, Miller Real Estate. RASM
 - $399,9002 bd2 ba1.9k sqft6105 Shamrock Dr, Madison Lake, MN 56063For Sale
 MLS ID #267040907, Tana Stoufer, Realty Executives Associates. RASM
 - $449,9004 bd2 ba1.1k sqft945 Reed St N, Waterville, MN 56096For Sale
 MLS ID #7108020, Rodney D. Tietz, True Life Real Estate Solution. NorthstarMLS as distributed by MLS GRID
 - $475,0003 bd2 ba2.1k sqft10525 210th St W, Morristown, MN 55052For SaleMLS ID #7030579, Evan Knutson, Weichert, REALTORS- Heartland. NorthstarMLS as distributed by MLS GRID
