**COMPLETED NEW CONSTRUCTION – WALKOUT RAMBLER W/UNFINISHED BASEMENT!** This thoughtfully designed walkout rambler offers comfortable one-level living with an attached 3-car garage and a bright, open-concept layout. The spacious living room flows seamlessly into the dining area and kitchen, providing a welcoming space for everyday living and entertaining. The kitchen features granite countertops, stainless steel appliances, soft-close cabinetry and drawers, a tile backsplash, and a spacious pantry. Retreat to the private primary suite complete with a walk-in shower, dual sinks, and quality finishes. Quartz countertops are featured in the bathrooms, and a convenient laundry/mudroom is located just off the garage entrance. Looking for additional space? The unfinished walkout lower level provides plenty of possibilities for future expansion, with room for additional bedrooms, a bathroom, family room, and ample storage. Exterior concrete work is complete, including a finished driveway and 4x6 landing pad. Enjoy association amenities including access to a shared dock and common lot on Lake Francis, along with nearby public lake access. Conveniently located with easy access to Highway 60 and approximately 30 minutes from Mankato, this completed new construction home combines one-level living, lake amenities, and plenty of room to grow.
Pending
$389,900
2 Marie Cir, Elysian, MN 56028
3beds
1,520sqft
Single Family
Built in 2026
0.38 Acres Lot
$383,500 Zestimate®
$257/sqft
$4/mo HOA
What's special
- 76 days
- 274
- 8
Zillow last checked:
Listing updated:
Listed by:
Katyana Miller 651-755-2138,
Miller Real Estate
Source: NorthstarMLS as distributed by MLS GRID,MLS#: 7117154
Facts & features
Interior
Bedrooms & bathrooms
- Bedrooms: 3
- Bathrooms: 2
- Full bathrooms: 1
- 3/4 bathrooms: 1
Bedroom
- Level: Main
Bedroom 2
- Level: Main
Bedroom 3
- Level: Main
Dining room
- Level: Main
Kitchen
- Level: Main
Living room
- Level: Main
Mud room
- Level: Main
Heating
- Forced Air
Cooling
- Central Air
Appliances
- Included: Dishwasher, Microwave, Range, Refrigerator
- Laundry: Electric Dryer Hookup, Main Level, Washer Hookup
Features
- Basement: Full,Unfinished,Walk-Out Access
- Has fireplace: No
Interior area
- Total structure area: 3,040
- Total interior livable area: 1,520 sqft
- Finished area above ground: 1,520
- Finished area below ground: 0
Property
Parking
- Total spaces: 3
- Parking features: Attached
- Attached garage spaces: 3
- Details: Garage Dimensions (24 x 30), Garage Door Height (8)
Accessibility
- Accessibility features: None
Features
- Levels: One
- Stories: 1
- Waterfront features: Deeded Access
Lot
- Size: 0.38 Acres
- Dimensions: 96 x 129 x 81 x 98 x 94
Details
- Foundation area: 1520
- Parcel number: 164110680
- Zoning description: Residential-Single Family
Construction
Type & style
- Home type: SingleFamily
- Property subtype: Single Family
Materials
- ICFs (Insulated Concrete Forms)
- Roof: Asphalt
Condition
- New construction: Yes
- Year built: 2026
Details
- Builder name: PEKA HOMES LLC
Utilities & green energy
- Gas: Natural Gas
- Sewer: City Sewer/Connected
- Water: City Water/Connected
Community & HOA
Community
- Subdivision: Cic #21 Roemhildts Waters Edge
HOA
- Has HOA: Yes
- Services included: Dock, Other
- HOA fee: $50 annually
- HOA name: RWEA Homeowner's Association
- HOA phone: 507-111-0000
Location
- Region: Elysian
Financial & listing details
- Price per square foot: $257/sqft
- Tax assessed value: $32,600
- Annual tax amount: $546
- Date on market: 7/28/2026
- Cumulative days on market: 77 days
Estimated market value
$383,500
$364,000 - $403,000
$2,134/mo
Price history
| Date | Event | Price |
|---|---|---|
| 10/12/2026 | Pending sale | $389,900$257/sqft |
Source:  NorthstarMLS as distributed by MLS GRID #7117154 Report a problem NorthstarMLS as distributed by MLS GRID #7117154 Report a problem | ||
| 7/28/2026 | Listed for sale | $389,900-2.5%$257/sqft |
Source: NorthstarMLS as distributed by MLS GRID #7117154 Report a problem | ||
| 7/15/2026 | Listing removed | $399,900$263/sqft |
Source:  RASM #7039665 Report a problem RASM #7039665 Report a problem | ||
| 3/18/2026 | Listed for sale | $399,900$263/sqft |
Source: NorthstarMLS as distributed by MLS GRID #7038848 Report a problem | ||
| 3/17/2026 | Listing removed | $399,900$263/sqft |
Source: NorthstarMLS as distributed by MLS GRID #7032749 Report a problem | ||
| 3/8/2026 | Listed for sale | $399,900+13230%$263/sqft |
Source: NorthstarMLS as distributed by MLS GRID #7032749 Report a problem | ||
| 9/21/2012 | Sold | $3,000$2/sqft |
Source: NorthstarMLS as distributed by MLS GRID #4138440 Report a problem | ||
Public tax history
| Year | Property taxes | Tax assessment |
|---|---|---|
| 2025 | $546 +4.6% | $32,600 +0.9% |
| 2024 | $522 +5.7% | $32,300 |
| 2023 | $494 -5% | $32,300 +7.7% |
| 2022 | $520 +7% | $30,000 +11.1% |
| 2021 | $486 -0.4% | $27,000 +10.7% |
| 2020 | $488 | $24,400 |
| 2019 | $488 +26.4% | $24,400 +29.8% |
| 2018 | $386 +14.2% | $18,800 |
| 2017 | $338 +31% | $18,800 +29.7% |
| 2016 | $258 +0.8% | $14,500 |
| 2015 | $256 +10.3% | $14,500 |
| 2014 | $232 -3.3% | $14,500 |
| 2013 | $240 -23.1% | $14,500 -25.6% |
| 2012 | $312 -47.5% | $19,500 -49.4% |
| 2011 | $594 -9.2% | $38,500 -15% |
| 2010 | $654 -1.5% | $45,300 |
| 2009 | $664 | $45,300 |
Find assessor info on the county website
Monthly payment
Est. payment
Payment breakdown
Explore the cost of this home by adjusting the details. Changes won't be saved.Climate risks
Neighborhood: 56028
Similar homes
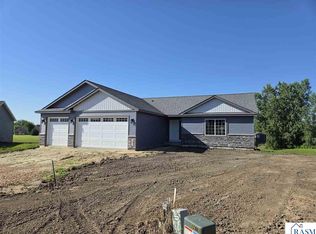
- $499,9004 bd2 ba1.5k sqft50798 Carpenters Point Ln, Elysian, MN 56028For Sale
 MLS ID #267040628, MEGAN JAMES, Realty Executives Associates. RASM
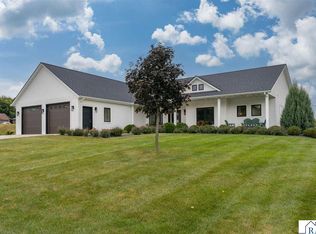
 - $399,9004 bd4 ba2.2k sqft101 N Duck Lake Ave, Madison Lake, MN 56063For Sale
 MLS ID #7038446, LYNNEA WETZEL, Re/Max Advantage Plus - Le Center. RASM
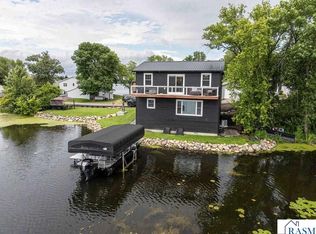
 - $349,9003 bd2 ba1.5k sqft286 Three Lakes Dr, Madison Lake, MN 56063New Construction
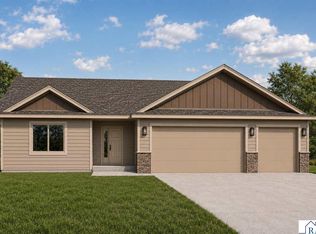 MLS ID #267041049, Katyana Miller, Miller Real Estate. RASM
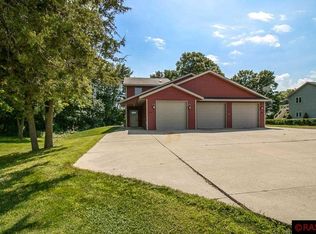
 - $399,9004 bd3 ba1.5k sqft416 Torrey Pines Dr, Mankato, MN 56001For Sale

 MLS ID #7132687, Cory Rudnitski, RE/MAX Advantage Plus. NorthstarMLS as distributed by MLS GRID
 - $399,5004 bd3 ba2.2k sqft1108 Mulberry Ave NE, Montgomery, MN 56069For SaleMLS ID #7106696, Selena Hager, Keller Williams Preferred Rlty. NorthstarMLS as distributed by MLS GRID
- $469,9004 bd2 ba1.7k sqft918 Marian St, Waterville, MN 56096For SaleMLS ID #7039632, Evan Knutson, Weichert, REALTORS- Heartland. NorthstarMLS as distributed by MLS GRID
- $359,0004 bd2 ba2.1k sqft653 Grayhawk Dr, Mankato, MN 56001For SaleMLS ID #7127538, Tricia Felmlee, Counselor Realty of Rochester. NorthstarMLS as distributed by MLS GRID
- $419,9003 bd2 ba1.5k sqft36652 170th St, Waseca, MN 56093For SaleMLS ID #7116389, Ben Gillard, RE/MAX Venture. NorthstarMLS as distributed by MLS GRID
