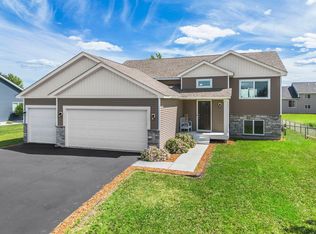
Beautifully maintained 4-bedroom, 3-bath walkout home in one of Montgomery's most desirable neighborhoods! Built in 2016 and situated on nearly a half-acre lot, this home offers an open-concept floor plan with soaring vaulted ceilings, abundant natural light, and six-panel doors throughout. The spacious kitchen flows seamlessly into the dining and living areas, making it ideal for everyday living and entertaining. The private owner's suite offers a relaxing retreat with its own full bath.
The finished walkout lower level features a spacious family room with a cozy wood-burning fireplace, creating the perfect place to unwind on chilly evenings. Two additional bedrooms and a full bath provide flexible space for family, guests, or a home office.
The oversized attached, fully insulated and heated 3-car garage is a standout feature, offering abundant space for vehicles, storage, hobbies, or a workshop. Complete with floor drains for added convenience during Minnesota winters and a full-width concrete driveway.
Step outside to your own backyard retreat. The spacious deck overlooks a partially wooded backyard, offering a wonderful sense of privacy. Whether you're enjoying your morning coffee, grilling with friends, or relaxing around the fire pit, this outdoor space is perfect for entertaining or simply unwinding. A garden shed provides convenient extra storage for lawn equipment, gardening tools, and seasonal items.
Conveniently located near the Montgomery Golf Club with quick access to Hwy. 13, this move-in-ready home combines quality construction, thoughtful features, and an exceptional location. As an added bonus, this one-owner home has never had pets, offering a pet-free environment.
Active
$415,000
1108 Mulberry Ave NE, Montgomery, MN 56069
4beds
2,200sqft
:
Get pre-qualified$2,689/mo
Single Family
Built in 2016
0.42 Acres Lot
$413,300 Zestimate®
$189/sqft
$-- HOA
What's special
- 5 days |
- 135 |
- 4 |
Zillow last checked:
Listing updated:
Listed by:
Selena Hager 612-987-3625,
Keller Williams Preferred Rlty
Source: NorthstarMLS as distributed by MLS GRID,MLS#: 7106696
Facts & features
Interior
Bedrooms & bathrooms
- Bedrooms: 4
- Bathrooms: 3
- Full bathrooms: 3
Bedroom
- Level: Upper
- Area: 132 Square Feet
- Dimensions: 11x12
Bedroom 2
- Level: Upper
- Area: 168 Square Feet
- Dimensions: 14x12
Bedroom 3
- Level: Lower
- Area: 143 Square Feet
- Dimensions: 11x13
Bedroom 4
- Level: Lower
- Area: 121 Square Feet
- Dimensions: 11x11
Dining room
- Level: Upper
- Area: 132 Square Feet
- Dimensions: 11x12
Family room
- Level: Lower
- Area: 480 Square Feet
- Dimensions: 24x20
Kitchen
- Level: Upper
- Area: 132 Square Feet
- Dimensions: 11x12
Living room
- Level: Upper
- Area: 210 Square Feet
- Dimensions: 14x15
Heating
- Forced Air
Cooling
- Central Air
Appliances
- Included: Dishwasher, Dryer, Microwave, Range, Refrigerator, Washer
Features
- Basement: Full,Walk-Out Access
- Has fireplace: No
Interior area
- Total structure area: 2,400
- Total interior livable area: 2,200 sqft
- Finished area above ground: 1,200
- Finished area below ground: 1,000
Property
Parking
- Total spaces: 3
- Parking features: Attached
- Attached garage spaces: 3
Accessibility
- Accessibility features: None
Features
- Levels: Multi/Split
- Pool features: None
Lot
- Size: 0.42 Acres
- Dimensions: 90 x 200
Details
- Additional structures: Storage Shed
- Foundation area: 1200
- Parcel number: 226700610
- Zoning description: Residential-Single Family
Construction
Type & style
- Home type: SingleFamily
- Property subtype: Single Family
Condition
- New construction: No
- Year built: 2016
Utilities & green energy
- Gas: Natural Gas
- Sewer: City Sewer/Connected
- Water: City Water/Connected
Community & HOA
Community
- Subdivision: Stone Ridge
HOA
- Has HOA: No
Location
- Region: Montgomery
Financial & listing details
- Price per square foot: $189/sqft
- Tax assessed value: $396,500
- Annual tax amount: $6,756
- Date on market: 8/3/2026
Estimated market value
$413,300
$393,000 - $434,000
$2,649/mo
Price history
| Date | Event | Price |
|---|---|---|
| 8/6/2026 | Listed for sale | $415,000+56%$189/sqft |
Source:  NorthstarMLS as distributed by MLS GRID #7106696 Report a problem NorthstarMLS as distributed by MLS GRID #7106696 Report a problem | ||
| 4/29/2019 | Sold | $266,000-8.1%$121/sqft |
Source: NorthstarMLS as distributed by MLS GRID #5133486 Report a problem | ||
| 4/9/2019 | Pending sale | $289,500$132/sqft |
Source: Miller Real Estate #5133486 Report a problem | ||
| 12/28/2018 | Listed for sale | $289,500$132/sqft |
Source: Miller Real Estate #5133486 Report a problem | ||
Public tax history
| Year | Property taxes | Tax assessment |
|---|---|---|
| 2025 | $6,338 +12.9% | $396,500 |
| 2024 | $5,615 +11.1% | $396,500 +3.9% |
| 2023 | $5,054 +16.6% | $381,800 +13.2% |
| 2022 | $4,334 +3.7% | $337,300 +25.8% |
| 2021 | $4,180 +3.2% | $268,100 +4.7% |
| 2020 | $4,052 +0.4% | $256,100 +10.5% |
| 2019 | $4,037 -2.6% | $231,800 +1.5% |
| 2018 | $4,143 +15.7% | $228,300 +17.1% |
| 2017 | $3,581 +910.7% | $194,900 +1199.3% |
| 2016 | $354 -6.3% | $15,000 |
| 2015 | $378 -8.2% | $15,000 |
| 2014 | $412 -0.5% | $15,000 |
| 2013 | $414 -36% | $15,000 -40% |
| 2012 | $647 -18.1% | $25,000 -25.6% |
| 2011 | $790 +15.2% | $33,600 -1.2% |
| 2010 | $686 +23.2% | $34,000 +4.3% |
| 2009 | $557 | $32,600 |
Find assessor info on the county website
Monthly payment
Est. payment
Payment breakdown
Explore the cost of this home by adjusting the details. Changes won't be saved.Climate risks
Neighborhood: 56069
Nearby schools
GreatSchools rating
- 6/10Montgomery Pre K-8Grades: PK-8Distance: 1 mi
- 5/10Tri-City United High SchoolGrades: 9-12Distance: 1 mi
- $359,9003 bd2 ba1.3k sqft1110 Mulberry Ave NE, Montgomery, MN 56069Sold

- $375,0003 bd2 ba2.4k sqft1106 Mulberry Ave NE, Montgomery, MN 56069Sold
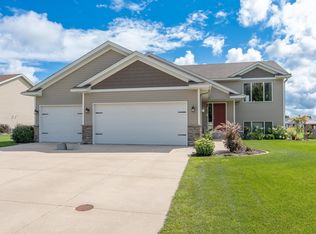
- $--0.42 acres1113 Mulberry Ave Ne, Montgomery, MN 56069Off Market
- $297,0003 bd3 ba1.8k sqft1014 Katelyn Cir, Montgomery, MN 56069Sold
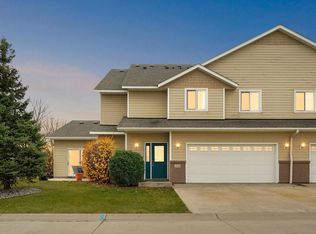
- $20,400-- bd-- ba-- sqft1015 Katelyn Cir NE, Montgomery, MN 56069Off Market
- $374,9003 bd2 ba2.7k sqft1114 Mulberry Ave NE, Montgomery, MN 56069Sold
- $364,5003 bd2 ba2.3k sqft1104 Mulberry Ave NE, Montgomery, MN 56069Off Market
- $23,900-- bd-- ba-- sqft1017 Katelyn Cir NE, Montgomery, MN 56069Off Market
A local agent can set up tours, give advice and negotiate with sellers.
Similar homes
- $410,0004 bd3 ba2.1k sqft909 Emily Ct NE, Montgomery, MN 56069For Sale
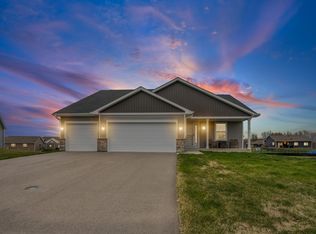
 MLS ID #7123059, Shayne Michael Hall, Pemberton RE. NorthstarMLS as distributed by MLS GRID
 - $389,9005 bd3 ba2.4k sqft1106 Rolling Hills Dr NW, Montgomery, MN 56069For Sale
 MLS ID #7120199, Kyle D Thompson, Property People Realty. NorthstarMLS as distributed by MLS GRID
 - $399,9003 bd2 ba3k sqft616 Elm Ave SE, Montgomery, MN 56069For Sale
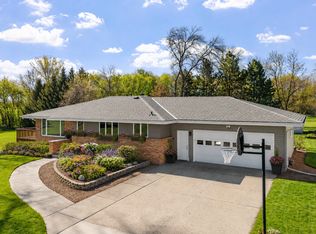 MLS ID #7122263, Cassandra L Benson, Real Broker, LLC. NorthstarMLS as distributed by MLS GRID
 - $369,0005 bd3 ba2.4k sqft1008 Mulberry Ave NE, Montgomery, MN 56069For Sale
 MLS ID #7092515, Michael Varner, Re/Max Advantage Plus. NorthstarMLS as distributed by MLS GRID
 - $375,0004 bd3 ba1.9k sqft1302 Prairie St NW, Montgomery, MN 56069For SaleMLS ID #7103702, Scott L Adamek, RE/MAX Advantage Plus. NorthstarMLS as distributed by MLS GRID
- $445,0004 bd3 ba2.3k sqft1419 12th St SE, New Prague, MN 56071For SaleMLS ID #7121977, Stefeni Tupy, RE/MAX Advantage Plus. NorthstarMLS as distributed by MLS GRID
- $345,0004 bd2 ba1.7k sqft1202 Sunset Blvd NW, Montgomery, MN 56069For SaleMLS ID #7093164, Gregory D Kennard, Edina Realty, Inc.. NorthstarMLS as distributed by MLS GRID
- $295,0003 bd2 ba1.7k sqft417 Countryside Dr SE, Montgomery, MN 56069For SaleMLS ID #7118006, Sarah Krocak, RE/MAX Advantage Plus. NorthstarMLS as distributed by MLS GRID
- $425,0004 bd3 ba2.4k sqft1226 Olivia St SE, New Prague, MN 56071For SaleMLS ID #7097628, Nancy James Anderson, Edina Realty, Inc.. NorthstarMLS as distributed by MLS GRID
- $425,0004 bd2 ba2.6k sqft605 Lady Slipper Ave NE, New Prague, MN 56071For SaleMLS ID #7092937, Mary Pat Nydahl, Edina Realty, Inc.. NorthstarMLS as distributed by MLS GRID
- $372,9004 bd3 ba2.3k sqft38653 Woodview Cir, Le Center, MN 56057For SaleMLS ID #7098399, Danielle Glover, Core Properties. NorthstarMLS as distributed by MLS GRID
- $449,9004 bd3 ba2.3k sqft600 Pioneer Cir, Belle Plaine, MN 56011For SaleMLS ID #7118852, Andrew Baer, Edina Realty, Inc.. NorthstarMLS as distributed by MLS GRID
- $399,5004 bd2 ba2.1k sqft346 Wagner Way, Elko New Market, MN 55054For SaleMLS ID #7121161, Andrew J Ennen, RE/MAX Results. NorthstarMLS as distributed by MLS GRID
- $384,9003 bd2 ba1.4k sqft526 3rd Ave NE, Lonsdale, MN 55046For SaleMLS ID #7121135, Andrew Tan, LPT Realty, LLC. NorthstarMLS as distributed by MLS GRID
- $434,9004 bd4 ba2.7k sqft955 Park Dr, Belle Plaine, MN 56011For SaleMLS ID #7123352, Eduardo Osorio, Eagan Realty LLC. NorthstarMLS as distributed by MLS GRID
- $425,0004 bd2 ba2.2k sqft515 10th Ave NE, Lonsdale, MN 55046For SaleMLS ID #7092855, Katelyn Milbrandt, eXp Realty. NorthstarMLS as distributed by MLS GRID
- $411,0004 bd2 ba2.6k sqft118 4th Ave NE, Lonsdale, MN 55046For SaleMLS ID #7092404, Sheryl Adan-Castillo, Jason Mitchell Real Estate. NorthstarMLS as distributed by MLS GRID
- $370,0004 bd2 ba2k sqft950 Herbert St, Jordan, MN 55352For SaleMLS ID #7120946, Jessica J Olson, eXp Realty. NorthstarMLS as distributed by MLS GRID
- $349,9005 bd3 ba2.5k sqft808 Lindsey Ln, Belle Plaine, MN 56011For SaleMLS ID #7123911, Kyle White, RE/MAX Advantage Plus. NorthstarMLS as distributed by MLS GRID
- $489,9005 bd4 ba2.6k sqft1121 Jasmine Ln, Jordan, MN 55352For SaleMLS ID #7121167, David A Skogland, Skogland Realty. NorthstarMLS as distributed by MLS GRID
