A peaceful life is waiting for you in the treasured Highview neighborhood of New Prague. This home offers four finished levels and fabulous outdoor entertaining spaces that include a three-season porch, a screened-in porch and a sprawling deck. Soaring vaults and refinished hardwood floors will welcome you inside a spacious entryway. Natural light carries into the kitchen with beautiful wood-paneling, newer stainless-steel appliances and abundant cabinet storage. Refreshed paint can be found throughout the entire home. Head upstairs to find three bedrooms on the same level and a walkthrough bathroom with dual sinks and a separate shower and soaking tub. A lower fourth bedroom offers versatile use and neighbors a ¾ bathroom. Host loved ones with the bonus of two family rooms and two gas burning fireplaces. Recreation space continues into the basement, complete with a wet bar, laundry room storage and walkout access from the three-season porch. There are hookups already in place for a future hot tub. The backyard would be perfect for a pool and it showcases a deep, double lot with two PIDs. Other notable features include the three-stall garage, a brand-new air exchange system and only a 5-year-old roof. This sought-after neighborhood is just a short drive to Main Street, where you can enjoy local restaurants and convenient shopping. Amenities like Memorial Park and Cedar Lake make this town truly special.
Active with contingency
$425,000
605 Lady Slipper Ave NE, New Prague, MN 56071
4beds
2,682sqft
:
Get pre-qualified$2,781/mo
Single Family
Built in 1995
0.47 Acres Lot
$-- Zestimate®
$158/sqft
$-- HOA
What's special
- 5 days |
- 215 |
- 15 |
Zillow last checked:
Listing updated:
Listed by:
Mary Pat Nydahl 952-239-4420,
Edina Realty, Inc.,
Erin Nydahl 952-423-8846
Source: NorthstarMLS as distributed by MLS GRID,MLS#: 7092937
Facts & features
Interior
Bedrooms & bathrooms
- Bedrooms: 4
- Bathrooms: 2
- Full bathrooms: 1
- 3/4 bathrooms: 1
Bedroom
- Level: Upper
- Area: 238 Square Feet
- Dimensions: 17x14
Bedroom 2
- Level: Upper
- Area: 168 Square Feet
- Dimensions: 14x12
Bedroom 3
- Level: Upper
- Area: 168 Square Feet
- Dimensions: 14x12
Bedroom 4
- Level: Lower
- Area: 102 Square Feet
- Dimensions: 12x8.5
Deck
- Level: Main
- Area: 288 Square Feet
- Dimensions: 24x12
Dining room
- Level: Main
- Area: 115.5 Square Feet
- Dimensions: 11x10.5
Family room
- Level: Lower
- Area: 312 Square Feet
- Dimensions: 24x13
Kitchen
- Level: Main
- Area: 143 Square Feet
- Dimensions: 13x11
Living room
- Level: Main
- Area: 201.5 Square Feet
- Dimensions: 15.5x13
Office
- Level: Basement
- Area: 65 Square Feet
- Dimensions: 10x6.5
Recreation room
- Level: Basement
- Area: 360 Square Feet
- Dimensions: 22.5x16
Screened porch
- Level: Lower
- Area: 300 Square Feet
- Dimensions: 25x12
Other
- Level: Basement
- Area: 288 Square Feet
- Dimensions: 24x12
Walk in closet
- Level: Upper
- Area: 50 Square Feet
- Dimensions: 10x5
Heating
- Forced Air, Fireplace(s)
Cooling
- Central Air
Appliances
- Included: Air-To-Air Exchanger, Chandelier, Dishwasher, Disposal, Dryer, Gas Water Heater, Microwave, Range, Refrigerator, Stainless Steel Appliance(s), Washer, Water Softener Owned
- Laundry: Gas Dryer Hookup, Lower Level, Laundry Room, Sink, Washer Hookup
Features
- Basement: Finished,Storage Space,Walk-Out Access
- Number of fireplaces: 2
- Fireplace features: Brick, Family Room, Gas, Living Room, Stone
Interior area
- Total structure area: 2,810
- Total interior livable area: 2,682 sqft
- Finished area above ground: 1,553
- Finished area below ground: 1,129
Video & virtual tour
Property
Parking
- Total spaces: 3
- Parking features: Attached, Concrete, Garage Door Opener
- Attached garage spaces: 3
- Has uncovered spaces: Yes
- Details: Garage Dimensions (32x22)
Accessibility
- Accessibility features: None
Features
- Levels: Four or More Level Split
- Patio & porch: Deck, Glass Enclosed, Porch, Rear Porch, Screened
Lot
- Size: 0.47 Acres
- Dimensions: 82 x 251 x 82 x 248
- Features: Irregular Lot, Tree Coverage - Light
Details
- Foundation area: 1257
- Additional parcels included: 240720270
- Parcel number: 240550050
- Zoning description: Residential-Single Family
Construction
Type & style
- Home type: SingleFamily
- Property subtype: Single Family
Materials
- Roof: Age 8 Years or Less,Asphalt
Condition
- New construction: No
- Year built: 1995
Utilities & green energy
- Electric: Circuit Breakers
- Gas: Natural Gas
- Sewer: City Sewer/Connected
- Water: City Water/Connected
Community & HOA
Community
- Subdivision: Highview 6th Add
HOA
- Has HOA: No
Location
- Region: New Prague
Financial & listing details
- Price per square foot: $158/sqft
- Tax assessed value: $490,600
- Annual tax amount: $5,732
- Date on market: 7/27/2026
- Cumulative days on market: 22 days
- Road surface type: Paved
Estimated market value
Not available
Estimated sales range
Not available
Not available
Price history
| Date | Event | Price |
|---|---|---|
| 7/30/2026 | Listed for sale | $425,000$158/sqft |
Source:  NorthstarMLS as distributed by MLS GRID #7092937 Report a problem NorthstarMLS as distributed by MLS GRID #7092937 Report a problem | ||
| 7/27/2026 | Pending sale | $425,000$158/sqft |
Source: NorthstarMLS as distributed by MLS GRID #7092937 Report a problem | ||
| 7/2/2026 | Listing removed | $425,000$158/sqft |
Source: NorthstarMLS as distributed by MLS GRID #7092937 Report a problem | ||
| 6/25/2026 | Listed for sale | $425,000$158/sqft |
Source: NorthstarMLS as distributed by MLS GRID #7092937 Report a problem | ||
| 6/17/2026 | Listing removed | $425,000$158/sqft |
Source: NorthstarMLS as distributed by MLS GRID #7092937 Report a problem | ||
| 6/15/2026 | Listed for sale | $425,000-10.5%$158/sqft |
Source: NorthstarMLS as distributed by MLS GRID #7092937 Report a problem | ||
| 6/15/2026 | Listing removed | $475,000$177/sqft |
Source: NorthstarMLS as distributed by MLS GRID #7087884 Report a problem | ||
| 6/5/2026 | Listed for sale | $475,000+1726.9%$177/sqft |
Source: NorthstarMLS as distributed by MLS GRID #7087884 Report a problem | ||
| 5/1/1995 | Sold | $26,000$10/sqft |
Source: Agent Provided Report a problem | ||
Public tax history
| Year | Property taxes | Tax assessment |
|---|---|---|
| 2025 | $5,216 +6.1% | $490,600 +5.6% |
| 2024 | $4,914 -12.7% | $464,700 +4.8% |
| 2023 | $5,630 +10.2% | $443,600 -7.7% |
| 2022 | $5,108 +2.5% | $480,600 +31.1% |
| 2021 | $4,984 +3.4% | $366,700 +12.1% |
| 2020 | $4,820 | $327,000 |
| 2019 | $4,820 +6.1% | $327,000 |
| 2018 | $4,542 +2.8% | -- |
| 2016 | $4,420 | -- |
| 2014 | $4,420 | -- |
| 2013 | -- | $206,700 |
| 2012 | -- | $206,700 -20.3% |
| 2011 | $4,302 +4.2% | $259,200 -10.1% |
| 2010 | $4,128 +4.4% | $288,400 -3.4% |
| 2009 | $3,954 +2.6% | $298,400 |
| 2008 | $3,852 +18.7% | -- |
| 2007 | $3,244 +3.2% | -- |
| 2006 | $3,144 -3.2% | -- |
| 2005 | $3,248 +3% | -- |
| 2004 | $3,152 +9.4% | -- |
| 2003 | $2,880 +2.4% | -- |
| 2002 | $2,812 -22% | -- |
| 2001 | $3,606 | -- |
Find assessor info on the county website
Monthly payment
Est. payment
Payment breakdown
Explore the cost of this home by adjusting the details. Changes won't be saved.Climate risks
Neighborhood: 56071
Nearby schools
GreatSchools rating
- 7/10Falcon RidgeGrades: PK-5Distance: 0.9 mi
- 9/10New Prague Middle SchoolGrades: 6-8Distance: 0.9 mi
- 9/10New Prague Senior High SchoolGrades: 9-12Distance: 1.1 mi
- $426,9005 bd3 ba1.9k sqft701 Lady Slipper Ave NE, New Prague, MN 56071Off Market
- $419,2004 bd2 ba2.7k sqft603 Lady Slipper Ave NE, New Prague, MN 56071Off Market
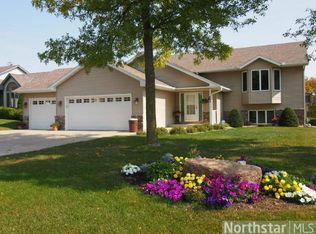
- $449,1000.35 Acres1302 7th St NE, New Prague, MN 56071Off Market
- $433,5003 bd3 ba1.3k sqft601 Lady Slipper Ave NE, New Prague, MN 56071Off Market

- $591,5003 bd2 ba2.1k sqft1303 Cottonwood Ln NE, New Prague, MN 56071Off Market
- $365,2003 bd2 ba2.1k sqft1303 Cottonwood Ln, New Prague, MN 56071Off Market
- $434,9004 bd2 ba2.9k sqft1218 Cherrywood Dr NE, New Prague, MN 56071Off Market
- $375,0004 bd4 ba2.4k sqft1221 Cherrywood Dr NE, New Prague, MN 56071Sold
A local agent can set up tours, give advice and negotiate with sellers.
Similar homes
- $549,0005 bd4 ba3.1k sqft900 Heritage Trl NE, New Prague, MN 56071For Sale
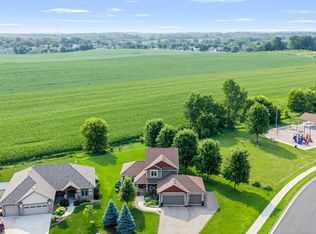
 MLS ID #7024823, Sally Serie, RE/MAX Advantage Plus. NorthstarMLS as distributed by MLS GRID
 - $499,9005 bd4 ba3.4k sqft604 Evergreen Ave SE, New Prague, MN 56071For Sale
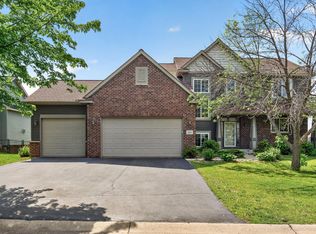 MLS ID #7107499, Pang Moua, Real Broker, LLC. NorthstarMLS as distributed by MLS GRID
 - $359,9003 bd3 ba1.9k sqft1131 Village St, New Prague, MN 56071For Sale
 MLS ID #7106435, Luke Melin, The Leo Agency. NorthstarMLS as distributed by MLS GRID
 - $449,9004 bd2 ba3k sqft705 Leon St, Jordan, MN 55352For Sale
 MLS ID #267041076, Jimly Harris, Keller Williams Preferred Realty. RASM
 - $475,0004 bd3 ba2.7k sqft26895 Meadow Ridge Dr, Elko New Market, MN 55020For SaleMLS ID #7085254, Alonte Alexander, RE/MAX Results. NorthstarMLS as distributed by MLS GRID
- $425,0003 bd2 ba3k sqft616 Elm Ave SE, Montgomery, MN 56069For SaleMLS ID #7105941, Cassandra L Benson, Real Broker, LLC. NorthstarMLS as distributed by MLS GRID
- $574,9004 bd4 ba3.2k sqft1745 1st Ave SE, New Prague, MN 56071For SaleMLS ID #7065409, Curt Lambrecht, South Metro Realty. NorthstarMLS as distributed by MLS GRID
- $450,0004 bd2 ba2.2k sqft17870 Jaguar Cir, Lakeville, MN 55044For SaleMLS ID #7116702, Trent Zimmer, Keller Williams Select Realty. NorthstarMLS as distributed by MLS GRID
- $599,9004 bd3 ba3.5k sqft301 9th St SE, New Prague, MN 56071For SaleMLS ID #7095561, Patrick Sullivan, RE/MAX Advantage Plus. NorthstarMLS as distributed by MLS GRID
- $424,9004 bd2 ba2.1k sqft14835 Natchez Ave, Savage, MN 55378For SaleMLS ID #7119837, Brian Stordahl, Keller Williams Preferred Rlty. NorthstarMLS as distributed by MLS GRID
- $449,0004 bd2 ba2.4k sqft3304 W Park Dr, Burnsville, MN 55306For SaleMLS ID #7115496, Mallorie Rife, Edina Realty, Inc.. NorthstarMLS as distributed by MLS GRID
- $425,0005 bd4 ba3.3k sqft808 Hillcrest Dr, Montgomery, MN 56069For SaleMLS ID #7075412, Marissa Babcock, Weichert, REALTORS- Heartland. NorthstarMLS as distributed by MLS GRID
- $449,9004 bd2 ba1.8k sqft443 Market St S, Shakopee, MN 55379For SaleMLS ID #7115629, Shantell K Cramer, HOMESTEAD ROAD. NorthstarMLS as distributed by MLS GRID
- $439,9004 bd2 ba2k sqft2318 Friendship Ln, Burnsville, MN 55337For SaleMLS ID #7117628, Jeremy M. Flicek, JFH Realty. NorthstarMLS as distributed by MLS GRID
- $425,0004 bd2 ba2.2k sqft515 10th Ave NE, Lonsdale, MN 55046For SaleMLS ID #7092855, Katelyn Milbrandt, eXp Realty. NorthstarMLS as distributed by MLS GRID
- $439,0003 bd3 ba2.7k sqft840 Bridle Creek Ln, Jordan, MN 55352For SaleMLS ID #7097172, Kerby & Cristina Real Estate Experts, RE/MAX Results. NorthstarMLS as distributed by MLS GRID
- $450,0003 bd3 ba2.2k sqft5364 W 132nd St, Savage, MN 55378For SaleMLS ID #7117224, Hillary J Slama, Engel & Volkers Prior Lake. NorthstarMLS as distributed by MLS GRID
- $295,0003 bd2 ba1.7k sqft417 Countryside Dr SE, Montgomery, MN 56069For SaleMLS ID #7118006, Sarah Krocak, RE/MAX Advantage Plus. NorthstarMLS as distributed by MLS GRID
- $378,0003 bd3 ba2.3k sqft937 S Cedar St, Belle Plaine, MN 56011For SaleMLS ID #7119958, Brenda L Schmitz, RE/MAX Experience. NorthstarMLS as distributed by MLS GRID
- $425,0004 bd3 ba2.5k sqft929 Farmers Ridge Trl, Belle Plaine, MN 56011For SaleMLS ID #7046249, Marcus Johannes, Coldwell Banker Realty. NorthstarMLS as distributed by MLS GRID
