This home offers 3 bedrooms and 3 baths including a spacious primary suite with private bath and walk-in closet. The bright and open floor plan with vaulted ceilings creates comfortable living and entertaining spaces. The kitchen flows into the dining area and living room with access to deck and backyard. Features the home offers includes two floor-to-ceiling fireplaces, huge walk-in pantry, center island, SS appliances, wood floors and custom concrete work in family room bar, bathrooms, kitchen island and counters, entry, patio, firepit and driveway. Heated 3-stall garage with storage loft, workbench and cabinets, and convenient access to lower level. New shingles July 2026. Enjoy the fenced backyard ideal for relaxing, playing or summer entertaining
Active with contingency
$378,000
937 S Cedar St, Belle Plaine, MN 56011
3beds
2,362sqft
:
Get pre-qualified$2,376/mo
Single Family
Built in 2005
10,018 Square Feet Lot
$377,300 Zestimate®
$160/sqft
$-- HOA
What's special
Center islandWood floorsTwo floor-to-ceiling fireplacesSs appliancesHuge walk-in pantry
- 7 days |
- 369 |
- 35 |
Likely to sell faster than
Zillow last checked:
Listing updated:
Listed by:
Brenda L Schmitz 612-282-5977,
RE/MAX Experience,
Edward Gregory 612-282-5702
Source: NorthstarMLS as distributed by MLS GRID,MLS#: 7119958
Facts & features
Interior
Bedrooms & bathrooms
- Bedrooms: 3
- Bathrooms: 3
- Full bathrooms: 1
- 3/4 bathrooms: 1
- 1/2 bathrooms: 1
Bedroom
- Level: Main
- Area: 286 Square Feet
- Dimensions: 22x13
Bedroom 2
- Level: Lower
- Area: 182 Square Feet
- Dimensions: 14x13
Bedroom 3
- Level: Lower
- Area: 144 Square Feet
- Dimensions: 12x12
Deck
- Level: Main
- Area: 240 Square Feet
- Dimensions: 16x15
Dining room
- Level: Main
- Area: 126 Square Feet
- Dimensions: 14x9
Family room
- Level: Lower
- Area: 494 Square Feet
- Dimensions: 26x19
Kitchen
- Level: Main
- Area: 210 Square Feet
- Dimensions: 15x14
Living room
- Level: Main
- Area: 266 Square Feet
- Dimensions: 19x14
Heating
- Forced Air
Cooling
- Central Air
Appliances
- Included: Air-To-Air Exchanger, Dishwasher, Dryer, Gas Water Heater, Microwave, Range, Refrigerator, Washer, Water Softener Owned
Features
- Basement: Daylight,Drain Tiled,Finished
- Number of fireplaces: 2
- Fireplace features: Family Room, Gas, Living Room
Interior area
- Total structure area: 2,706
- Total interior livable area: 2,362 sqft
- Finished area above ground: 1,362
- Finished area below ground: 1,000
Property
Parking
- Total spaces: 3
- Parking features: Attached, Concrete, Garage Door Opener, Heated Garage, Insulated Garage, Storage
- Attached garage spaces: 3
- Has uncovered spaces: Yes
Accessibility
- Accessibility features: None
Features
- Levels: Multi/Split
- Patio & porch: Deck, Patio
- Fencing: Chain Link
Lot
- Size: 10,018 Square Feet
- Dimensions: 70 x 134 x 84 x 130
- Features: Tree Coverage - Medium
Details
- Foundation area: 1344
- Parcel number: 200690570
- Zoning description: Residential-Single Family
Construction
Type & style
- Home type: SingleFamily
- Property subtype: Single Family
Materials
- Roof: Age 8 Years or Less,Asphalt
Condition
- New construction: No
- Year built: 2005
Utilities & green energy
- Gas: Natural Gas
- Sewer: City Sewer/Connected
- Water: City Water/Connected
Community & HOA
Community
- Subdivision: Wildflower Ridge Sub #2
HOA
- Has HOA: No
Location
- Region: Belle Plaine
Financial & listing details
- Price per square foot: $160/sqft
- Annual tax amount: $6,244
- Date on market: 8/2/2026
- Cumulative days on market: 18 days
Estimated market value
$377,300
$358,000 - $396,000
$2,978/mo
Price history
| Date | Event | Price |
|---|---|---|
| 8/2/2026 | Listed for sale | $378,000+2.7%$160/sqft |
Source:  NorthstarMLS as distributed by MLS GRID #7119958 Report a problem NorthstarMLS as distributed by MLS GRID #7119958 Report a problem | ||
| 6/19/2026 | Listing removed | $368,000$156/sqft |
Source: NorthstarMLS as distributed by MLS GRID #7023082 Report a problem | ||
| 6/4/2026 | Listed for sale | $368,000+57.9%$156/sqft |
Source: NorthstarMLS as distributed by MLS GRID #7023082 Report a problem | ||
| 5/11/2015 | Sold | $233,000$99/sqft |
Source: NorthstarMLS as distributed by MLS GRID #4570904 Report a problem | ||
Public tax history
Tax history is unavailable.
Monthly payment
Est. payment
Payment breakdown
Explore the cost of this home by adjusting the details. Changes won't be saved.Climate risks
Neighborhood: 56011
Nearby schools
GreatSchools rating
- NAChatfield Elementary SchoolGrades: PK-2Distance: 1 mi
- 7/10Belle Plaine Junior High SchoolGrades: 7-8Distance: 1.1 mi
- 6/10Belle Plaine Senior High SchoolGrades: 9-12Distance: 1.1 mi
- $395,2003 bd3 ba2.3k sqft937 Cedar St S, Belle Plaine, MN 56011Off Market
- $355,0004 bd2 ba2.1k sqft941 Cedar St S, Belle Plaine, MN 56011Sold

- $363,7003 bd2 ba2.1k sqft933 Cedar St S, Belle Plaine, MN 56011Off Market

- $355,0004 bd2 ba2.1k sqft941 S Cedar St, Belle Plaine, MN 56011Sold
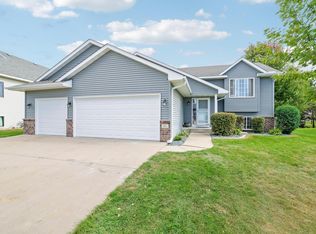
- $368,3004 bd2 ba1.9k sqft944 Walnut St S, Belle Plaine, MN 56011Off Market
- $362,6004 bd2 ba1.9k sqft944 S Walnut St, Belle Plaine, MN 56011Off Market
- $360,0004 bd1 ba1k sqft945 Cedar St S, Belle Plaine, MN 56011Off Market
- $360,4003 bd2 ba1.4k sqft929 Cedar St S, Belle Plaine, MN 56011Off Market
A local agent can set up tours, give advice and negotiate with sellers.
Similar homes
- $449,9004 bd3 ba2.3k sqft600 Pioneer Cir, Belle Plaine, MN 56011For Sale

 MLS ID #7118852, Andrew Baer, Edina Realty, Inc.. NorthstarMLS as distributed by MLS GRID
 - $364,9003 bd2 ba1.9k sqft902 Park Ln, Belle Plaine, MN 56011For Sale
 MLS ID #7119125, Nick Schmidt, Edina Realty, Inc.. NorthstarMLS as distributed by MLS GRID
 - $434,9004 bd4 ba2.7k sqft955 Park Dr, Belle Plaine, MN 56011For Sale
 MLS ID #7123352, Eduardo Osorio, Eagan Realty LLC. NorthstarMLS as distributed by MLS GRID
 - $399,9002 bd2 ba1.4k sqft914 Prestwick Dr, Belle Plaine, MN 56011For Sale
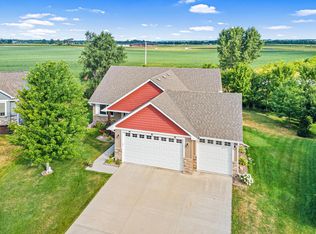 MLS ID #7111444, Tamara Janzen, Edina Realty, Inc.. NorthstarMLS as distributed by MLS GRID
 - $339,9003 bd2 ba1.2k sqft961 Ivy Hills Rd, Belle Plaine, MN 56011For SaleMLS ID #7069596, The Stier-Ruud Home Team, Keller Williams Preferred Rlty. NorthstarMLS as distributed by MLS GRID
- $330,0003 bd2 ba1.6k sqft817 Daniel Dr, Belle Plaine, MN 56011For SaleMLS ID #7097828, Kath Hammerseng- Sohus Real Estate Group, Edina Realty, Inc.. NorthstarMLS as distributed by MLS GRID
- $379,9004 bd2 ba1.8k sqft920 W State St, Belle Plaine, MN 56011For SaleMLS ID #7064054, Joel D Andersen, Keller Williams Integrity NW. NorthstarMLS as distributed by MLS GRID
- $425,0004 bd3 ba2.5k sqft929 Farmers Ridge Trl, Belle Plaine, MN 56011For SaleMLS ID #7046249, Marcus Johannes, Coldwell Banker Realty. NorthstarMLS as distributed by MLS GRID
- $485,0005 bd4 ba3.1k sqft924 Ivy Hills Rd, Belle Plaine, MN 56011For SaleMLS ID #7102648, Ashley Hiniker, Re/Max Advantage Plus. NorthstarMLS as distributed by MLS GRID
- $475,0004 bd3 ba2.8k sqft1017 Provence Ln, Belle Plaine, MN 56011For SaleMLS ID #7074410, Gregory W Schmidt, Exit Northstar Realty. NorthstarMLS as distributed by MLS GRID
- $370,0004 bd2 ba2k sqft950 Herbert St, Jordan, MN 55352For SaleMLS ID #7120946, Jessica J Olson, eXp Realty. NorthstarMLS as distributed by MLS GRID
- $565,0003 bd3 ba2.5k sqft25507 208th Ln, Belle Plaine, MN 56011For SaleMLS ID #7043803, The Stier-Ruud Home Team, Keller Williams Preferred Rlty. NorthstarMLS as distributed by MLS GRID
- $399,9003 bd2 ba3k sqft616 Elm Ave SE, Montgomery, MN 56069For SaleMLS ID #7122263, Cassandra L Benson, Real Broker, LLC. NorthstarMLS as distributed by MLS GRID
- $372,9004 bd3 ba2.3k sqft38653 Woodview Cir, Le Center, MN 56057For SaleMLS ID #7098399, Danielle Glover, Core Properties. NorthstarMLS as distributed by MLS GRID
- $389,9005 bd3 ba2.4k sqft1106 Rolling Hills Dr NW, Montgomery, MN 56069For SaleMLS ID #7120199, Kyle D Thompson, Property People Realty. NorthstarMLS as distributed by MLS GRID
- $445,0004 bd3 ba2.3k sqft1419 12th St SE, New Prague, MN 56071For SaleMLS ID #7121977, Stefeni Tupy, RE/MAX Advantage Plus. NorthstarMLS as distributed by MLS GRID
- $415,0004 bd3 ba2.2k sqft1108 Mulberry Ave NE, Montgomery, MN 56069For SaleMLS ID #7106696, Selena Hager, Keller Williams Preferred Rlty. NorthstarMLS as distributed by MLS GRID
- $392,9002 bd2 ba1.5k sqft1207 Dakota St S, Shakopee, MN 55379For SaleMLS ID #7120491, Mark Johnson, Real Broker, LLC. NorthstarMLS as distributed by MLS GRID
- $395,0004 bd2 ba1.9k sqft1228 Heritage Dr, Shakopee, MN 55379For SaleMLS ID #7101699, Mallorie Rife, Edina Realty, Inc.. NorthstarMLS as distributed by MLS GRID
- $370,0003 bd2 ba1.5k sqft717 Dresden Dr, Chaska, MN 55318For SaleMLS ID #7121236, Kristina Dreis, RE/MAX Results. NorthstarMLS as distributed by MLS GRID
