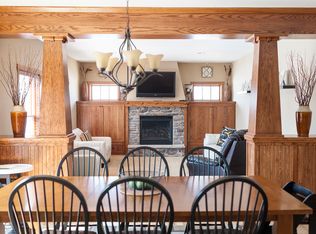
Tucked into Belle Plaine's sought-after Provence on the River subdivision, this custom-quality two-story home built in 2005 offers craftsmanship and curb appeal from the moment you arrive. Inside, a spacious foyer leads past a private office with glass doors to a living room anchored by a gas fireplace and massive picture windows framing treed, valley views. The dining room opens to an expansive deck, perfect for entertaining. The kitchen features a center island, custom oak cabinetry, a walk-in pantry, and stainless appliances. A half bath sits near the entry from the heated three-car garage.
Upstairs, a U-shaped staircase leads to three bedrooms, a full bath, and a large laundry room. The owner's suite impresses with a pan vault ceiling, walk-in closet, and a spa-like ensuite with a jetted tub, walk-in shower, and double vanity.
The lower level offers a family room, bedroom, and additional expansion opportunity with an egress window ready for another bedroom, and bathroom rough-ins already in place. Solid oak doors and hardwood floors run throughout the main level. The private, tree-lined backyard backs to a peaceful valley, a rare setting in one of Belle Plaine's most desirable communities.
Active
$465,000
1017 Provence Ln, Belle Plaine, MN 56011
4beds
2,845sqft
Single Family
Built in 2005
0.28 Acres Lot
$462,600 Zestimate®
$163/sqft
$-- HOA
What's special
Walk-in pantryCurb appealSpacious foyerStainless appliancesHeated three-car garageCustom oak cabinetryDouble vanity
- 27 days
- 290
- 14
Zillow last checked:
Listing updated:
Listed by:
Gregory W Schmidt 612-919-0213,
Exit Northstar Realty,
Heather Lynn Barker 763-567-0917
Source: NorthstarMLS as distributed by MLS GRID,MLS#: 7127464
Facts & features
Interior
Bedrooms & bathrooms
- Bedrooms: 4
- Bathrooms: 3
- Full bathrooms: 2
- 1/2 bathrooms: 1
Bedroom
- Level: Upper
- Area: 224 Square Feet
- Dimensions: 14'x16'
Bedroom 2
- Level: Upper
- Area: 126.5 Square Feet
- Dimensions: 11'x11'6
Bedroom 3
- Level: Upper
- Area: 138 Square Feet
- Dimensions: 11'6x12'
Bedroom 4
- Level: Lower
- Area: 128.25 Square Feet
- Dimensions: 13'6x9'6
Dining room
- Level: Main
- Area: 180 Square Feet
- Dimensions: 15'x12'
Family room
- Level: Lower
- Area: 413.25 Square Feet
- Dimensions: 28'6x14'6
Foyer
- Level: Main
- Area: 104 Square Feet
- Dimensions: 13'x8'
Kitchen
- Level: Main
- Area: 147 Square Feet
- Dimensions: 14x10'6
Laundry
- Level: Upper
- Area: 81 Square Feet
- Dimensions: 9'x9'
Living room
- Level: Main
- Area: 270 Square Feet
- Dimensions: 18'x15'
Mud room
- Level: Main
- Area: 64 Square Feet
- Dimensions: 8'x8'
Office
- Level: Main
- Area: 149.5 Square Feet
- Dimensions: 13'x11'6
Heating
- Forced Air, Fireplace(s)
Cooling
- Central Air
Appliances
- Included: Air-To-Air Exchanger, Dishwasher, Dryer, Gas Water Heater, Microwave, Range, Refrigerator, Stainless Steel Appliance(s), Washer, Water Softener Owned
- Laundry: Sink, Upper Level
Features
- Basement: Daylight,Egress Window(s),Finished,Storage Space
- Number of fireplaces: 1
- Fireplace features: Gas, Living Room
Interior area
- Total structure area: 3,370
- Total interior livable area: 2,845 sqft
- Finished area above ground: 2,270
- Finished area below ground: 575
Property
Parking
- Total spaces: 3
- Parking features: Attached, Asphalt, Garage Door Opener, Heated Garage
- Attached garage spaces: 3
- Has uncovered spaces: Yes
Accessibility
- Accessibility features: None
Features
- Levels: Two
- Stories: 2
- Patio & porch: Deck, Front Porch
Lot
- Size: 0.28 Acres
- Dimensions: 80 x 150
- Features: Tree Coverage - Medium
Details
- Foundation area: 1100
- Parcel number: 200780400
- Zoning description: Residential-Single Family
Construction
Type & style
- Home type: SingleFamily
- Property subtype: Single Family
Materials
- Roof: Asphalt
Condition
- New construction: No
- Year built: 2005
Utilities & green energy
- Gas: Natural Gas
- Sewer: City Sewer/Connected
- Water: City Water/Connected
Community & HOA
Community
- Subdivision: Provence On The River 1st Add
HOA
- Has HOA: No
Location
- Region: Belle Plaine
Financial & listing details
- Price per square foot: $163/sqft
- Tax assessed value: $404,900
- Annual tax amount: $6,705
- Date on market: 8/14/2026
- Cumulative days on market: 93 days
Estimated market value
$462,600
$439,000 - $486,000
$3,065/mo
Price history
| Date | Event | Price |
|---|---|---|
| 8/14/2026 | Listed for sale | $465,000-2.1%$163/sqft |
Source:  NorthstarMLS as distributed by MLS GRID #7127464 Report a problem NorthstarMLS as distributed by MLS GRID #7127464 Report a problem | ||
| 8/14/2026 | Listing removed | $475,000$167/sqft |
Source: NorthstarMLS as distributed by MLS GRID #7074410 Report a problem | ||
| 6/25/2026 | Price change | $475,000-3%$167/sqft |
Source: NorthstarMLS as distributed by MLS GRID #7074410 Report a problem | ||
| 6/5/2026 | Price change | $489,900-2%$172/sqft |
Source: NorthstarMLS as distributed by MLS GRID #7074410 Report a problem | ||
| 5/27/2026 | Listed for sale | $499,900+47.1%$176/sqft |
Source: NorthstarMLS as distributed by MLS GRID #7074410 Report a problem | ||
| 3/12/2021 | Listing removed | -- |
Source: Owner Report a problem | ||
| 4/3/2017 | Listing removed | $339,900$119/sqft |
Source: Owner Report a problem | ||
| 1/3/2017 | Price change | $339,900+6.3%$119/sqft |
Source: Owner Report a problem | ||
| 11/16/2016 | Listed for sale | $319,900+55.3%$112/sqft |
Source: Owner Report a problem | ||
| 5/3/2010 | Sold | $206,000+194.7%$72/sqft |
Source:  Lake Superior Area Realtors as distributed by MLS GRID #1354861 Report a problem Lake Superior Area Realtors as distributed by MLS GRID #1354861 Report a problem | ||
| 5/11/2005 | Sold | $69,900$25/sqft |
Source: Public Record Report a problem | ||
Public tax history
| Year | Property taxes | Tax assessment |
|---|---|---|
| 2026 | $6,732 +7.5% | $404,900 -0.4% |
| 2025 | $6,264 +4.2% | $406,700 +0.1% |
| 2024 | $6,014 +11% | $406,100 +1.9% |
| 2023 | $5,416 +9.6% | $398,700 +5.1% |
| 2022 | $4,940 +5.9% | $379,300 +25.2% |
| 2021 | $4,664 +1.8% | $303,000 +5.8% |
| 2020 | $4,580 | $286,500 |
| 2019 | $4,580 +6.4% | $286,500 |
| 2018 | $4,306 -12.9% | -- |
| 2016 | $4,944 | -- |
| 2014 | $4,944 | -- |
| 2013 | -- | $298,800 |
| 2012 | -- | $298,800 +1.8% |
| 2011 | $5,226 +0.4% | $293,600 -4.2% |
| 2010 | $5,206 -8.2% | $306,400 -14.6% |
| 2009 | $5,668 +7.6% | $358,900 |
| 2008 | $5,270 +9.5% | -- |
| 2007 | $4,812 +839.8% | -- |
| 2006 | $512 | -- |
Find assessor info on the county website
Monthly payment
Est. payment
Payment breakdown
Explore the cost of this home by adjusting the details. Changes won't be saved.Climate risks
Neighborhood: 56011

Similar homes
- $434,9004 bd4 ba2.7k sqft955 Park Dr, Belle Plaine, MN 56011For Sale

 MLS ID #7123352, Eduardo Osorio, Eagan Realty LLC. NorthstarMLS as distributed by MLS GRID
 - $474,9005 bd4 ba3.1k sqft924 Ivy Hills Rd, Belle Plaine, MN 56011For Sale
 MLS ID #7102648, Ashley Hiniker, Re/Max Advantage Plus. NorthstarMLS as distributed by MLS GRID
 - $415,0004 bd3 ba2.5k sqft929 Farmers Ridge Trl, Belle Plaine, MN 56011For Sale
 MLS ID #7046249, Marcus Johannes, Coldwell Banker Realty. NorthstarMLS as distributed by MLS GRID
 - $540,0003 bd3 ba2.5k sqft25507 208th Ln, Belle Plaine, MN 56011For Sale
 MLS ID #7043803, The Stier-Ruud Home Team, Keller Williams Preferred Rlty. NorthstarMLS as distributed by MLS GRID
 - $320,0004 bd2 ba2.2k sqft729 Heritage Ln, Belle Plaine, MN 56011For SaleMLS ID #7128402, Lacie Nelson, eXp Realty. NorthstarMLS as distributed by MLS GRID
- $379,9004 bd2 ba1.8k sqft920 W State St, Belle Plaine, MN 56011For SaleMLS ID #7064054, Joel D Andersen, Keller Williams Integrity NW. NorthstarMLS as distributed by MLS GRID
- $590,0004 bd3 ba2k sqft27542 Scenic Byway Rd, Belle Plaine, MN 56011For SaleMLS ID #7131824, Gregory W Schmidt, Exit Northstar Realty. NorthstarMLS as distributed by MLS GRID
- $399,9002 bd2 ba1.4k sqft914 Prestwick Dr, Belle Plaine, MN 56011For SaleMLS ID #7111444, Tamara Janzen, Edina Realty, Inc.. NorthstarMLS as distributed by MLS GRID
- $325,0003 bd2 ba1.6k sqft817 Daniel Dr, Belle Plaine, MN 56011For SaleMLS ID #7097828, Kath Hammerseng- Sohus Real Estate Group, Edina Realty, Inc.. NorthstarMLS as distributed by MLS GRID
- $534,9004 bd4 ba3.2k sqft1745 1st Ave SE, New Prague, MN 56071For SaleMLS ID #7140550, Curt Lambrecht, South Metro Realty. NorthstarMLS as distributed by MLS GRID
- $399,9003 bd2 ba1.4k sqft109 Lydia Rd, Jordan, MN 55352For SaleMLS ID #7140578, Christy H Haasken Schuler, Chestnut Realty Inc. NorthstarMLS as distributed by MLS GRID
- $539,9005 bd4 ba3.1k sqft900 Heritage Trl NE, New Prague, MN 56071For SaleMLS ID #7140813, Sally Serie, RE/MAX Advantage Plus. NorthstarMLS as distributed by MLS GRID
- $499,0004 bd2 ba2.5k sqft17375 Homestead Rd, Carver, MN 55315For SaleMLS ID #7043616, Brandon Capelle, RE/MAX Advantage Plus. NorthstarMLS as distributed by MLS GRID
- $450,0003 bd3 ba2.1k sqft1121 Scott St S, Shakopee, MN 55379For SaleMLS ID #7119361, Liz Kutzer, Edina Realty, Inc.. NorthstarMLS as distributed by MLS GRID
- $550,0005 bd4 ba3.1k sqft921 Bridle Creek Dr, Jordan, MN 55352For SaleMLS ID #7127190, Katie Ashland, Edina Realty, Inc.. NorthstarMLS as distributed by MLS GRID
- $464,7775 bd2 ba2.6k sqft1123 Ridge Bluff Dr, Chaska, MN 55318For SaleMLS ID #7131676, Shannon M. Earle, Fresh Start Realty. NorthstarMLS as distributed by MLS GRID
- $475,0003 bd2 ba1.7k sqft17222 Deerwood Ln, Jordan, MN 55352For SaleMLS ID #7132970, Rhonda Pahl, Excelsior Realty. NorthstarMLS as distributed by MLS GRID
- $480,0005 bd3 ba2.5k sqft2081 Silver St, Waconia, MN 55387For SaleMLS ID #7078083, Leah D. Hetzel, LPT Realty, LLC. NorthstarMLS as distributed by MLS GRID
