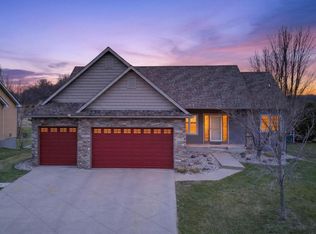
Gorgeous custom rambler home with stunning green space views out back. Quality finishes were thoughtfully selected considering style and function. Kitchen features quartz, under cabinet lighting, tile, walk-in pantry, soft-close drawers and cabinets, Copper farm style sink, stainless steel appliances. The open floor plan with recessed lights and vaulted ceiling brings in lots of sunlight and a serene view of nature. The entrance from the 3-stall garage is a laundry room/mudroom. The laundry room has a composite sink. The garage is extra deep. New carpet was just installed in the living room and primary bedroom. Fabulous spa style walk-in shower in the private primary bathroom. The lower level has a 3/4 bath, a bedroom with a walk-in closet, an office and an incredible family room with a gas temperature control fireplace and a beautiful wet bar featuring lovely cabinets, under cabinet lighting, quartz counter and a stainless-steel fridge. All interior doors are solid wood. Front porch for curb appeal and composite deck in back with lights on the stairs. Breathtaking sunrise views from your deck and living space. Offers beautiful space for entertaining and all living needs on one level. Shop new construction and then come here and see how much more this gently used home has to offer!
Closed
$420,000
1016 Provence Ln, Belle Plaine, MN 56011
3beds
2,469sqft
Single Family Residence
Built in 2016
0.28 Acres Lot
$430,200 Zestimate®
$170/sqft
$3,083 Estimated rent
Home value
$430,200
$409,000 - $456,000
$3,083/mo
Zestimate® history
Owner options
List your home for rent
$3,083/mo
Rent Zestimate®
Find your next renter with Zillow Rental Manager. Plus, with online applications, you can quickly screen prospective tenants – for free.
$3,083/mo
Rent Zestimate®
Refinance and save
$2,655/mo
Est. payment
Refinancing to a lower rate could help reduce your monthly payments and save thousands over the life of the loan.
$2,655/mo
Est. payment
Explore your selling options
Work with a Zillow partner agent
Leverage their expertise and Zillow's premium Showcase listings to get your home seen by more buyers.
Get startedList with your own agent
Get your home in front of millions of buyers by listing it on Zillow.
Learn how to do itSell it yourself
Take full control of how buyers see your home on Zillow by listing For Sale by Owner (FSBO).
List your homeWhat's special
Zillow last checked:
Listing updated:
Listed by:
Gail M Haering 952-200-2747,
Edina Realty, Inc.,
Andrew O Haering 952-452-3385
Bought with:
Chico Ford
Edina Realty, Inc.
Source: NorthstarMLS as distributed by MLS GRID,MLS#: 6598443
Facts & features
Interior
Bedrooms & bathrooms
- Bedrooms: 3
- Bathrooms: 3
- Full bathrooms: 1
- 3/4 bathrooms: 2
Bedroom
- Level: Main
- Area: 182 Square Feet
- Dimensions: 14x13
Bedroom 2
- Level: Main
- Area: 110 Square Feet
- Dimensions: 11x10
Bedroom 3
- Level: Lower
- Area: 156 Square Feet
- Dimensions: 13x12
Bathroom
- Level: Main
- Area: 45 Square Feet
- Dimensions: 9x5
Bathroom
- Level: Main
- Area: 60 Square Feet
- Dimensions: 6x10
Bathroom
- Level: Lower
- Area: 78 Square Feet
- Dimensions: 6x13
Deck
- Level: Main
- Area: 176 Square Feet
- Dimensions: 16x11
Dining room
- Level: Main
- Area: 126 Square Feet
- Dimensions: 14x9
Family room
- Level: Lower
- Area: 529 Square Feet
- Dimensions: 23x23
Flex room
- Level: Main
- Area: 35 Square Feet
- Dimensions: 5x7
Foyer
- Level: Main
- Area: 77 Square Feet
- Dimensions: 7x11
Garage
- Level: Main
- Area: 644 Square Feet
- Dimensions: 28x23
Kitchen
- Level: Main
- Area: 168 Square Feet
- Dimensions: 14x12
Laundry
- Level: Main
- Area: 84 Square Feet
- Dimensions: 12x7
Living room
- Level: Main
- Area: 300 Square Feet
- Dimensions: 15x20
Office
- Level: Lower
- Area: 119 Square Feet
- Dimensions: 17x7
Porch
- Level: Main
- Area: 105 Square Feet
- Dimensions: 21x5
Storage
- Level: Lower
- Area: 240 Square Feet
- Dimensions: 24x10
Walk in closet
- Level: Main
- Area: 30 Square Feet
- Dimensions: 6x5
Walk in closet
- Level: Lower
- Area: 40 Square Feet
- Dimensions: 8x5
Heating
- Forced Air
Cooling
- Central Air
Appliances
- Included: Air-To-Air Exchanger, Dishwasher, Dryer, ENERGY STAR Qualified Appliances, Microwave, Range, Refrigerator, Stainless Steel Appliance(s)
- Laundry: Laundry Room, Main Level, Sink
Features
- Basement: Daylight,Egress Window(s),Finished,Full,Concrete
- Number of fireplaces: 2
- Fireplace features: Family Room, Gas, Living Room
Interior area
- Total structure area: 2,469
- Total interior livable area: 2,469 sqft
- Finished area above ground: 1,362
- Finished area below ground: 1,107
Property
Parking
- Total spaces: 3
- Parking features: Attached, Concrete, Garage Door Opener
- Attached garage spaces: 3
- Has uncovered spaces: Yes
- Details: Garage Dimensions (8x7 and 16x7)
Accessibility
- Accessibility features: None
Features
- Levels: One
- Stories: 1
- Patio & porch: Composite Decking, Deck, Front Porch
Lot
- Size: 0.28 Acres
- Dimensions: 80 x 150 x 80 x 150
- Features: Tree Coverage - Light
Details
- Foundation area: 1316
- Parcel number: 200780300
- Zoning description: Residential-Single Family
Construction
Type & style
- Home type: SingleFamily
- Property subtype: Single Family Residence
Materials
- Concrete
- Roof: Age 8 Years or Less
Condition
- New construction: No
- Year built: 2016
Utilities & green energy
- Gas: Natural Gas
- Sewer: City Sewer/Connected
- Water: City Water/Connected
Community & HOA
Community
- Subdivision: Provence On The River 1st Add
HOA
- Has HOA: No
Location
- Region: Belle Plaine
Financial & listing details
- Price per square foot: $170/sqft
- Tax assessed value: $387,900
- Annual tax amount: $5,836
- Date on market: 9/23/2024
- Cumulative days on market: 64 days
Price history
| Date | Event | Price |
|---|---|---|
| 12/20/2024 | Sold | $420,000$170/sqft |
Source:  NorthstarMLS as distributed by MLS GRID #6598443 Report a problem NorthstarMLS as distributed by MLS GRID #6598443 Report a problem | ||
| 11/30/2024 | Pending sale | $420,000$170/sqft |
Source: NorthstarMLS as distributed by MLS GRID #6598443 Report a problem | ||
| 10/3/2024 | Price change | $420,000-1.2%$170/sqft |
Source: NorthstarMLS as distributed by MLS GRID #6598443 Report a problem | ||
| 9/27/2024 | Listed for sale | $425,000+1316.7%$172/sqft |
Source: NorthstarMLS as distributed by MLS GRID #6598443 Report a problem | ||
| 6/7/2016 | Sold | $30,000-14.3%$12/sqft |
Source: NorthstarMLS as distributed by MLS GRID #4538401 Report a problem | ||
| 4/9/2015 | Listing removed | $35,000$14/sqft |
Source: Pinpoint Realty, LLC #4538401 Report a problem | ||
| 10/21/2014 | Listed for sale | $35,000+40%$14/sqft |
Source: Pinpoint Realty, LLC #4538401 Report a problem | ||
| 7/21/2014 | Sold | $25,000-16.4%$10/sqft |
Source:  Lake Superior Area Realtors as distributed by MLS GRID #2221420 Report a problem Lake Superior Area Realtors as distributed by MLS GRID #2221420 Report a problem | ||
| 6/14/2014 | Listed for sale | $29,900-25.1%$12/sqft |
Source: Coldwell Banker Burnet - Minneapolis Parkway #4493406 Report a problem | ||
| 4/16/2014 | Listing removed | $39,900$16/sqft |
Source: Coldwell Banker Burnet - Minneapolis Parkway #4394345 Report a problem | ||
| 8/10/2013 | Listed for sale | $39,900$16/sqft |
Source: Coldwell Banker Burnet - Minneapolis Parkway #4394345 Report a problem | ||
| 7/1/2013 | Listing removed | $39,900$16/sqft |
Source: Coldwell Banker Burnet - Minneapolis Parkway #4150185 Report a problem | ||
| 5/8/2012 | Listed for sale | $39,900-27.3%$16/sqft |
Source: Coldwell Banker Burnet - Minneapolis Parkway #4150185 Report a problem | ||
| 10/15/2011 | Listing removed | $54,900$22/sqft |
Source: Lakes Area Realty of Howard Lake #3945927 Report a problem | ||
| 7/9/2010 | Listed for sale | $54,900-11.4%$22/sqft |
Source: Lakes Area Realty of Howard Lake #3945927 Report a problem | ||
| 7/27/2008 | Listing removed | $61,975$25/sqft |
Source: Visual Tour #3527702 Report a problem | ||
| 5/30/2008 | Listed for sale | $61,975$25/sqft |
Source: Visual Tour #3527702 Report a problem | ||
Public tax history
| Year | Property taxes | Tax assessment |
|---|---|---|
| 2025 | $5,806 -0.5% | $387,900 +0.2% |
| 2024 | $5,836 +13.2% | $387,300 -0.4% |
| 2023 | $5,154 +4.2% | $388,800 +6.5% |
| 2022 | $4,948 +16.2% | $364,900 +16.9% |
| 2021 | $4,260 +1.5% | $312,100 +13.8% |
| 2020 | $4,196 | $274,300 |
| 2019 | $4,196 +9.1% | $274,300 |
| 2018 | $3,846 +352.5% | -- |
| 2016 | $850 | -- |
| 2014 | $850 | -- |
| 2013 | -- | $40,000 |
| 2012 | -- | $40,000 |
| 2011 | $878 -2.2% | $40,000 -20% |
| 2010 | $898 -16.9% | $50,000 -23.1% |
| 2009 | $1,080 +9.8% | $65,000 |
| 2008 | $984 +31.2% | -- |
| 2007 | $750 +63.8% | -- |
| 2006 | $458 | -- |
Find assessor info on the county website
Neighborhood: 56011
Nearby homes
- $432,3004 bd3 ba2.5k sqft1012 Provence Ln, Belle Plaine, MN 56011Off Market
- $510,0005 bd3 ba3.7k sqft1020 Provence Ln, Belle Plaine, MN 56011Sold
- $436,3004 bd3 ba2.6k sqft1008 Provence Ln, Belle Plaine, MN 56011Off Market
- $478,0004 bd3 ba2.3k sqft1024 Provence Ln, Belle Plaine, MN 56011Off Market
- $475,0004 bd3 ba2.8k sqft1017 Provence Ln, Belle Plaine, MN 56011For Sale
- $486,6005 bd4 ba3.5k sqft1013 Provence Ln, Belle Plaine, MN 56011Off Market
- $486,7005 bd3 ba3.2k sqft1021 Provence Ln, Belle Plaine, MN 56011Off Market
- $440,4004 bd3 ba2.1k sqft1028 Provence Ln, Belle Plaine, MN 56011Off Market
Nearby schools
GreatSchools rating
- NAChatfield Elementary SchoolGrades: PK-2Distance: 1.4 mi
- 7/10Belle Plaine Junior High SchoolGrades: 7-8Distance: 1.3 mi
- 6/10Belle Plaine Senior High SchoolGrades: 9-12Distance: 1.3 mi
Get a cash offer in 3 minutes
Find out how much your home could sell for in as little as 3 minutes with a no-obligation cash offer.
Estimated market value
$430,200
Get a cash offer in 3 minutes
Find out how much your home could sell for in as little as 3 minutes with a no-obligation cash offer.
Estimated market value
$430,200
- Minnesota
- Scott County
- Belle Plaine
- 56011
- 1016 Provence Ln
Nearby cities
Nearby zip codes
Other Belle Plaine Topics
