Pride of ownership shines in this beautifully maintained 5-bedroom, 3-bath rambler, perfect for those seeking high-quality main-level living. The standout feature is the updated open kitchen, fully equipped with custom cabinets and ample workspace, flowing naturally into the dining and living areas. Vaulted ceilings and large windows fill the home with natural light, creating a bright and airy feel throughout the main floor. The layout is ideal for hosting, with a spacious main level and a fully finished basement featuring a large family room for movie nights or guests. Outside, the massive deck is perfect for summer BBQs, overlooking a well-kept fenced yard with an in-ground sprinkler system. A 3-car garage provides great storage for vehicles and hobbies. Located in The Provence on the River development, you’ll enjoy a peaceful setting filled with natural amenities. The neighborhood features scenic ponds, sidewalks for evening strolls, a park, and a quiet atmosphere that makes it easy to enjoy the outdoors right at home.
Closed
$510,000
1020 Provence Ln, Belle Plaine, MN 56011
5beds
3,728sqft
Single Family
Built in 2005
0.28 Acres Lot
$510,400 Zestimate®
$137/sqft
$3,765 Estimated rent
Home value
$510,400
$485,000 - $536,000
$3,765/mo
Zestimate® history
Owner options
List your home for rent
$3,765/mo
Rent Zestimate®
Find your next renter with Zillow Rental Manager. Plus, with online applications, you can quickly screen prospective tenants – for free.
$3,765/mo
Rent Zestimate®
Refinance and save
$3,207/mo
Est. payment
Refinancing to a lower rate could help reduce your monthly payments and save thousands over the life of the loan.
$3,207/mo
Est. payment
Explore your selling options
Work with a Zillow partner agent
Leverage their expertise and Zillow's premium Showcase listings to get your home seen by more buyers.
Get startedList with your own agent
Get your home in front of millions of buyers by listing it on Zillow.
Learn how to do itSell it yourself
Take full control of how buyers see your home on Zillow by listing For Sale by Owner (FSBO).
List your homeWhat's special
Zillow last checked:
Listing updated:
Listed by:
The Stier-Ruud Home Team 612-598-7771,
Keller Williams Preferred Rlty,
The Stier-Ruud Home Team 952-486-3477
Bought with:
John Wichmann
RE/MAX Advantage Plus
Source: NorthstarMLS as distributed by MLS GRID,MLS#: 7034424
Facts & features
Interior
Bedrooms & bathrooms
- Bedrooms: 5
- Bathrooms: 3
- Full bathrooms: 2
- 3/4 bathrooms: 1
Bedroom
- Level: Main
- Area: 231.84 Square Feet
- Dimensions: 12.6x18.4
Bedroom 2
- Level: Main
- Area: 184.71 Square Feet
- Dimensions: 13.10x14.1
Bedroom 3
- Level: Main
- Area: 130.68 Square Feet
- Dimensions: 13.2x9.9
Bedroom 4
- Level: Lower
- Area: 227.55 Square Feet
- Dimensions: 12.3x18.5
Bedroom 5
- Level: Lower
- Area: 189.98 Square Feet
- Dimensions: 11.8x16.10
Deck
- Level: Main
- Area: 358.21 Square Feet
- Dimensions: 15.5x23.11
Dining room
- Level: Main
- Area: 141.69 Square Feet
- Dimensions: 12.11x11.7
Family room
- Level: Lower
- Area: 701.33 Square Feet
- Dimensions: 30.1x23.3
Kitchen
- Level: Main
- Area: 175.6 Square Feet
- Dimensions: 12.11x14.5
Laundry
- Level: Main
- Area: 76.16 Square Feet
- Dimensions: 11.9x6.4
Living room
- Level: Main
- Area: 413.1 Square Feet
- Dimensions: 16.2x25.5
Heating
- Forced Air, Fireplace(s)
Cooling
- Central Air
Appliances
- Included: Dishwasher, Dryer, Microwave, Range, Refrigerator, Washer, Water Softener Owned
- Laundry: Laundry Room, Main Level, Sink
Features
- Basement: Daylight,Drain Tiled,Egress Window(s),Finished,Full,Sump Pump
- Number of fireplaces: 2
- Fireplace features: Family Room, Living Room
Interior area
- Total structure area: 3,728
- Total interior livable area: 3,728 sqft
- Finished area above ground: 1,864
- Finished area below ground: 1,651
Property
Parking
- Total spaces: 3
- Parking features: Attached
- Attached garage spaces: 3
Accessibility
- Accessibility features: None
Features
- Levels: One
- Stories: 1
Lot
- Size: 0.28 Acres
- Dimensions: 150 x 80
- Features: Irregular Lot, Tree Coverage - Light
Details
- Foundation area: 1864
- Parcel number: 200780310
- Zoning description: Residential-Single Family
Construction
Type & style
- Home type: SingleFamily
- Property subtype: Single Family
Materials
- Roof: Asphalt
Condition
- New construction: No
- Year built: 2005
Utilities & green energy
- Electric: Power Company: Minnesota Valley Electric Co-op
- Gas: Natural Gas
- Sewer: City Sewer/Connected
- Water: City Water/Connected
Community & HOA
Community
- Subdivision: Provence on the River
HOA
- Has HOA: No
Location
- Region: Belle Plaine
Financial & listing details
- Price per square foot: $137/sqft
- Tax assessed value: $405,500
- Annual tax amount: $6,527
- Date on market: 4/21/2026
- Cumulative days on market: 13 days
Price history
| Date | Event | Price |
|---|---|---|
| 6/2/2026 | Sold | $510,000-1%$137/sqft |
Source:  NorthstarMLS as distributed by MLS GRID #7034424 Report a problem NorthstarMLS as distributed by MLS GRID #7034424 Report a problem | ||
| 5/6/2026 | Pending sale | $515,000$138/sqft |
Source: NorthstarMLS as distributed by MLS GRID #7034424 Report a problem | ||
| 4/23/2026 | Listed for sale | $515,000+35.8%$138/sqft |
Source: NorthstarMLS as distributed by MLS GRID #7034424 Report a problem | ||
| 6/29/2018 | Sold | $379,300-0.2%$102/sqft |
Source: NorthstarMLS as distributed by MLS GRID #4943999 Report a problem | ||
| 4/26/2018 | Listed for sale | $379,900+29.9%$102/sqft |
Source: Global RES #4943999 Report a problem | ||
| 5/9/2014 | Sold | $292,500-2.5%$78/sqft |
Source:  Lake Superior Area Realtors as distributed by MLS GRID #2135944 Report a problem Lake Superior Area Realtors as distributed by MLS GRID #2135944 Report a problem | ||
| 2/27/2014 | Price change | $299,900-3.2%$80/sqft |
Source: RE/MAX Advisors West #4445438 Report a problem | ||
| 2/20/2014 | Price change | $309,900-3.1%$83/sqft |
Source: RE/MAX Advisors West #4445438 Report a problem | ||
| 2/7/2014 | Listed for sale | $319,900+24.2%$86/sqft |
Source: RE/MAX Advisors West #4445438 Report a problem | ||
| 7/8/2009 | Sold | $257,500+268.4%$69/sqft |
Source: Public Record Report a problem | ||
| 7/5/2005 | Sold | $69,900$19/sqft |
Source: Public Record Report a problem | ||
Public tax history
| Year | Property taxes | Tax assessment |
|---|---|---|
| 2025 | $6,106 -0.5% | $405,500 +0% |
| 2024 | $6,136 +11.6% | $405,300 -0.5% |
| 2023 | $5,496 +0.1% | $407,400 +5.2% |
| 2022 | $5,488 +5.6% | $387,100 +12.9% |
| 2021 | $5,196 +1.5% | $342,800 +4.6% |
| 2020 | $5,118 | $327,600 |
| 2019 | $5,118 +4.9% | $327,600 |
| 2018 | $4,878 -7.5% | -- |
| 2016 | $5,276 | -- |
| 2014 | $5,276 | -- |
| 2013 | -- | $279,700 |
| 2012 | -- | $279,700 -5% |
| 2011 | $5,250 +11.6% | $294,400 -10.3% |
| 2010 | $4,706 -0.3% | $328,200 -6.5% |
| 2009 | $4,720 -7.1% | $350,900 |
| 2008 | $5,080 +4% | -- |
| 2007 | $4,886 +966.8% | -- |
| 2006 | $458 | -- |
Find assessor info on the county website
Neighborhood: 56011
Nearby homes
- $420,0003 bd3 ba2.4k sqft1016 Provence Ln, Belle Plaine, MN 56011Sold
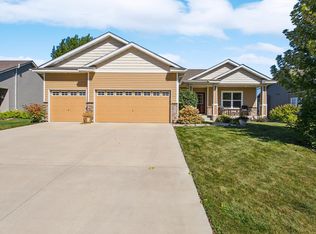
- $476,3004 bd3 ba2.3k sqft1024 Provence Ln, Belle Plaine, MN 56011Off Market
- $430,9004 bd3 ba2.5k sqft1012 Provence Ln, Belle Plaine, MN 56011Off Market
- $438,7004 bd3 ba2.1k sqft1028 Provence Ln, Belle Plaine, MN 56011Off Market
- $486,7005 bd3 ba3.2k sqft1021 Provence Ln, Belle Plaine, MN 56011Off Market
- $475,0004 bd3 ba2.8k sqft1017 Provence Ln, Belle Plaine, MN 56011For Sale
- $478,5000.275 Acres1025 Provence Ln, Belle Plaine, MN 56011Off Market
- $436,3004 bd3 ba2.6k sqft1008 Provence Ln, Belle Plaine, MN 56011Off Market
Nearby schools
GreatSchools rating
- NAChatfield Elementary SchoolGrades: PK-2Distance: 1.4 mi
- 7/10Belle Plaine Junior High SchoolGrades: 7-8Distance: 1.3 mi
- 6/10Belle Plaine Senior High SchoolGrades: 9-12Distance: 1.3 mi
Get a cash offer in 3 minutes
Find out how much your home could sell for in as little as 3 minutes with a no-obligation cash offer.
Estimated market value
$510,400
Get a cash offer in 3 minutes
Find out how much your home could sell for in as little as 3 minutes with a no-obligation cash offer.
Estimated market value
$510,400
- Minnesota
- Scott County
- Belle Plaine
- 56011
- 1020 Provence Ln
Nearby cities
Nearby zip codes
Other Belle Plaine Topics
