This 2004 built One Story home is located on a 0.28 acre city lot with fenced in backyard. The home features 1852 FSF, 4 bedrooms, 2 full bathrooms & a 3 car attached garage. The main level has a covered front porch, living room with vaulted ceiling, kitchen with custom oak cabinetry and center island, stainless steel appliances, dining room with walkout to a large deck, master bedroom with walk in closet, full bathroom & main floor laundry. The basement has a large family room with walk out to a huge patio, full bathroom with jetted tub, 3rd bedroom, 4th bedroom with w/i closet, crawl space and utility room. The outside has updated landscaping, fenced in backyard and many trees for privacy. Updates include fresh paint, re-stained deck (2023). Close to schools, park & shopping.
Active with contingency
Price cut: $5K (7/1)
$379,900
920 W State St, Belle Plaine, MN 56011
4beds
1,852sqft
Single Family
Built in 2004
0.28 Acres Lot
$-- Zestimate®
$205/sqft
$-- HOA
What's special
Fenced in backyardCenter islandUpdated landscapingHuge patioCovered front porchStainless steel appliancesLarge deck
- 133 days
- 363
- 13
Zillow last checked:
Listing updated:
Listed by:
Joel D Andersen 763-458-6152,
Keller Williams Integrity NW
Source: NorthstarMLS as distributed by MLS GRID,MLS#: 7064054
Facts & features
Interior
Bedrooms & bathrooms
- Bedrooms: 4
- Bathrooms: 2
- Full bathrooms: 2
Bedroom
- Level: Main
- Area: 169 Square Feet
- Dimensions: 13x13
Bedroom 2
- Level: Main
- Area: 143 Square Feet
- Dimensions: 13x11
Bedroom 3
- Level: Basement
- Area: 110 Square Feet
- Dimensions: 10x11
Bedroom 4
- Level: Basement
- Area: 156 Square Feet
- Dimensions: 12x13
Deck
- Level: Main
- Area: 196 Square Feet
- Dimensions: 14x14
Dining room
- Level: Main
- Area: 110 Square Feet
- Dimensions: 10x11
Family room
- Level: Basement
- Area: 323 Square Feet
- Dimensions: 19x17
Kitchen
- Level: Main
- Area: 100 Square Feet
- Dimensions: 10x10
Laundry
- Level: Main
- Area: 42 Square Feet
- Dimensions: 6x7
Living room
- Level: Main
- Area: 252 Square Feet
- Dimensions: 18x14
Patio
- Level: Basement
- Area: 560 Square Feet
- Dimensions: 14x40
Porch
- Level: Main
- Area: 189 Square Feet
- Dimensions: 7x27
Heating
- Forced Air
Cooling
- Central Air
Appliances
- Included: Air-To-Air Exchanger, Dishwasher, Dryer, Electric Water Heater, Microwave, Range, Refrigerator, Stainless Steel Appliance(s), Washer, Water Softener Owned
- Laundry: Electric Dryer Hookup, Laundry Room, Main Level, Washer Hookup
Features
- Basement: Block,Crawl Space,Daylight,Drain Tiled,Finished,Full,Sump Basket,Sump Pump,Walk-Out Access
- Has fireplace: No
Interior area
- Total structure area: 2,104
- Total interior livable area: 1,852 sqft
- Finished area above ground: 1,052
- Finished area below ground: 800
Property
Parking
- Total spaces: 3
- Parking features: Attached, Concrete, Garage Door Opener, Insulated Garage
- Attached garage spaces: 3
- Has uncovered spaces: Yes
- Details: Garage Dimensions (33x24)
Accessibility
- Accessibility features: Accessible Approach with Ramp
Features
- Levels: One
- Stories: 1
- Patio & porch: Deck, Front Porch, Patio
- Fencing: Full,Vinyl
Lot
- Size: 0.28 Acres
- Dimensions: 127 x 100 x 127 x 100
- Features: Irregular Lot, Tree Coverage - Medium
Details
- Foundation area: 1052
- Parcel number: 200010232
- Zoning description: Residential-Single Family
Construction
Type & style
- Home type: SingleFamily
- Property subtype: Single Family
Materials
- Roof: Age Over 8 Years,Asphalt
Condition
- New construction: No
- Year built: 2004
Utilities & green energy
- Gas: Natural Gas
- Sewer: City Sewer/Connected
- Water: City Water/Connected
Community & HOA
Community
- Subdivision: City Of Belle Plaine
HOA
- Has HOA: No
Location
- Region: Belle Plaine
Financial & listing details
- Price per square foot: $205/sqft
- Annual tax amount: $5,450
- Date on market: 4/30/2026
- Road surface type: Paved
Estimated market value
Not available
Estimated sales range
Not available
Not available
Price history
| Date | Event | Price |
|---|---|---|
| 7/1/2026 | Price change | $379,900-1.3%$205/sqft |
Source:  NorthstarMLS as distributed by MLS GRID #7064054 Report a problem NorthstarMLS as distributed by MLS GRID #7064054 Report a problem | ||
| 4/30/2026 | Listed for sale | $384,900+8.4%$208/sqft |
Source: NorthstarMLS as distributed by MLS GRID #7064054 Report a problem | ||
| 6/16/2023 | Sold | $355,000+4.4%$192/sqft |
Source: NorthstarMLS as distributed by MLS GRID #6364881 Report a problem | ||
| 5/22/2023 | Pending sale | $339,900$184/sqft |
Source: NorthstarMLS as distributed by MLS GRID #6364881 Report a problem | ||
| 5/10/2023 | Listed for sale | $339,900+79%$184/sqft |
Source: NorthstarMLS as distributed by MLS GRID #6364881 Report a problem | ||
| 6/12/2014 | Sold | $189,900$103/sqft |
Source:  Lake Superior Area Realtors as distributed by MLS GRID #2157721 Report a problem Lake Superior Area Realtors as distributed by MLS GRID #2157721 Report a problem | ||
Public tax history
Tax history is unavailable.
Monthly payment
Est. payment
Payment breakdown
Explore the cost of this home by adjusting the details. Changes won't be saved.Climate risks
Neighborhood: 56011


Similar homes
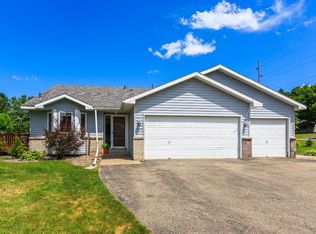
- $320,0004 bd2 ba2.2k sqft729 Heritage Ln, Belle Plaine, MN 56011For Sale
 MLS ID #7128402, Lacie Nelson, eXp Realty. NorthstarMLS as distributed by MLS GRID
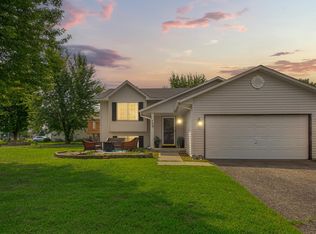
 - $399,9002 bd2 ba1.4k sqft914 Prestwick Dr, Belle Plaine, MN 56011For Sale
 MLS ID #7111444, Tamara Janzen, Edina Realty, Inc.. NorthstarMLS as distributed by MLS GRID
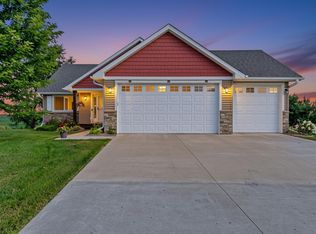
 - $415,0004 bd3 ba2.5k sqft929 Farmers Ridge Trl, Belle Plaine, MN 56011For Sale
 MLS ID #7046249, Marcus Johannes, Coldwell Banker Realty. NorthstarMLS as distributed by MLS GRID
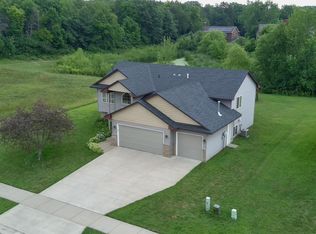
 - $339,9003 bd2 ba1.2k sqft961 Ivy Hills Rd, Belle Plaine, MN 56011For Sale
 MLS ID #7069596, The Stier-Ruud Home Team, Keller Williams Preferred Rlty. NorthstarMLS as distributed by MLS GRID
 - $325,0003 bd2 ba1.6k sqft817 Daniel Dr, Belle Plaine, MN 56011For SaleMLS ID #7097828, Kath Hammerseng- Sohus Real Estate Group, Edina Realty, Inc.. NorthstarMLS as distributed by MLS GRID
- $412,5002 bd2 ba1.4k sqft1304 Linwood Rd, Belle Plaine, MN 56011For SaleMLS ID #7117853, John Wichmann, RE/MAX Advantage Plus. NorthstarMLS as distributed by MLS GRID
- $235,0004 bd2 ba1.3k sqft300 E State St, Belle Plaine, MN 56011For SaleMLS ID #7068464, Kris Lindahl, Kris Lindahl Real Estate. NorthstarMLS as distributed by MLS GRID
- $399,9003 bd2 ba1.4k sqft109 Lydia Rd, Jordan, MN 55352For SaleMLS ID #7140578, Christy H Haasken Schuler, Chestnut Realty Inc. NorthstarMLS as distributed by MLS GRID
- $540,0003 bd3 ba2.5k sqft25507 208th Ln, Belle Plaine, MN 56011For SaleMLS ID #7043803, The Stier-Ruud Home Team, Keller Williams Preferred Rlty. NorthstarMLS as distributed by MLS GRID
- $289,9002 bd2 ba1.4k sqft901 W Main St, Belle Plaine, MN 56011For SaleMLS ID #7053354, Heidi S Schmidt, eXp Realty. NorthstarMLS as distributed by MLS GRID
- $370,0004 bd2 ba2k sqft950 Herbert St, Jordan, MN 55352For SaleMLS ID #7120946, Jessica J Olson, eXp Realty. NorthstarMLS as distributed by MLS GRID
- $374,5004 bd3 ba1.9k sqft1305 Mulberry Ave NE, Montgomery, MN 56069For SaleMLS ID #7136271, Scott L Adamek, RE/MAX Advantage Plus. NorthstarMLS as distributed by MLS GRID
- $369,9004 bd2 ba2.1k sqft110 2nd St SW, New Prague, MN 56071For SaleMLS ID #7130519, Rodney D. Tietz, True Life Real Estate Solution. NorthstarMLS as distributed by MLS GRID
- $339,9004 bd2 ba1.9k sqft1114 Hidden Creek Blvd, Mayer, MN 55360For SaleMLS ID #7140216, Josie Degn, LPT Realty, LLC. NorthstarMLS as distributed by MLS GRID
- $372,9004 bd3 ba2.3k sqft38653 Woodview Cir, Le Center, MN 56057For SaleMLS ID #7098399, Danielle Glover, Core Properties. NorthstarMLS as distributed by MLS GRID
- $379,0004 bd2 ba1.8k sqft443 Market St S, Shakopee, MN 55379For SaleMLS ID #7115629, Shantell K Cramer, HOMESTEAD ROAD. NorthstarMLS as distributed by MLS GRID
- $349,9003 bd2 ba1.7k sqft1074 Meadow St, Cologne, MN 55322For SaleMLS ID #7132180, Emily Guetzko, RE/MAX Advantage Plus. NorthstarMLS as distributed by MLS GRID
- $355,0003 bd2 ba1.8k sqft2250 Van Sloun Rd, Chaska, MN 55318For SaleMLS ID #7102578, Connie Stegora, Keller Williams Classic Rlty NW. NorthstarMLS as distributed by MLS GRID
- $420,0003 bd4 ba2.3k sqft2052 Cobblestone Dr, Cologne, MN 55322For SaleMLS ID #7133607, Wendie Taylor, Edina Realty, Inc.. NorthstarMLS as distributed by MLS GRID
- $399,5004 bd3 ba2.2k sqft1108 Mulberry Ave NE, Montgomery, MN 56069For SaleMLS ID #7106696, Selena Hager, Keller Williams Preferred Rlty. NorthstarMLS as distributed by MLS GRID
