Welcome to 817 Daniel Drive in Belle Plaine, a beautifully maintained 3-bedroom, 2-bath split-level home situated on an oversized .37-acre lot in a desirable neighborhood. Built in 2001, this home offers a spacious and functional layout with vaulted ceilings, an open floor plan, and fresh paint throughout, creating a bright and inviting atmosphere from the moment you step inside. The center-island kitchen flows seamlessly into the main living area, making it ideal for everyday living and entertaining. A large entryway enhances the home's open feel, while the finished lower level provides a second living space perfect for a family room, recreation area, or home office. The lower-level full bath features a relaxing whirlpool tub, offering a private retreat at the end of the day. Outside, you'll enjoy the expansive backyard complete with a 12' x 14' deck, firepit area, and storage shed—perfect for outdoor gatherings, gardening, or simply enjoying the extra space. The oversized, angled garage adds attractive curb appeal while providing abundant storage, workshop space, and extra room for vehicles or hobbies. Located in the growing community of Belle Plaine, this home offers the perfect balance of small-town charm and metro convenience. With easy access to Highway 169, commuting to the Twin Cities is a breeze—approximately 40 minutes to downtown Minneapolis and under an hour to downtown St. Paul. Enjoy nearby parks, schools, local dining, and community events while benefiting from a quieter pace of life and more space to call your own. Don't miss this opportunity to own a move-in-ready home with room to grow, both inside and out.
Active
$330,000
817 Daniel Dr, Belle Plaine, MN 56011
3beds
1,695sqft
:
Get pre-qualified$2,052/mo
Single Family
Built in 2001
0.37 Acres Lot
$-- Zestimate®
$195/sqft
$-- HOA
What's special
- 21 days |
- 403 |
- 34 |
Likely to sell faster than
Zillow last checked:
Listing updated:
Listed by:
Kath Hammerseng- Sohus Real Estate Group 612-718-1586,
Edina Realty, Inc.
Source: NorthstarMLS as distributed by MLS GRID,MLS#: 7097828
Facts & features
Interior
Bedrooms & bathrooms
- Bedrooms: 3
- Bathrooms: 2
- Full bathrooms: 1
- 3/4 bathrooms: 1
Bedroom
- Level: Upper
- Area: 132 Square Feet
- Dimensions: 11x12
Bedroom 2
- Level: Upper
- Area: 110 Square Feet
- Dimensions: 10x11
Bedroom 3
- Level: Lower
- Area: 156 Square Feet
- Dimensions: 12x13
Deck
- Level: Main
- Area: 168 Square Feet
- Dimensions: 12x14
Dining room
- Level: Upper
- Area: 80 Square Feet
- Dimensions: 8x10
Family room
- Level: Lower
- Area: 208 Square Feet
- Dimensions: 13x16
Foyer
- Level: Main
- Area: 70 Square Feet
- Dimensions: 10x7
Kitchen
- Level: Upper
- Area: 100 Square Feet
- Dimensions: 10x10
Living room
- Level: Upper
- Area: 192 Square Feet
- Dimensions: 12x16
Play room
- Level: Lower
- Area: 120 Square Feet
- Dimensions: 8x15
Heating
- Forced Air
Cooling
- Central Air
Appliances
- Included: Dishwasher, Disposal, Dryer, Microwave, Range, Refrigerator, Washer, Water Softener Owned
Features
- Basement: Daylight,Drain Tiled,Finished,Full,Sump Pump
- Number of fireplaces: 1
- Fireplace features: Gas, Living Room
Interior area
- Total structure area: 1,799
- Total interior livable area: 1,695 sqft
- Finished area above ground: 904
- Finished area below ground: 791
Property
Parking
- Total spaces: 2
- Parking features: Attached, Asphalt, Garage Door Opener
- Attached garage spaces: 2
- Has uncovered spaces: Yes
Accessibility
- Accessibility features: None
Features
- Levels: Multi/Split
- Fencing: None
Lot
- Size: 0.37 Acres
- Dimensions: 86 x 185
Details
- Foundation area: 895
- Parcel number: 200560380
- Zoning description: Residential-Single Family
Construction
Type & style
- Home type: SingleFamily
- Property subtype: Single Family
Condition
- New construction: No
- Year built: 2001
Utilities & green energy
- Electric: Circuit Breakers
- Gas: Natural Gas
- Sewer: City Sewer/Connected
- Water: City Water/Connected
Community & HOA
HOA
- Has HOA: No
Location
- Region: Belle Plaine
Financial & listing details
- Price per square foot: $195/sqft
- Tax assessed value: $302,300
- Annual tax amount: $4,708
- Date on market: 7/23/2026
Estimated market value
Not available
Estimated sales range
Not available
Not available
Price history
| Date | Event | Price |
|---|---|---|
| 7/25/2026 | Listed for sale | $330,000+76.5%$195/sqft |
Source:  NorthstarMLS as distributed by MLS GRID #7097828 Report a problem NorthstarMLS as distributed by MLS GRID #7097828 Report a problem | ||
| 11/30/2015 | Sold | $187,000+1.1%$110/sqft |
Source: NorthstarMLS as distributed by MLS GRID #4655857 Report a problem | ||
| 11/4/2015 | Pending sale | $185,000$109/sqft |
Source: Edina Realty, Inc., a Berkshire Hathaway affiliate #4655857 Report a problem | ||
| 10/21/2015 | Listed for sale | $185,000+48%$109/sqft |
Source: Edina Realty, Inc., a Berkshire Hathaway affiliate #4655857 Report a problem | ||
| 5/3/2010 | Sold | $125,000-2%$74/sqft |
Source:  Lake Superior Area Realtors as distributed by MLS GRID #1174656 Report a problem Lake Superior Area Realtors as distributed by MLS GRID #1174656 Report a problem | ||
| 2/20/2010 | Price change | $127,500-3.8%$75/sqft |
Source: Preferred Home Team #3872185 Report a problem | ||
| 1/20/2010 | Listed for sale | $132,500-17.6%$78/sqft |
Source: Preferred Home Team #3872185 Report a problem | ||
| 1/15/2002 | Sold | $160,825$95/sqft |
Source: Public Record Report a problem | ||
Public tax history
| Year | Property taxes | Tax assessment |
|---|---|---|
| 2025 | $4,034 +6% | $302,300 +7.6% |
| 2024 | $3,804 +0.8% | $281,000 +6.4% |
| 2023 | $3,772 +13.7% | $264,100 -4.1% |
| 2022 | $3,318 +26% | $275,400 +25.4% |
| 2021 | $2,634 +3.8% | $219,600 +23.2% |
| 2020 | $2,538 | $178,300 |
| 2019 | $2,538 +13.1% | $178,300 |
| 2018 | $2,244 -8.4% | -- |
| 2016 | $2,450 | -- |
| 2014 | $2,450 | -- |
| 2013 | -- | $110,000 |
| 2012 | -- | $110,000 -4.6% |
| 2011 | $2,082 +0.9% | $115,300 -26.7% |
| 2010 | $2,064 -5.1% | $157,200 -11.3% |
| 2009 | $2,174 -11.3% | $177,200 |
| 2008 | $2,452 +16.2% | -- |
| 2007 | $2,110 +12.6% | -- |
| 2006 | $1,874 +26.3% | -- |
| 2005 | $1,484 -5.5% | -- |
| 2004 | $1,570 +8.9% | -- |
| 2003 | $1,442 +593.3% | -- |
| 2002 | $208 | -- |
Find assessor info on the county website
Monthly payment
Est. payment
Payment breakdown
Explore the cost of this home by adjusting the details. Changes won't be saved.Climate risks
Neighborhood: 56011
Nearby schools
GreatSchools rating
- NAChatfield Elementary SchoolGrades: PK-2Distance: 1.3 mi
- 7/10Belle Plaine Junior High SchoolGrades: 7-8Distance: 1.3 mi
- 6/10Belle Plaine Senior High SchoolGrades: 9-12Distance: 1.3 mi
- $343,9003 bd2 ba1.7k sqft813 Daniel Dr, Belle Plaine, MN 56011Off Market

- $395,6004 bd2 ba2.4k sqft821 Daniel Dr, Belle Plaine, MN 56011Off Market
- $404,3004 bd3 ba2.5k sqft809 Daniel Dr, Belle Plaine, MN 56011Off Market
- $360,8004 bd2 ba2k sqft816 Lindsey Ln, Belle Plaine, MN 56011Off Market
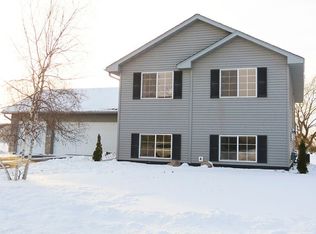
- $375,4004 bd2 ba2.1k sqft820 Lindsey Ln, Belle Plaine, MN 56011Off Market
- $385,7004 bd2 ba2.2k sqft825 Daniel Dr S, Belle Plaine, MN 56011Off Market
- $350,0004 bd2 ba2.2k sqft825 Daniel Dr, Belle Plaine, MN 56011Sold
- $337,4003 bd2 ba1.9k sqft812 Lindsey Ln, Belle Plaine, MN 56011Off Market
A local agent can set up tours, give advice and negotiate with sellers.
Similar homes
- $349,9005 bd3 ba2.5k sqft808 Lindsey Ln, Belle Plaine, MN 56011For Sale

 MLS ID #7123911, Kyle White, RE/MAX Advantage Plus. NorthstarMLS as distributed by MLS GRID
 - $339,9003 bd2 ba1.2k sqft961 Ivy Hills Rd, Belle Plaine, MN 56011For Sale
 MLS ID #7069596, The Stier-Ruud Home Team, Keller Williams Preferred Rlty. NorthstarMLS as distributed by MLS GRID
 - $378,0003 bd3 ba2.3k sqft937 S Cedar St, Belle Plaine, MN 56011For Sale
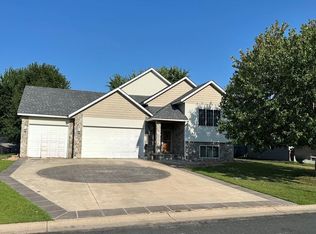 MLS ID #7119958, Brenda L Schmitz, RE/MAX Experience. NorthstarMLS as distributed by MLS GRID
 - $449,9004 bd3 ba2.3k sqft600 Pioneer Cir, Belle Plaine, MN 56011For Sale
 MLS ID #7118852, Andrew Baer, Edina Realty, Inc.. NorthstarMLS as distributed by MLS GRID
 - $379,9004 bd2 ba1.8k sqft920 W State St, Belle Plaine, MN 56011For SaleMLS ID #7064054, Joel D Andersen, Keller Williams Integrity NW. NorthstarMLS as distributed by MLS GRID
- $260,0004 bd2 ba1.3k sqft300 E State St, Belle Plaine, MN 56011For SaleMLS ID #7068464, Kris Lindahl, Kris Lindahl Real Estate. NorthstarMLS as distributed by MLS GRID
- $370,0004 bd2 ba2k sqft950 Herbert St, Jordan, MN 55352For SaleMLS ID #7120946, Jessica J Olson, eXp Realty. NorthstarMLS as distributed by MLS GRID
- $295,0002 bd2 ba1.6k sqft302 W Douglas St, Arlington, MN 55307For SaleMLS ID #7125455, Jennifer Favorite, RE/MAX Advantage Plus. NorthstarMLS as distributed by MLS GRID
- $295,0003 bd2 ba1.7k sqft417 Countryside Dr SE, Montgomery, MN 56069For SaleMLS ID #7118006, Sarah Krocak, RE/MAX Advantage Plus. NorthstarMLS as distributed by MLS GRID
- $217,9003 bd2 ba1.2k sqft206 E Orchard St, Belle Plaine, MN 56011For SaleMLS ID #7057837, Gregory W Schmidt, Exit Northstar Realty. NorthstarMLS as distributed by MLS GRID
- $372,9004 bd3 ba2.3k sqft38653 Woodview Cir, Le Center, MN 56057For SaleMLS ID #7098399, Danielle Glover, Core Properties. NorthstarMLS as distributed by MLS GRID
- $345,0004 bd2 ba1.7k sqft1202 Sunset Blvd NW, Montgomery, MN 56069For SaleMLS ID #7093164, Gregory D Kennard, Edina Realty, Inc.. NorthstarMLS as distributed by MLS GRID
- $300,0002 bd2 ba1.7k sqft1443 Independence Ave, Chaska, MN 55318For SaleMLS ID #7105675, Josephine Marie Johnson, Keller Williams Realty Integrity. NorthstarMLS as distributed by MLS GRID
- $349,9004 bd2 ba2.2k sqft509 Main St S, Lonsdale, MN 55046For SaleMLS ID #7122316, Danielle Glover, Core Properties. NorthstarMLS as distributed by MLS GRID
- $350,0003 bd2 ba1.3k sqft1006 Van Buren St S, Shakopee, MN 55379For SaleMLS ID #7117021, Michelle L Dowell, BRIX Real Estate. NorthstarMLS as distributed by MLS GRID
- $360,0004 bd3 ba1.8k sqft4321 Pleasant St SE, Prior Lake, MN 55372For SaleMLS ID #7114021, Joshua Pettersen, Pemberton RE. NorthstarMLS as distributed by MLS GRID
- $349,9004 bd3 ba2.1k sqft212 Central Ave S, Nya, MN 55397For SaleMLS ID #7028187, Kris Lindahl, Kris Lindahl Real Estate. NorthstarMLS as distributed by MLS GRID
- $409,9003 bd2 ba1.4k sqft109 Lydia Rd, Jordan, MN 55352For SaleMLS ID #7078595, Christy H Haasken Schuler, Chestnut Realty Inc. NorthstarMLS as distributed by MLS GRID
- $370,0003 bd2 ba1.5k sqft717 Dresden Dr, Chaska, MN 55318For SaleMLS ID #7121236, Kristina Dreis, RE/MAX Results. NorthstarMLS as distributed by MLS GRID
- $424,9004 bd2 ba1.7k sqft1705 White Oak Dr, Chaska, MN 55318For SaleMLS ID #7121758, Scott A Lindquist, Imagine Realty. NorthstarMLS as distributed by MLS GRID
