The home is back on the market due to an unexpected medical circumstance involving the buyer and was unrelated to the inspection or condition of the property.
Don’t miss this opportunity to own a meticulously maintained home on a beautiful corner lot! Located
directly across the street from the middle school, this property offers both convenience and charm. The
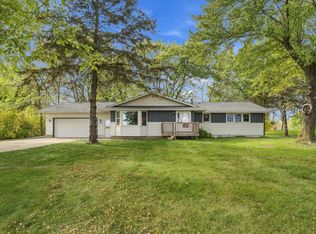
main level features two spacious bedrooms, a 3/4 bathroom, and an inviting open-concept layout connecting the living and dining areas. The kitchen is filled with beautiful cabinetry and includes a functional breakfast bar—perfect for everyday living and entertaining. Downstairs, you’ll find a large family room, an additional bathroom with a walk-in shower, and endless storage space. The lower level also provides direct access to the attached garage for added convenience. Step outside to enjoy a fully fenced yard with manicured landscaping, a large deck, and a cement patio ideal for relaxing or hosting gatherings. The property includes both a one stall attached garage and a heated 1.5 stall detached garage, offering plenty of space for vehicles, hobbies, or a workshop.
Additional updates include a new roof and new appliances, both completed in 2023. This home truly has it all—comfort, functionality, and exceptional care throughout!
Active
Price cut: $5K (9/24)
$290,000
302 W Douglas St, Arlington, MN 55307
2beds
1,668sqft
Single Family
Built in 1953
10,585 Square Feet Lot
$286,800 Zestimate®
$174/sqft
$-- HOA
What's special
- 62 days
- 94
- 0
Zillow last checked:
Listing updated:
Listed by:
Jennifer Favorite 612-695-2423,
RE/MAX Advantage Plus
Source: NorthstarMLS as distributed by MLS GRID,MLS#: 7125455
Facts & features
Interior
Bedrooms & bathrooms
- Bedrooms: 2
- Bathrooms: 2
- Full bathrooms: 1
- 3/4 bathrooms: 1
Bedroom
- Level: Main
- Area: 165 Square Feet
- Dimensions: 11x15
Bedroom 2
- Level: Main
- Area: 140 Square Feet
- Dimensions: 10x14
Dining room
- Level: Main
- Area: 156 Square Feet
- Dimensions: 12x13
Family room
- Level: Lower
- Area: 252 Square Feet
- Dimensions: 21x12
Kitchen
- Level: Main
- Area: 169 Square Feet
- Dimensions: 13x13
Living room
- Level: Main
- Area: 240 Square Feet
- Dimensions: 20x12
Sun room
- Level: Main
- Area: 90 Square Feet
- Dimensions: 9x10
Heating
- Forced Air
Cooling
- Central Air
Appliances
- Included: Chandelier, Dishwasher, Dryer, Electric Water Heater, Exhaust Fan, Freezer, Microwave, Refrigerator, Washer, Water Softener Owned
- Laundry: In Basement
Features
- Basement: Block,Drainage System,Finished,Storage Space
- Number of fireplaces: 1
- Fireplace features: Electric, Insert
Interior area
- Total structure area: 1,973
- Total interior livable area: 1,668 sqft
- Finished area above ground: 1,363
- Finished area below ground: 305
Property
Parking
- Total spaces: 2
- Parking features: Attached, Detached Garage, Concrete, Electric, Heated Garage, Storage
- Attached garage spaces: 2
- Details: Garage Dimensions (14x22)
Accessibility
- Accessibility features: Grab Bars In Bathroom
Features
- Levels: One
- Stories: 1
- Patio & porch: Deck
- Fencing: Wood
Lot
- Size: 10,585 Square Feet
- Dimensions: 75 x 120 x 75
- Features: Corner Lot, Tree Coverage - Medium
Details
- Foundation area: 1264
- Parcel number: 310433000
- Zoning description: Residential-Single Family
Construction
Type & style
- Home type: SingleFamily
- Property subtype: Single Family
Materials
- Block
Condition
- New construction: No
- Year built: 1953
Utilities & green energy
- Electric: 200+ Amp Service
- Gas: Natural Gas
- Sewer: City Sewer/Connected, City Sewer - In Street
- Water: City Water/Connected, City Water - In Street
Community & HOA
Community
- Subdivision: Scheer Bros Add
HOA
- Has HOA: No
Location
- Region: Arlington
Financial & listing details
- Price per square foot: $174/sqft
- Tax assessed value: $250,100
- Annual tax amount: $2,816
- Date on market: 8/11/2026
- Cumulative days on market: 107 days
Estimated market value
$286,800
$272,000 - $301,000
$1,570/mo
Price history
| Date | Event | Price |
|---|---|---|
| 9/24/2026 | Price change | $290,000-1.7%$174/sqft |
Source:  NorthstarMLS as distributed by MLS GRID #7125455 Report a problem NorthstarMLS as distributed by MLS GRID #7125455 Report a problem | ||
| 8/11/2026 | Listed for sale | $295,000$177/sqft |
Source: NorthstarMLS as distributed by MLS GRID #7125455 Report a problem | ||
| 7/30/2026 | Listing removed | $295,000$177/sqft |
Source: NorthstarMLS as distributed by MLS GRID #7064885 Report a problem | ||
| 5/8/2026 | Listed for sale | $295,000$177/sqft |
Source: NorthstarMLS as distributed by MLS GRID #7064885 Report a problem | ||
| 5/7/2026 | Pending sale | $295,000$177/sqft |
Source: NorthstarMLS as distributed by MLS GRID #7064885 Report a problem | ||
| 4/30/2026 | Listed for sale | $295,000+40.5%$177/sqft |
Source: NorthstarMLS as distributed by MLS GRID #7064885 Report a problem | ||
| 11/10/2024 | Listing removed | $210,000-2.3%$126/sqft |
Source:  RASM #7028099 Report a problem RASM #7028099 Report a problem | ||
| 11/10/2023 | Listing removed | -- |
Source: RASM #7028099 Report a problem | ||
| 11/9/2021 | Sold | $215,000+2.4%$129/sqft |
Source: NorthstarMLS as distributed by MLS GRID #6097633 Report a problem | ||
| 9/30/2021 | Pending sale | $210,000$126/sqft |
Source: NorthstarMLS as distributed by MLS GRID #6097633 Report a problem | ||
| 9/11/2021 | Contingent | $210,000$126/sqft |
Source: RASM #7028099 Report a problem | ||
| 9/9/2021 | Listed for sale | $210,000$126/sqft |
Source: NorthstarMLS as distributed by MLS GRID #6097633 Report a problem | ||
Public tax history
| Year | Property taxes | Tax assessment |
|---|---|---|
| 2025 | $2,816 +3.9% | $250,100 +5.7% |
| 2024 | $2,710 -6.4% | $236,600 +1.2% |
| 2023 | $2,896 +11.5% | $233,800 +4% |
| 2022 | $2,598 +15.1% | $224,800 +27.6% |
| 2021 | $2,258 | $176,200 +16.9% |
| 2020 | $2,258 +2% | $150,700 -0.1% |
| 2019 | $2,214 +9.3% | $150,800 +13.3% |
| 2018 | $2,026 +21.4% | $133,100 +5.3% |
| 2017 | $1,668 +15.4% | $126,400 +15% |
| 2016 | $1,445 +2.8% | $109,900 |
| 2015 | $1,406 +11.1% | -- |
| 2014 | $1,266 -3.5% | -- |
| 2013 | $1,312 -22% | -- |
| 2012 | $1,682 +5.4% | -- |
| 2011 | $1,596 -3.3% | -- |
| 2010 | $1,650 | -- |
Find assessor info on the county website
Monthly payment
Est. payment
Payment breakdown
Explore the cost of this home by adjusting the details. Changes won't be saved.Climate risks
Neighborhood: 55307
Similar homes
- $--3 bd2 ba2.3k sqft202 E Adams St, Arlington, MN 55307Auction
 Auction.com 2
 - $340,0005 bd3 ba2.4k sqft22962 401st Ave, Arlington, MN 55307For Sale
 MLS ID #7157965, Leah R Prahl, Premier Choice Realty. NorthstarMLS as distributed by MLS GRID
 - $224,9003 bd3 ba1.5k sqft612 W Brooks St, Arlington, MN 55307For Sale
 MLS ID #7061399, Daniel Rollings, Exit Realty Nexus. NorthstarMLS as distributed by MLS GRID
 - $220,0003 bd2 ba2k sqft116 E Clinton St, Arlington, MN 55307For Sale
 MLS ID #267040993, Amber Myhra, Keller Williams Preferred Realty. RASM
 - $219,9003 bd2 ba1.3k sqft303 W Baker St, Arlington, MN 55307For SaleMLS ID #7102579, Leah R Prahl, Premier Choice Realty. NorthstarMLS as distributed by MLS GRID
- $285,0003 bd2 ba2.2k sqft209 Hillcrest Way, Le Sueur, MN 56058For SaleMLS ID #7138270, Jake Edel, Kubes Realty Inc. NorthstarMLS as distributed by MLS GRID
- $310,0004 bd2 ba1.7k sqft24 Main St E, Nya, MN 55397For SaleMLS ID #7157595, Shelly Kilibarda, Coldwell Banker Realty. NorthstarMLS as distributed by MLS GRID
- $295,0003 bd2 ba1.9k sqft220 N Chestnut St, Belle Plaine, MN 56011For SaleMLS ID #7154207, Ryan Edick, Reliance Realty Advisers, LLC. NorthstarMLS as distributed by MLS GRID
- $280,0003 bd2 ba1.1k sqft1412 Elm Ave N, Glencoe, MN 55336For SaleMLS ID #7115424, Amanda M Riemenschneider, Coldwell Banker Realty. NorthstarMLS as distributed by MLS GRID
- $255,0002 bd3 ba1.7k sqft461 Division St, Gaylord, MN 55334For SaleMLS ID #7136688, Becky Boelter, Real Broker, LLC. NorthstarMLS as distributed by MLS GRID
- $245,0003 bd2 ba1.8k sqft513 5th St, Gaylord, MN 55334For SaleMLS ID #7099891, Amanda M Riemenschneider, Coldwell Banker Realty. NorthstarMLS as distributed by MLS GRID
- $305,0004 bd3 ba2.1k sqft212 Central Ave S, Nya, MN 55397For SaleMLS ID #7028187, Kris Lindahl, Kris Lindahl Real Estate. NorthstarMLS as distributed by MLS GRID
- $325,0004 bd2 ba1.7k sqft1612 Birch Ave N, Glencoe, MN 55336For SaleMLS ID #7139527, Timothy R. Cook, Premier Real Estate Services. NorthstarMLS as distributed by MLS GRID
- $380,0004 bd2 ba1.8k sqft1118 W State St, Belle Plaine, MN 56011For SaleMLS ID #7127508, Ethan McCarty, Edina Realty, Inc.. NorthstarMLS as distributed by MLS GRID
- $334,9003 bd2 ba1.4k sqft820 S Maple St, Belle Plaine, MN 56011For SaleMLS ID #7154348, Sara Domer, Bridge Realty, LLC. NorthstarMLS as distributed by MLS GRID
