209 Hillcrest Way, Welcomes you! Well-maintained spacious 3-bedroom, 2-bath home offering 2,292 finished square feet. Layout is designed for easy living and all bedrooms on one level; which is perfect for families. Beautiful hardwood floors add warmth & character. Heated breezeway makes for a great flex space such as mudroom, office, play area. Walkout to your fenced in backyard that is perfect for pet lovers & families with young kids. Make the patio a cozy seating area to relax or set up your grill station for upcoming summer BBQ’s. Prime location close to schools, community center & parks. Kick off your shoes & come take a look today!
Active
$285,000
209 Hillcrest Way, Le Sueur, MN 56058
3beds
2,292sqft
Single Family
Built in 1963
0.37 Acres Lot
$283,400 Zestimate®
$124/sqft
$-- HOA
What's special
Beautiful hardwood floorsHeated breezeway
- 7 days
- 183
- 5
Likely to sell faster than
Zillow last checked:
Listing updated:
Listed by:
Jacob Edel 507-321-0450,
Kubes Realty Inc
Source: NorthstarMLS as distributed by MLS GRID,MLS#: 7138270
Facts & features
Interior
Bedrooms & bathrooms
- Bedrooms: 3
- Bathrooms: 2
- Full bathrooms: 1
- 3/4 bathrooms: 1
Bedroom
- Level: Main
- Area: 132 Square Feet
- Dimensions: 11 x 12
Bedroom 2
- Level: Main
- Area: 132 Square Feet
- Dimensions: 11 x 12
Bedroom 3
- Level: Main
- Area: 120 Square Feet
- Dimensions: 10 x 12
Other
- Level: Main
- Area: 143 Square Feet
- Dimensions: 11 x 13
Kitchen
- Level: Main
- Area: 210 Square Feet
- Dimensions: 10 x 21
Living room
- Level: Main
- Area: 228 Square Feet
- Dimensions: 12 x 19
Heating
- Forced Air
Cooling
- Central Air
Appliances
- Included: Dishwasher, Dryer, Exhaust Fan, Gas Water Heater, Microwave, Range, Refrigerator, Stainless Steel Appliance(s), Washer
- Laundry: In Basement
Features
- Basement: Block,Daylight,Drain Tiled,Full,Sump Basket,Sump Pump
- Has fireplace: No
Interior area
- Total structure area: 2,664
- Total interior livable area: 2,292 sqft
- Finished area above ground: 1,332
- Finished area below ground: 960
Property
Parking
- Total spaces: 1
- Parking features: Attached
- Attached garage spaces: 1
- Details: Garage Dimensions (13x23)
Accessibility
- Accessibility features: None
Features
- Levels: One
- Stories: 1
- Patio & porch: Patio
- Fencing: Chain Link
Lot
- Size: 0.37 Acres
- Dimensions: 123 x 125 x 126 x 129
Details
- Foundation area: 1332
- Parcel number: 215600100
- Zoning description: Residential-Single Family
Construction
Type & style
- Home type: SingleFamily
- Property subtype: Single Family
Materials
- Block
- Roof: Asphalt
Condition
- New construction: No
- Year built: 1963
Utilities & green energy
- Electric: Circuit Breakers
- Gas: Natural Gas
- Sewer: City Sewer/Connected
- Water: City Water/Connected
Community & HOA
Community
- Subdivision: Park Knolls Add
HOA
- Has HOA: No
Location
- Region: Le Sueur
Financial & listing details
- Price per square foot: $124/sqft
- Tax assessed value: $240,300
- Annual tax amount: $3,862
- Date on market: 9/3/2026
- Cumulative days on market: 296 days
Estimated market value
$283,400
$269,000 - $298,000
$2,253/mo
Price history
| Date | Event | Price |
|---|---|---|
| 9/3/2026 | Listed for sale | $285,000-1.4%$124/sqft |
Source:  NorthstarMLS as distributed by MLS GRID #7138270 Report a problem NorthstarMLS as distributed by MLS GRID #7138270 Report a problem | ||
| 5/6/2026 | Listing removed | $289,000$126/sqft |
Source: NorthstarMLS as distributed by MLS GRID #7058793 Report a problem | ||
| 4/21/2026 | Listed for sale | $289,000$126/sqft |
Source: NorthstarMLS as distributed by MLS GRID #7058793 Report a problem | ||
| 4/20/2026 | Listing removed | $289,000$126/sqft |
Source: NorthstarMLS as distributed by MLS GRID #6756453 Report a problem | ||
| 3/19/2026 | Price change | $289,000-3.3%$126/sqft |
Source: NorthstarMLS as distributed by MLS GRID #6756453 Report a problem | ||
| 9/24/2025 | Price change | $299,000-5.1%$130/sqft |
Source: NorthstarMLS as distributed by MLS GRID #6756453 Report a problem | ||
| 7/19/2025 | Listed for sale | $315,000+14.6%$137/sqft |
Source: NorthstarMLS as distributed by MLS GRID #6756453 Report a problem | ||
| 7/10/2025 | Sold | $274,900$120/sqft |
Source: NorthstarMLS as distributed by MLS GRID #6727326 Report a problem | ||
| 5/31/2025 | Pending sale | $274,900$120/sqft |
Source: NorthstarMLS as distributed by MLS GRID #6727326 Report a problem | ||
| 5/27/2025 | Listed for sale | $274,900+16.1%$120/sqft |
Source: NorthstarMLS as distributed by MLS GRID #6727326 Report a problem | ||
| 2/24/2023 | Sold | $236,800+3%$103/sqft |
Source: NorthstarMLS as distributed by MLS GRID #6309939 Report a problem | ||
| 1/9/2023 | Pending sale | $229,900$100/sqft |
Source: NorthstarMLS as distributed by MLS GRID #6309939 Report a problem | ||
| 12/3/2022 | Contingent | $229,900$100/sqft |
Source:  RASM #7031352 Report a problem RASM #7031352 Report a problem | ||
| 11/27/2022 | Listed for sale | $229,900+45.5%$100/sqft |
Source: NorthstarMLS as distributed by MLS GRID #6309939 Report a problem | ||
| 8/10/2018 | Sold | $158,000+7.1%$69/sqft |
Source: NorthstarMLS as distributed by MLS GRID #4957710 Report a problem | ||
| 5/27/2018 | Listed for sale | $147,500$64/sqft |
Source: Re/Max Advantage Plus- LeSueur #7017797 Report a problem | ||
| 5/26/2018 | Pending sale | $147,500$64/sqft |
Source: RE/MAX ADVANTAGE PLUS #4957710 Report a problem | ||
| 5/24/2018 | Listed for sale | $147,500+27.2%$64/sqft |
Source: Re/Max Advantage Plus- LeSueur #7017797 Report a problem | ||
| 9/28/2009 | Sold | $116,000$51/sqft |
Source: Public Record Report a problem | ||
Public tax history
| Year | Property taxes | Tax assessment |
|---|---|---|
| 2025 | $3,812 +19.6% | $240,300 |
| 2024 | $3,186 +2.4% | $240,300 +17.6% |
| 2023 | $3,110 +26.2% | $204,400 +5.1% |
| 2022 | $2,464 +8.3% | $194,400 +22.2% |
| 2021 | $2,276 +0.2% | $159,100 +2.4% |
| 2020 | $2,272 +0.7% | $155,400 +17.6% |
| 2019 | $2,257 +21.9% | $132,100 +27.8% |
| 2018 | $1,851 +4.2% | $103,400 +5.5% |
| 2017 | $1,777 +6.1% | $98,000 +3.4% |
| 2016 | $1,675 -1.1% | $94,800 |
| 2015 | $1,693 +5.4% | $94,800 +2.3% |
| 2014 | $1,607 +2.4% | $92,700 |
| 2013 | $1,570 -0.1% | $92,700 +0.7% |
| 2012 | $1,572 -5.2% | $92,100 -9.5% |
| 2011 | $1,658 +12.3% | $101,800 -21.4% |
| 2010 | $1,476 -6.5% | $129,500 -3.8% |
| 2009 | $1,578 | $134,600 |
Find assessor info on the county website
Monthly payment
Est. payment
Payment breakdown
Explore the cost of this home by adjusting the details. Changes won't be saved.Climate risks
Neighborhood: 56058

Similar homes
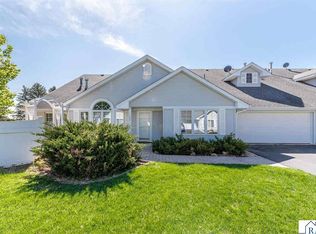
- $274,9003 bd2 ba2.5k sqft408 S Main St, Le Sueur, MN 56058For Sale
 MLS ID #7130005, Amber Seaver, Keller Williams Preferred Rlty. NorthstarMLS as distributed by MLS GRID
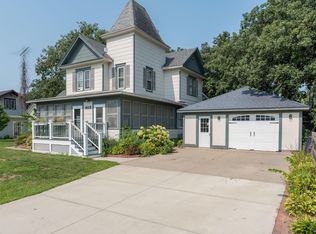
 - $259,9004 bd2 ba2.3k sqft610 N 4th St, Le Sueur, MN 56058For Sale
 MLS ID #7108006, Dona L Kisor, Home Source, Inc. NorthstarMLS as distributed by MLS GRID
 - $280,0005 bd2 ba3.2k sqft723 S 4th St, Le Sueur, MN 56058For Sale
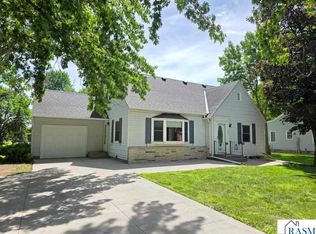 MLS ID #267040530, Rebecca Boelter, Real Broker, LLC. RASM
 - $250,0003 bd3 ba1.8k sqft219 Davis St, Le Sueur, MN 56058For Sale
 MLS ID #7032153, Aubrey Leasure, Keller Williams Preferred Rlty. NorthstarMLS as distributed by MLS GRID
 - $199,9003 bd2 ba1.3k sqft317 S 4th St, Le Sueur, MN 56058For SaleMLS ID #7094525, Andrew Nguyen, LPT Realty, LLC. NorthstarMLS as distributed by MLS GRID
- $394,9003 bd3 ba2.5k sqft700 Ridge Rd, Henderson, MN 56044For SaleMLS ID #7140596, Seth Kulics, South Metro Realty. NorthstarMLS as distributed by MLS GRID
- $304,6503 bd2 ba1.3k sqft340 Ridge Rd, Le Sueur, MN 56058New ConstructionMLS ID #6814930, David J Pope, Fieldstone Real Estate Specialists. NorthstarMLS as distributed by MLS GRID
- $325,0002 bd3 ba1.6k sqft263 Plum Run #1, Le Sueur, MN 56058For SaleMLS ID #7052872, Emmett Lynch, RE/MAX Advantage Plus. NorthstarMLS as distributed by MLS GRID
- $287,0003 bd2 ba1.7k sqft417 Countryside Dr SE, Montgomery, MN 56069For SaleMLS ID #7118006, Sarah Krocak, RE/MAX Advantage Plus. NorthstarMLS as distributed by MLS GRID
- $354,8505 bd3 ba2.1k sqft337 Ridge Rd, Le Sueur, MN 56058New ConstructionMLS ID #6814912, David J Pope, Fieldstone Real Estate Specialists. NorthstarMLS as distributed by MLS GRID
- $295,0002 bd2 ba1.6k sqft302 W Douglas St, Arlington, MN 55307For SaleMLS ID #7125455, Jennifer Favorite, RE/MAX Advantage Plus. NorthstarMLS as distributed by MLS GRID
- $262,5003 bd1 ba1.8k sqft704 Broadway St, Cleveland, MN 56017For SaleMLS ID #7105489, Daniel Roushar, Coldwell Banker Realty. NorthstarMLS as distributed by MLS GRID
- $320,0004 bd2 ba2.2k sqft729 Heritage Ln, Belle Plaine, MN 56011For SaleMLS ID #7128402, Lacie Nelson, eXp Realty. NorthstarMLS as distributed by MLS GRID
- $389,8504 bd3 ba2.3k sqft336 Ridge Rd, Le Sueur, MN 56058New ConstructionMLS ID #6814921, David J Pope, Fieldstone Real Estate Specialists. NorthstarMLS as distributed by MLS GRID
- $315,0003 bd2 ba1.7k sqft207 1st Ave SE, New Prague, MN 56071For SaleMLS ID #7121446, Carol L. Lambrecht, Keller Williams Preferred Rlty. NorthstarMLS as distributed by MLS GRID
