Perched on a spacious lot overlooking the breathtaking Minnesota River Valley, this charming 3-bedroom, 2-bath home offers the perfect blend of privacy, space, and spectacular scenery. Wake up to panoramic valley views and unwind each evening from the lovely screened porch while taking in the beauty of every season. Inside, you'll find a warm and inviting layout with comfortable living space, three bedrooms, two bathrooms, and a cozy lower-level family room complete with fireplace, perfect for relaxing on chilly Minnesota evenings. Recent updates, including Anderson windows, gutters with leafguard, and new siding, help improve energy efficiency while adding curb appeal. The attached two-stall garage is complemented by a new asphalt driveway, and the expansive double lot provides plenty of room for gardening, entertaining, outdoor activities, or future possibilities. Nestled in the heart of historic Henderson, you'll enjoy the charm of small-town living with the convenient access to the Twin Cities, Mankato, and surrounding communities. If you've been searching for a home with incredible views, thoughtful updates, and room to enjoy the outdoors, this peaceful retreat is one you won't want to miss!
Active
$359,900
508 Ridge Rd, Henderson, MN 56044
3beds
1,944sqft
:
Get pre-qualified$2,397/mo
Single Family Residence
Built in 1974
0.68 Acres Lot
$351,000 Zestimate®
$185/sqft
$-- HOA
What's special
- 13 days |
- 411 |
- 18 |
Zillow last checked:
Listing updated:
Listed by:
Brooke Wentzlaff,
True Real Estate
Source: RASM,MLS#: 267040908
Facts & features
Interior
Bedrooms & bathrooms
- Bedrooms: 3
- Bathrooms: 2
- Full bathrooms: 1
- 3/4 bathrooms: 1
Bedroom
- Level: Main
- Area: 132
- Dimensions: 11 x 12
Bedroom 1
- Level: Main
- Area: 120
- Dimensions: 10 x 12
Bedroom 2
- Level: Lower
- Area: 204
- Dimensions: 12 x 17
Dining room
- Level: Main
- Area: 273
- Dimensions: 21 x 13
Kitchen
- Level: Main
- Area: 130
- Dimensions: 10 x 13
Living room
- Level: Main
- Area: 264
- Dimensions: 12 x 22
Heating
- Forced Air, Natural Gas
Cooling
- Central Air
Appliances
- Included: Dishwasher, Dryer, Microwave, Range, Refrigerator, Washer, Gas Water Heater, Water Softener Owned
Features
- Bath Description: 3/4 Basement, Main Floor Full Bath
- Basement: Block,Full
- Has fireplace: Yes
- Fireplace features: Family Room
Interior area
- Total structure area: 1,944
- Total interior livable area: 1,944 sqft
- Finished area above ground: 984
- Finished area below ground: 960
Property
Parking
- Total spaces: 2
- Parking features: Attached
- Attached garage spaces: 2
Features
- Levels: Bi-Level Split
Lot
- Size: 0.68 Acres
- Dimensions: 150 x 200
Details
- Additional structures: Storage Shed
- Foundation area: 960
- Parcel number: 350417000
Construction
Type & style
- Home type: SingleFamily
- Property subtype: Single Family Residence
Materials
- Frame/Wood, Vinyl Siding
- Roof: Asphalt
Condition
- Previously Owned
- New construction: No
- Year built: 1974
Utilities & green energy
- Sewer: City
- Water: Public
Community & HOA
Location
- Region: Henderson
Financial & listing details
- Price per square foot: $185/sqft
- Tax assessed value: $267,000
- Annual tax amount: $3,830
- Date on market: 7/15/2026
- Listing terms: Cash,Conventional,DVA,FHA,Rural Development
Brooke Wentzlaff
Brooke Wentzlaff
By pressing Contact Agent, you agree that the real estate professional identified above may call/text you about your search, which may involve use of automated means and pre-recorded/artificial voices. You don't need to consent as a condition of buying any property, goods, or services. Message/data rates may apply. You also agree to our Terms of Use. Zillow does not endorse any real estate professionals. We may share information about your recent and future site activity with your agent to help them understand what you're looking for in a home.
Estimated market value
$351,000
$333,000 - $369,000
$2,174/mo
Price history
| Date | Event | Price |
|---|---|---|
| 7/17/2026 | Listed for sale | $359,900+120.8%$185/sqft |
Source:  NorthstarMLS as distributed by MLS GRID #7110133 Report a problem NorthstarMLS as distributed by MLS GRID #7110133 Report a problem | ||
| 7/13/2012 | Sold | $163,000$84/sqft |
Source: NorthstarMLS as distributed by MLS GRID #4146290 Report a problem | ||
Public tax history
| Year | Property taxes | Tax assessment |
|---|---|---|
| 2025 | $3,388 -4.7% | $267,000 +13.2% |
| 2024 | $3,554 -0.6% | $235,800 -7.9% |
| 2023 | $3,576 +19.6% | $256,000 +10.6% |
| 2022 | $2,990 +1.6% | $231,500 +27.5% |
| 2021 | $2,944 | $181,500 |
| 2020 | $2,944 +9% | $181,500 +15.2% |
| 2019 | $2,700 +2% | $157,500 +1.6% |
| 2018 | $2,648 +18.8% | $155,000 +14% |
| 2017 | $2,228 +6.9% | $136,000 +7.9% |
| 2016 | $2,085 -12.1% | $126,100 |
| 2015 | $2,372 +10.1% | -- |
| 2014 | $2,154 -23.5% | -- |
| 2013 | $2,816 -12.6% | -- |
| 2012 | $3,222 +16.2% | -- |
| 2011 | $2,772 +2.7% | -- |
| 2010 | $2,700 | -- |
Find assessor info on the county website
Monthly payment
Est. payment
Payment breakdown
Explore the cost of this home by adjusting the details. Changes won't be saved.Climate risks
Neighborhood: 56044
Nearby schools
GreatSchools rating
- NAHilltop Elementary SchoolGrades: 4-5Distance: 0.1 mi
- 9/10Lesueur-Henderson High SchoolGrades: 6-12Distance: 4.4 mi
- 8/10Lesueur-Henderson Middle SchoolGrades: 6-8Distance: 4.4 mi
Schools provided by the listing agent
- District: LeSueur-Henderson #2397
Source: RASM. This data may not be complete. We recommend contacting the local school district to confirm school assignments for this home.
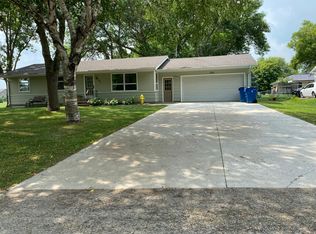
- $275,3003 bd2 ba1.7k sqft509 Ridge Rd, Henderson, MN 56044Off Market
- $340,200-- bd-- ba-- sqft29582 State Highway 93, Henderson, MN 56044Off Market
- $255,7003 bd2 ba1.9k sqft507 Ridge Rd, Henderson, MN 56044Off Market
- $369,100-- bd-- ba-- sqft606 Beverly Cir, Henderson, MN 56044Off Market
- $287,500-- bd-- ba-- sqft502 Ridge Rd, Henderson, MN 56044Off Market
- $220,700-- bd-- ba-- sqft505 Ridge Rd, Henderson, MN 56044Off Market
- $282,200-- bd-- ba-- sqft508 Turner Dr, Henderson, MN 56044Off Market
- $236,300-- bd-- ba-- sqft506 Turner Dr, Henderson, MN 56044Off Market
Similar homes
- $329,9004 bd2 ba2.2k sqft408 N 6th St, Henderson, MN 56044For Sale

 MLS ID #7109151, Lee J Arntz, RE/MAX Results. NorthstarMLS as distributed by MLS GRID
 - $449,9003 bd3 ba2.5k sqft700 Ridge Rd, Henderson, MN 56044For Sale
 MLS ID #7104055, Seth Kulics, South Metro Realty. NorthstarMLS as distributed by MLS GRID
 - $339,8003 bd2 ba2.3k sqft33385 Sibley Heights Ln, Le Sueur, MN 56058For Sale
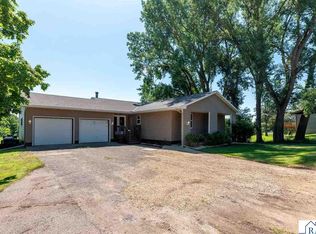 MLS ID #267040916, Candee Deichman, Century 21 Atwood. RASM
 - $--4 bd2 ba1.6k sqft306 Bridge St, Le Sueur, MN 56058Auction
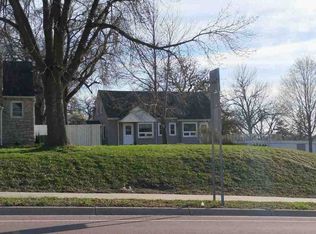 ServiceLink Auction
 - $--4 bd3 ba1.8k sqft109 S 6th St, Le Sueur, MN 56058AuctionAuction.com 1
- $299,9004 bd2 ba2.3k sqft610 N 4th St, Le Sueur, MN 56058For SaleMLS ID #7108006, Dona L Kisor, Home Source, Inc. NorthstarMLS as distributed by MLS GRID
- $339,9003 bd2 ba2k sqft530 S 4th St, Le Sueur, MN 56058For SaleMLS ID #7040228, Cara Bishop, True Real Estate. RASM
- $--4 bd2 ba2.4k sqft37963 321st Ave, Le Sueur, MN 56058AuctionAuction.com 2
- $319,9003 bd2 ba1.5k sqft800 Turril St, Le Sueur, MN 56058New ConstructionMLS ID #267041030, Katyana Miller, Miller Real Estate. RASM
- $350,0004 bd3 ba2.4k sqft510 Circle Ln, Arlington, MN 55307For SaleMLS ID #7112597, Butcher Real Estate Team, Edina Realty, Inc.. NorthstarMLS as distributed by MLS GRID
- $365,0004 bd2 ba2.2k sqft805 Daniel Dr, Belle Plaine, MN 56011For SaleMLS ID #7111885, Gregory W Schmidt, Exit Northstar Realty. NorthstarMLS as distributed by MLS GRID
- $330,0003 bd2 ba1.6k sqft817 Daniel Dr, Belle Plaine, MN 56011For SaleMLS ID #7097828, Kath Hammerseng- Sohus Real Estate Group, Edina Realty, Inc.. NorthstarMLS as distributed by MLS GRID
- $399,9004 bd2 ba2.7k sqft33366 Sibley Heights Ln, Le Sueur, MN 56058For SaleMLS ID #7060971, Erica Quamme, Legacy Home Group MN LLC. NorthstarMLS as distributed by MLS GRID
- $369,9004 bd3 ba2.7k sqft830 W Church St, Belle Plaine, MN 56011For SaleMLS ID #7091511, Gregory W Schmidt, Exit Northstar Realty. NorthstarMLS as distributed by MLS GRID
- $315,0003 bd2 ba2.6k sqft607 Swan St, Le Sueur, MN 56058New ConstructionMLS ID #7077357, Steven Smith, eXp Realty. NorthstarMLS as distributed by MLS GRID
- $349,0003 bd2 ba2k sqft502 N Minnesota Ave, Saint Peter, MN 56082For SaleMLS ID #267040975, MATTHEW BROSTROM, Pell Real Estate. RASM
- $349,9904 bd2 ba1.9k sqft932 E Orchard St, Belle Plaine, MN 56011For SaleMLS ID #7098045, Kerby & Cristina Real Estate Experts, RE/MAX Results. NorthstarMLS as distributed by MLS GRID
- $314,9004 bd2 ba1.5k sqft201 Linden St N, Belle Plaine, MN 56011For SaleMLS ID #7114192, John Behnke, RE/MAX Advantage Plus. NorthstarMLS as distributed by MLS GRID
- $--4 bd1 ba2.1k sqft808 Shea Cir, Belle Plaine, MN 56011AuctionAuction.com 2
- $399,9002 bd2 ba1.4k sqft914 Prestwick Dr, Belle Plaine, MN 56011For SaleMLS ID #7111444, Tamara Janzen, Edina Realty, Inc.. NorthstarMLS as distributed by MLS GRID
