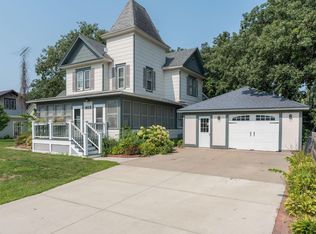
Classic two-story charm meets thoughtful updates in this farmhouse-inspired home in the heart of Le Sueur. With plenty of character, generous living space and an impressive amount of garage and workshop space, this home has a lot to offer. The main level features a spacious living room, dining area, open kitchen, one bedroom and a full bathroom. Original details including chunky millwork, a stained-glass window and tall ceilings give the home plenty of historic personality, while recent updates including vinyl windows within the past few years, a new A/C unit, new furnace and new water softener add modern comfort and efficiency. Upstairs, you’ll find three additional bedrooms and an oversized bathroom featuring a beautifully tiled shower. Outside, the barn-style garage provides tons of flexibility with room for vehicles, recreational toys, storage or a workshop, plus additional loft space above. The garage is also set up to be heated. Conveniently located near schools, parks, grocery stores and downtown Le Sueur, this home offers a great combination of classic character, modern updates and hard-to-find garage space.
Active
Price cut: $5K (10/20)
$259,000
203 N 3rd St, Le Sueur, MN 56058
4beds
2,172sqft
Single Family Residence
Built in 1890
10,454 Square Feet Lot
$257,800 Zestimate®
$119/sqft
$-- HOA
What's special
Original detailsTall ceilingsChunky millworkBeautifully tiled showerOpen kitchenOversized bathroomDining area
- 19 days
- 365
- 30
Zillow last checked:
Listing updated:
Listed by:
Amber Bruender,
True Real Estate
Source: RASM,MLS#: 267041710
Facts & features
Interior
Bedrooms & bathrooms
- Bedrooms: 4
- Bathrooms: 2
- Full bathrooms: 2
Bedroom
- Level: Main
- Area: 132
- Dimensions: 12 x 11
Bedroom 1
- Level: Upper
- Area: 169
- Dimensions: 13 x 13
Bedroom 2
- Level: Upper
- Area: 156
- Dimensions: 13 x 12
Bedroom 3
- Level: Upper
- Area: 132
- Dimensions: 12 x 11
Dining room
- Level: Main
- Area: 208
- Dimensions: 13 x 16
Kitchen
- Level: Main
- Area: 110
- Dimensions: 10 x 11
Living room
- Level: Main
- Area: 240
- Dimensions: 16 x 15
Heating
- Forced Air, Natural Gas
Cooling
- Central Air
Appliances
- Included: Dishwasher, Disposal, Microwave, Range, Refrigerator, Gas Water Heater
Features
- Ceiling Fan(s), Natural Woodwork
- Basement: Stone,Partial
- Has fireplace: No
Interior area
- Total structure area: 1,288
- Total interior livable area: 2,172 sqft
- Finished area above ground: 1,288
- Finished area below ground: 0
Property
Parking
- Total spaces: 2
- Parking features: Detached
- Garage spaces: 2
Features
- Levels: Two
- Stories: 2
Lot
- Size: 10,454 Square Feet
Details
- Additional structures: Garage(s)
- Foundation area: 884
- Parcel number: 21.8001120
Construction
Type & style
- Home type: SingleFamily
- Property subtype: Single Family Residence
Materials
- Frame/Wood, Slate
- Roof: Asphalt
Condition
- Previously Owned
- New construction: No
- Year built: 1890
Utilities & green energy
- Sewer: City
- Water: Public
Community & HOA
Location
- Region: Le Sueur
Financial & listing details
- Price per square foot: $119/sqft
- Tax assessed value: $180,600
- Annual tax amount: $2,714
- Date on market: 10/7/2026
Estimated market value
$257,800
$245,000 - $271,000
$2,015/mo
Price history
| Date | Event | Price |
|---|---|---|
| 10/20/2026 | Price change | $259,000-1.9%$119/sqft |
Source:  RASM #267041710 Report a problem | ||
| 10/7/2026 | Listed for sale | $264,000+20%$122/sqft |
Source: RASM #267041710 Report a problem | ||
| 8/9/2024 | Sold | $220,000-6%$101/sqft |
Source: RASM #7035032 Report a problem | ||
| 8/1/2024 | Pending sale | $234,000$108/sqft |
Source:  NorthstarMLS as distributed by MLS GRID #6543254 Report a problem | ||
| 7/23/2024 | Contingent | $234,000$108/sqft |
Source: RASM #7035032 Report a problem | ||
| 6/25/2024 | Price change | $234,000-2.5%$108/sqft |
Source: RASM #7035032 Report a problem | ||
| 6/20/2024 | Listed for sale | $239,900$110/sqft |
Source: RASM #7035032 Report a problem | ||
| 6/12/2024 | Contingent | $239,900$110/sqft |
Source: RASM #7035032 Report a problem | ||
| 5/29/2024 | Listed for sale | $239,900+269.1%$110/sqft |
Source: RASM #7035032 Report a problem | ||
| 9/8/2017 | Sold | $65,000+8.3%$30/sqft |
Source: NorthstarMLS as distributed by MLS GRID #4862496 Report a problem | ||
| 8/5/2017 | Listed for sale | $60,000$28/sqft |
Source: TRUE REAL ESTATE #7015483 Report a problem | ||
Public tax history
| Year | Property taxes | Tax assessment |
|---|---|---|
| 2025 | $1,904 -18.7% | $180,600 +29.2% |
| 2024 | $2,341 +0.6% | $139,800 +1.6% |
| 2023 | $2,327 +19.5% | $137,600 +4.2% |
| 2022 | $1,948 +8.1% | $132,000 +20.3% |
| 2021 | $1,802 -9.4% | $109,700 +2.7% |
| 2020 | $1,990 +0.8% | $106,800 -9.4% |
| 2019 | $1,975 +12.9% | $117,900 +17.5% |
| 2018 | $1,749 +38.2% | $100,300 +46.4% |
| 2017 | $1,265 +5.9% | $68,500 +3.3% |
| 2016 | $1,195 -1.3% | $66,300 |
| 2015 | $1,211 +1.7% | $66,300 -1.8% |
| 2014 | $1,191 +2.3% | $67,500 |
| 2013 | $1,164 -1% | $67,500 |
| 2012 | $1,176 -8.7% | $67,500 -13.2% |
| 2011 | $1,288 +13.6% | $77,800 -26.3% |
| 2010 | $1,134 -7.2% | $105,500 -4.1% |
| 2009 | $1,222 | $110,000 |
Find assessor info on the county website
Monthly payment
Est. payment
Payment breakdown
Explore the cost of this home by adjusting the details. Changes won't be saved.Climate risks
Neighborhood: 56058
Nearby schools
Schools provided by the listing agent
- District: LeSueur-Henderson #2397
Source: RASM. This data may not be complete. We recommend contacting the local school district to confirm school assignments for this home.

Similar homes
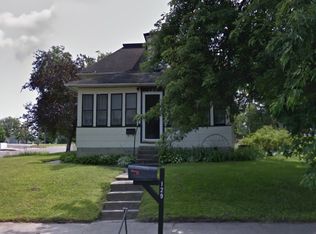
- $279,0004 bd2 ba2.5k sqft137 N Morningside Dr, Le Sueur, MN 56058For Sale
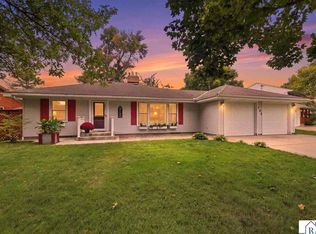 MLS ID #267041597, Gail Wentzlaff, Bridge Realty. RASM
- $285,0003 bd2 ba2.2k sqft209 Hillcrest Way, Le Sueur, MN 56058For Sale
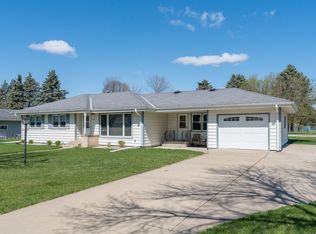
 MLS ID #7138270, Jake Edel, RE/MAX Advantage Plus. NorthstarMLS as distributed by MLS GRID
- $239,9004 bd2 ba2.3k sqft610 N 4th St, Le Sueur, MN 56058For Sale
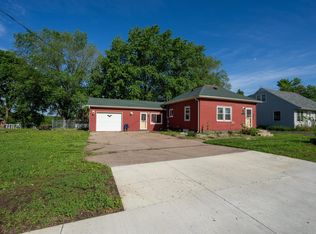 MLS ID #7108006, Dona L Kisor, Home Source, Inc. NorthstarMLS as distributed by MLS GRID
- $249,9003 bd2 ba2.5k sqft408 S Main St, Le Sueur, MN 56058For Sale
 MLS ID #7130005, Amber Seaver, Keller Williams Preferred Rlty. NorthstarMLS as distributed by MLS GRID
- $189,9003 bd2 ba1.3k sqft317 S 4th St, Le Sueur, MN 56058For SaleMLS ID #7094525, Andrew Nguyen, LPT Realty, LLC. NorthstarMLS as distributed by MLS GRID
- $269,9003 bd2 ba1.1k sqft310 Oak Ave SW, Montgomery, MN 56069For SaleMLS ID #7141762, Scott R. Reineke, RE/MAX Experts. NorthstarMLS as distributed by MLS GRID
- $325,0002 bd3 ba1.6k sqft263 Plum Run #1, Le Sueur, MN 56058For SaleMLS ID #7052872, Emmett Lynch, RE/MAX Advantage Plus. NorthstarMLS as distributed by MLS GRID
- $235,0004 bd2 ba1.3k sqft300 E State St, Belle Plaine, MN 56011For SaleMLS ID #7068464, Kris Lindahl, Kris Lindahl Real Estate. NorthstarMLS as distributed by MLS GRID
- $245,0003 bd2 ba1.8k sqft513 5th St, Gaylord, MN 55334For SaleMLS ID #7099891, Amanda M Riemenschneider, Coldwell Banker Realty. NorthstarMLS as distributed by MLS GRID
- $199,9002 bd3 ba1.4k sqft1824 Haralson Ct, Saint Peter, MN 56082For SaleMLS ID #7164728, Jonathan P Minerick, homecoin.com. NorthstarMLS as distributed by MLS GRID
