Welcome home to this well-cared-for classic two-story offering timeless charm, flexible living spaces, and exceptional garage storage. The home features three spacious bedrooms on the upper level, plus an additional room that's perfect for a fourth bedroom, home office, or hobby space. On the main floor, you'll find another versatile room that can serve as a bedroom, office, or den, along with a functional layout that seamlessly connects the kitchen, dining nook, and living room. Outside, you'll appreciate the newer shingles, low-maintenance steel siding, and a fully fenced backyard that's ideal for relaxing, entertaining, or pets. Car enthusiasts, hobbyists, or those needing extra storage will love the oversized insulated two-car garage, complemented by an additional one-car garage. This home offers the perfect blend of classic character, thoughtful updates, and versatile space to fit your lifestyle.
Active
Price cut: $9.1K (9/17)
$289,900
403 E Adams St, Arlington, MN 55307
4beds
2,721sqft
Single Family Residence
Built in 1965
7,405 Square Feet Lot
$287,100 Zestimate®
$107/sqft
$-- HOA
What's special
Oversized insulated two-car garageAdditional one-car garageTimeless charmWell-cared-for classic two-storyLow-maintenance steel sidingFlexible living spacesNewer shingles
- 60 days
- 137
- 7
Zillow last checked:
Listing updated:
Listed by:
Amanda Rodning,
True Real Estate
Source: RASM,MLS#: 267041129
Facts & features
Interior
Bedrooms & bathrooms
- Bedrooms: 4
- Bathrooms: 2
- Full bathrooms: 1
- 1/2 bathrooms: 1
Bedroom
- Level: Upper
- Area: 181.78
- Dimensions: 14.9 x 12.2
Bedroom 1
- Level: Upper
- Area: 132.09
- Dimensions: 11.1 x 11.9
Bedroom 2
- Level: Upper
- Area: 123.21
- Dimensions: 11.1 x 11.1
Bedroom 3
- Level: Upper
- Area: 182.71
- Dimensions: 15.1 x 12.1
Dining room
- Features: Combine with Kitchen
- Level: Main
- Area: 102.72
- Dimensions: 9.6 x 10.7
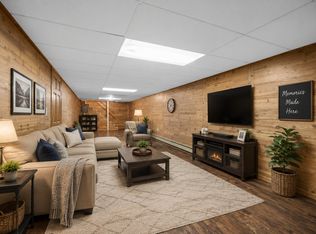
Family room
- Level: Basement
- Area: 213.11
- Dimensions: 21.1 x 10.1
Kitchen
- Level: Main
- Area: 169.06
- Dimensions: 15.8 x 10.7
Living room
- Level: Main
- Area: 214.8
- Dimensions: 17.9 x 12
Heating
- Forced Air, Natural Gas
Cooling
- Central Air
Appliances
- Included: Dishwasher, Dryer, Microwave, Range, Refrigerator, Oven, Washer
- Laundry: Washer/Dryer Hookups
Features
- Ceiling Fan(s), Bath Description: Main Floor 1/2 Bath, Upper Level Bath, 3+ Same Floor Bedrooms(L)
- Basement: Egress Windows,Partially Finished,Block,Full
Interior area
- Total structure area: 2,269
- Total interior livable area: 2,721 sqft
- Finished area above ground: 1,831
- Finished area below ground: 438
Property
Parking
- Total spaces: 3
- Parking features: Attached
- Attached garage spaces: 3
Features
- Levels: Two
- Stories: 2
- Fencing: Full
Lot
- Size: 7,405 Square Feet
- Dimensions: 60 x 121
Details
- Foundation area: 890
- Parcel number: 31.0488.000
Construction
Type & style
- Home type: SingleFamily
- Property subtype: Single Family Residence
Materials
- Block, Brick, Metal Siding, Vinyl Siding
- Roof: Asphalt
Condition
- Previously Owned
- New construction: No
- Year built: 1965
Utilities & green energy
- Electric: Circuit Breakers
- Sewer: City
- Water: Public
Community & HOA
Location
- Region: Arlington
Financial & listing details
- Price per square foot: $107/sqft
- Tax assessed value: $268,900
- Annual tax amount: $3,242
- Date on market: 8/6/2026
- Listing terms: Cash,Conventional
Estimated market value
$287,100
$273,000 - $301,000
$1,904/mo
Price history
| Date | Event | Price |
|---|---|---|
| 9/17/2026 | Price change | $289,900-3%$107/sqft |
Source:  RASM #267041129 Report a problem RASM #267041129 Report a problem | ||
| 8/18/2026 | Price change | $299,000-2%$110/sqft |
Source: RASM #267041129 Report a problem | ||
| 8/6/2026 | Listed for sale | $305,000+22%$112/sqft |
Source: RASM #267041129 Report a problem | ||
| 7/30/2021 | Sold | $250,000+284.6%$92/sqft |
Source:  NorthstarMLS as distributed by MLS GRID #5767976 Report a problem NorthstarMLS as distributed by MLS GRID #5767976 Report a problem | ||
| 4/6/2018 | Sold | $65,000$24/sqft |
Source: Agent Provided Report a problem | ||
Public tax history
| Year | Property taxes | Tax assessment |
|---|---|---|
| 2025 | $3,060 +2.1% | $268,900 +6% |
| 2024 | $2,996 -7.2% | $253,700 -0.7% |
| 2023 | $3,230 +14.5% | $255,400 +3.3% |
| 2022 | $2,820 +7.4% | $247,300 +31.1% |
| 2021 | $2,626 | $188,600 +10.8% |
| 2020 | $2,626 +4% | $170,200 +1.5% |
| 2019 | $2,526 +9.2% | $167,700 +13.6% |
| 2018 | $2,314 +25.3% | $147,600 +8.4% |
| 2017 | $1,846 +14.9% | $136,200 +15% |
| 2016 | $1,608 +3% | $118,400 |
| 2015 | $1,560 +10.8% | -- |
| 2014 | $1,408 -3.6% | -- |
| 2013 | $1,460 -21.2% | -- |
| 2012 | $1,852 +6.1% | -- |
| 2011 | $1,746 -10.1% | -- |
| 2010 | $1,942 | -- |
Find assessor info on the county website
Monthly payment
Est. payment
Payment breakdown
Explore the cost of this home by adjusting the details. Changes won't be saved.Climate risks
Neighborhood: 55307
Nearby schools
Schools provided by the listing agent
- District: Sibley East #2310
Source: RASM. This data may not be complete. We recommend contacting the local school district to confirm school assignments for this home.

Similar homes
- $--3 bd2 ba2.3k sqft202 E Adams St, Arlington, MN 55307Auction
 Auction.com 2
 - $320,0005 bd2 ba2.6k sqft504 E Elmwood St, Arlington, MN 55307For Sale
 MLS ID #7136194, Melissa C Ostlund, Edina Realty, Inc.. NorthstarMLS as distributed by MLS GRID
 - $290,0002 bd2 ba1.6k sqft302 W Douglas St, Arlington, MN 55307For Sale
 MLS ID #7125455, Jennifer Favorite, RE/MAX Advantage Plus. NorthstarMLS as distributed by MLS GRID
 - $220,0003 bd2 ba2k sqft116 E Clinton St, Arlington, MN 55307For Sale
 MLS ID #267040993, Amber Myhra, Keller Williams Preferred Realty. RASM
 - $224,9003 bd3 ba1.5k sqft612 W Brooks St, Arlington, MN 55307For SaleMLS ID #7061399, Daniel Rollings, Exit Realty Nexus. NorthstarMLS as distributed by MLS GRID
- $219,9003 bd2 ba1.3k sqft303 W Baker St, Arlington, MN 55307For SaleMLS ID #7102579, Leah R Prahl, Premier Choice Realty. NorthstarMLS as distributed by MLS GRID
- $164,0003 bd2 ba2.6k sqft208 State Highway 5, Arlington, MN 55307For SaleMLS ID #6814023, Lindsay Danielle Thomes, True Real Estate. NorthstarMLS as distributed by MLS GRID
- $295,0003 bd2 ba1.9k sqft220 N Chestnut St, Belle Plaine, MN 56011For SaleMLS ID #7154207, Ryan Edick, Reliance Realty Advisers, LLC. NorthstarMLS as distributed by MLS GRID
- $285,0003 bd2 ba2.2k sqft209 Hillcrest Way, Le Sueur, MN 56058For SaleMLS ID #7138270, Jake Edel, Kubes Realty Inc. NorthstarMLS as distributed by MLS GRID
- $265,0003 bd2 ba1.8k sqft513 5th St, Gaylord, MN 55334For SaleMLS ID #7099891, Amanda M Riemenschneider, Coldwell Banker Realty. NorthstarMLS as distributed by MLS GRID
