Welcome to this well-maintained 3-bedroom, 2-bath one-story home located in an established Gaylord neighborhood! Connecting the home to the attached 2-car garage is a charming three-season porch featuring brand-new flooring and a new door to the garage—an inviting spot to enjoy during the warmer months that can also serve as an excellent mudroom during the winter. The main level features a galley-style kitchen with tile flooring and a versatile eat-in dining area or workspace. From there, the home flows into the dining and living room, where beautiful hand-scraped hardwood floors extend throughout much of the main level. Updated vinyl windows bring in plenty of natural light and overlook the spacious front yard and refreshed landscaping. Down the hall are three main-level bedrooms featuring the home's original oak hardwood floors, along with an updated full bathroom complete with a custom tile shower and seamless dual-sink vanity. Head downstairs to find even more living space in the large family room, highlighted by a brick wood-burning fireplace and built-in bar—perfect for entertaining or relaxing. The lower level also includes a 3/4 bathroom, laundry room, bonus room, storage room, and separate utility room, providing plenty of flexible space throughout. Major updates include a new roof and furnace in 2025, along with an updated 200-amp electrical panel. The home is also equipped with a reverse osmosis drinking water system. With three bedrooms on one level, an attached 2-car garage, plenty of storage, and additional living space downstairs, this home offers a great combination of comfort, character, and functionality.
Coming soon 09/22
$234,900
815 Court Ave, Gaylord, MN 55334
3beds
1,881sqft
Single Family
Built in 1953
0.33 Acres Lot
$218,000 Zestimate®
$125/sqft
$-- HOA
What's special
- 1 day
- 66
- 1
Zillow last checked:
Listing updated:
Listed by:
Aubrey Leasure 507-317-1837,
Keller Williams Preferred Rlty
Source: NorthstarMLS as distributed by MLS GRID,MLS#: 7146905
Facts & features
Interior
Bedrooms & bathrooms
- Bedrooms: 3
- Bathrooms: 2
- Full bathrooms: 1
- 3/4 bathrooms: 1
Bedroom
- Level: Main
- Area: 156 Square Feet
- Dimensions: 12x13
Bedroom 2
- Level: Main
- Area: 110 Square Feet
- Dimensions: 10x11
Bedroom 3
- Level: Main
- Area: 132 Square Feet
- Dimensions: 12x11
Bonus room
- Level: Lower
- Area: 156 Square Feet
- Dimensions: 12x13
Other
- Level: Main
- Area: 130 Square Feet
- Dimensions: 10x13
Family room
- Level: Lower
- Area: 253.5 Square Feet
- Dimensions: 19.5x13
Kitchen
- Level: Main
- Area: 160 Square Feet
- Dimensions: 8x20
Living room
- Level: Main
- Area: 299 Square Feet
- Dimensions: 23x13
Storage
- Level: Lower
- Area: 97.5 Square Feet
- Dimensions: 7.5x13
Utility room
- Level: Lower
- Area: 156.25 Square Feet
- Dimensions: 12.5x12.5
Heating
- Forced Air
Cooling
- Central Air
Appliances
- Included: Dishwasher, Dryer, Gas Water Heater, Microwave, Range, Refrigerator, Washer, Water Softener Owned
Features
- Basement: Finished,Full,Sump Pump
- Number of fireplaces: 1
- Fireplace features: Brick, Family Room, Wood Burning
Interior area
- Total structure area: 2,428
- Total interior livable area: 1,881 sqft
- Finished area above ground: 1,214
- Finished area below ground: 667
Property
Parking
- Total spaces: 2
- Parking features: Attached, Concrete, Garage Door Opener
- Attached garage spaces: 2
- Has uncovered spaces: Yes
Accessibility
- Accessibility features: None
Features
- Levels: One
- Stories: 1
- Patio & porch: Side Porch
Lot
- Size: 0.33 Acres
- Dimensions: 79 x 150
- Features: Corner Lot, Tree Coverage - Medium
Details
- Additional structures: Storage Shed
- Foundation area: 1214
- Parcel number: 320490000
- Zoning description: Residential-Single Family
Construction
Type & style
- Home type: SingleFamily
- Property subtype: Single Family
Materials
- Frame
- Roof: Asphalt
Condition
- New construction: No
- Year built: 1953
Utilities & green energy
- Electric: 200+ Amp Service
- Gas: Natural Gas
- Sewer: City Sewer/Connected
- Water: City Water/Connected
Community & HOA
Community
- Subdivision: West Add
HOA
- Has HOA: No
Location
- Region: Gaylord
Financial & listing details
- Price per square foot: $125/sqft
- Tax assessed value: $210,100
- Annual tax amount: $2,954
- Date on market: 9/18/2026
- Road surface type: Paved
Estimated market value
$218,000
Estimated sales range
Not available
$1,704/mo
Price history
| Date | Event | Price |
|---|---|---|
| 9/12/2025 | Sold | $215,000-4.4%$114/sqft |
Source:  NorthstarMLS as distributed by MLS GRID #6763781 Report a problem NorthstarMLS as distributed by MLS GRID #6763781 Report a problem | ||
| 8/13/2025 | Pending sale | $224,900$120/sqft |
Source: NorthstarMLS as distributed by MLS GRID #6763781 Report a problem | ||
| 7/31/2025 | Price change | $224,900-6.3%$120/sqft |
Source: NorthstarMLS as distributed by MLS GRID #6763781 Report a problem | ||
| 7/30/2025 | Listed for sale | $239,900$128/sqft |
Source: NorthstarMLS as distributed by MLS GRID #6763781 Report a problem | ||
| 7/30/2025 | Listing removed | $239,900$128/sqft |
Source: NorthstarMLS as distributed by MLS GRID #6704518 Report a problem | ||
| 7/17/2025 | Price change | $239,900-4%$128/sqft |
Source: NorthstarMLS as distributed by MLS GRID #6704518 Report a problem | ||
| 6/27/2025 | Price change | $249,900-5.7%$133/sqft |
Source: NorthstarMLS as distributed by MLS GRID #6704518 Report a problem | ||
| 6/10/2025 | Price change | $264,900-3.6%$141/sqft |
Source: NorthstarMLS as distributed by MLS GRID #6704518 Report a problem | ||
| 4/21/2025 | Listed for sale | $274,900+67.2%$146/sqft |
Source: NorthstarMLS as distributed by MLS GRID #6704518 Report a problem | ||
| 6/24/2019 | Sold | $164,400+110.8%$87/sqft |
Source: NorthstarMLS as distributed by MLS GRID #5219147 Report a problem | ||
| 10/21/2011 | Sold | $78,000$41/sqft |
Source:  Lake Superior Area Realtors as distributed by MLS GRID #1118956 Report a problem Lake Superior Area Realtors as distributed by MLS GRID #1118956 Report a problem | ||
Public tax history
| Year | Property taxes | Tax assessment |
|---|---|---|
| 2025 | $2,758 -2.3% | $210,100 +4% |
| 2024 | $2,822 -2.9% | $202,000 +4.4% |
| 2023 | $2,906 +9.4% | $193,400 +7.3% |
| 2022 | $2,656 +11.3% | $180,200 +20% |
| 2021 | $2,386 | $150,200 +10% |
| 2020 | $2,386 +2.1% | $136,500 |
| 2019 | $2,336 +30.5% | $136,500 +24% |
| 2018 | $1,790 +24.8% | $110,100 +5% |
| 2017 | $1,434 +23.6% | $104,900 +20% |
| 2016 | $1,161 +6.3% | $87,400 |
| 2015 | $1,092 +28.5% | -- |
| 2014 | $850 -13.3% | -- |
| 2013 | $980 -23.2% | -- |
| 2012 | $1,276 -1.7% | -- |
| 2011 | $1,298 -5.3% | -- |
| 2010 | $1,370 | -- |
Find assessor info on the county website
Monthly payment
Est. payment
Payment breakdown
Explore the cost of this home by adjusting the details. Changes won't be saved.Climate risks
Neighborhood: 55334
Similar homes
- $235,0003 bd2 ba1.7k sqft913 High Ave, Gaylord, MN 55334For Sale

 MLS ID #7132493, Leah R Prahl, Premier Choice Realty. NorthstarMLS as distributed by MLS GRID
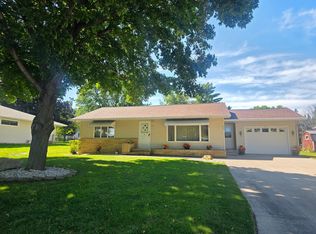
 - $265,0003 bd2 ba1.8k sqft513 5th St, Gaylord, MN 55334For Sale
 MLS ID #7099891, Amanda M Riemenschneider, Coldwell Banker Realty. NorthstarMLS as distributed by MLS GRID
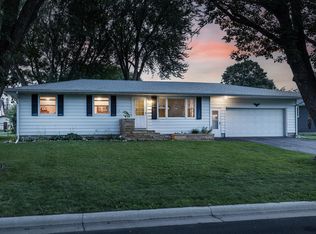
 - $255,0002 bd3 ba1.7k sqft461 Division St, Gaylord, MN 55334For Sale
 MLS ID #7136688, Becky Boelter, Real Broker, LLC. NorthstarMLS as distributed by MLS GRID
 - $240,0003 bd1 ba1.6k sqft213 3rd St S, Gaylord, MN 55334For Sale
 MLS ID #7110525, Matthew Turek, RE/MAX Advantage Plus. NorthstarMLS as distributed by MLS GRID
 - $139,9003 bd2 ba1.2k sqft28059 State Highway 22, Gaylord, MN 55334For SaleMLS ID #7121810, Addie Prahl, Premier Choice Realty. NorthstarMLS as distributed by MLS GRID
- $165,0004 bd2 ba1.8k sqft117 4th St S, Gaylord, MN 55334For SaleMLS ID #7124770, Thaddeus McKinney, Keller Williams Classic Rlty NW. NorthstarMLS as distributed by MLS GRID
- $239,9003 bd2 ba1.5k sqft1080 Lafayette Ave, Lafayette, MN 56054For SaleMLS ID #7139008, Sarah Youngers, LPT Realty, LLC. NorthstarMLS as distributed by MLS GRID
- $229,9003 bd2 ba1.3k sqft303 W Baker St, Arlington, MN 55307For SaleMLS ID #7102579, Leah R Prahl, Premier Choice Realty. NorthstarMLS as distributed by MLS GRID
- $224,9003 bd3 ba1.5k sqft612 W Brooks St, Arlington, MN 55307For SaleMLS ID #7061399, Daniel Rollings, Exit Realty Nexus. NorthstarMLS as distributed by MLS GRID
- $239,9003 bd2 ba1.6k sqft216 3rd St N, Brownton, MN 55312For SaleMLS ID #7125641, Kimberly Katzenmeyer, Keller Williams Realty Integrity Northwest. NorthstarMLS as distributed by MLS GRID
- $245,0003 bd1 ba1.3k sqft105 6th St, Green Isle, MN 55338For SaleMLS ID #7138040, Stephanie L. Burow, Edina Realty, Inc.. NorthstarMLS as distributed by MLS GRID
- $219,9003 bd2 ba1.2k sqft230 Main St, Green Isle, MN 55338For SaleMLS ID #7101478, Rebecca A Widmer-Kelzer, Edina Realty, Inc.. NorthstarMLS as distributed by MLS GRID
- $229,0003 bd2 ba1.3k sqft124 N 3rd St, Le Sueur, MN 56058For SaleMLS ID #7143385, Steven Eischens, eXp Realty. NorthstarMLS as distributed by MLS GRID
- $269,9003 bd2 ba2.1k sqft304 5th Ave N, Brownton, MN 55312For SaleMLS ID #7121502, Michaelee Jenkins, RE/MAX Advantage Plus. NorthstarMLS as distributed by MLS GRID
