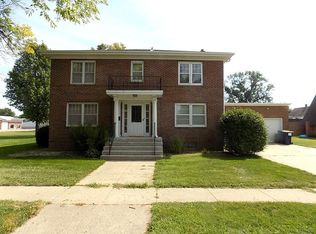
Step into this warm and welcoming 4 bedroom, 2 bath home in the heart of Winthrop that has been thoughtfully remolded while preserving some of its timeless charm. From the moment you walk in, you'll notice the beautiful woodwork, rich hardwood floors and fresh paint that creates a bright an inviting atmosphere. The open floorplan offers a seamless flow with spacious rooms that provide comfort and flexibility for everyday living or entertaining. Relax and unwind on the cozy porch while sipping coffee or reading. Outside you'll find a two-car garage complete with a dedicated workroom and an extra storage space ideal for hobbies and projects. This home truly blends character, comfort and functionality and is ready for you to make it your own.
Active
Price cut: $11K (9/19)
$199,000
301 W 4th St, Winthrop, MN 55396
4beds
2,726sqft
Single Family
Built in 1921
7,056 Square Feet Lot
$194,600 Zestimate®
$73/sqft
$-- HOA
What's special
- 176 days
- 224
- 28
Zillow last checked:
Listing updated:
Listed by:
Kari Hotovec 507-381-6006,
Miller Real Estate
Source: NorthstarMLS as distributed by MLS GRID,MLS#: 7057983
Facts & features
Interior
Bedrooms & bathrooms
- Bedrooms: 4
- Bathrooms: 2
- Full bathrooms: 2
Bedroom
- Level: Main
- Area: 137.5 Square Feet
- Dimensions: 12.5x11
Bedroom 2
- Level: Upper
- Area: 110 Square Feet
- Dimensions: 11x10
Bedroom 3
- Level: Upper
- Area: 121 Square Feet
- Dimensions: 11x11
Bedroom 4
- Level: Upper
- Area: 143 Square Feet
- Dimensions: 13x11
Bathroom
- Level: Main
- Area: 48 Square Feet
- Dimensions: 8x6
Dining room
- Level: Main
- Area: 188.5 Square Feet
- Dimensions: 14.5x13
Kitchen
- Level: Main
- Area: 143 Square Feet
- Dimensions: 13x11
Living room
- Level: Main
- Area: 203 Square Feet
- Dimensions: 14.5x14
Porch
- Level: Main
- Area: 207 Square Feet
- Dimensions: 23x9
Heating
- Forced Air
Cooling
- Central Air
Appliances
- Included: Dishwasher, Microwave, Range
Features
- Basement: Block
- Has fireplace: No
Interior area
- Total structure area: 3,726
- Total interior livable area: 2,726 sqft
- Finished area above ground: 2,726
- Finished area below ground: 0
Property
Parking
- Total spaces: 2
- Parking features: Detached Garage
- Garage spaces: 2
- Details: Garage Dimensions (21x21)
Accessibility
- Accessibility features: Other
Features
- Levels: Two
- Stories: 2
- Patio & porch: Patio
Lot
- Size: 7,056 Square Feet
- Dimensions: 7,073
Details
- Foundation area: 1363
- Parcel number: 370104000
- Zoning description: Residential-Single Family
Construction
Type & style
- Home type: SingleFamily
- Property subtype: Single Family
Materials
- Roof: Age 8 Years or Less
Condition
- New construction: No
- Year built: 1921
Utilities & green energy
- Gas: Natural Gas
- Sewer: City Sewer/Connected
- Water: City Water/Connected
Community & HOA
HOA
- Has HOA: No
Location
- Region: Winthrop
Financial & listing details
- Price per square foot: $73/sqft
- Tax assessed value: $177,800
- Annual tax amount: $1,914
- Date on market: 4/20/2026
Estimated market value
$194,600
$185,000 - $204,000
$1,917/mo
Price history
| Date | Event | Price |
|---|---|---|
| 9/19/2026 | Price change | $199,000-5.2%$73/sqft |
Source:  NorthstarMLS as distributed by MLS GRID #7057983 Report a problem NorthstarMLS as distributed by MLS GRID #7057983 Report a problem | ||
| 8/5/2026 | Price change | $210,000-4.1%$77/sqft |
Source: NorthstarMLS as distributed by MLS GRID #7057983 Report a problem | ||
| 6/20/2026 | Price change | $219,000-2.7%$80/sqft |
Source: NorthstarMLS as distributed by MLS GRID #7057983 Report a problem | ||
| 5/8/2026 | Listed for sale | $225,000$83/sqft |
Source: NorthstarMLS as distributed by MLS GRID #7057983 Report a problem | ||
Public tax history
| Year | Property taxes | Tax assessment |
|---|---|---|
| 2025 | $1,914 -2.1% | $177,800 +12.7% |
| 2024 | $1,956 +5.4% | $157,700 +3.7% |
| 2023 | $1,856 +18.1% | $152,100 +12% |
| 2022 | $1,572 +9.3% | $135,800 +20% |
| 2021 | $1,438 | $113,200 +10% |
| 2020 | $1,438 +21.7% | $102,900 |
| 2019 | $1,182 +17.3% | $102,900 +15% |
| 2018 | $1,008 +63% | $89,500 +23.3% |
| 2017 | $618 +4% | $72,600 +5.1% |
| 2016 | $594 +2.8% | $69,100 |
| 2015 | $578 +4% | -- |
| 2014 | $556 -0.4% | -- |
| 2013 | $558 -14.7% | -- |
| 2012 | $654 +3.2% | -- |
| 2011 | $634 -8.9% | -- |
| 2010 | $696 | -- |
Find assessor info on the county website
Monthly payment
Est. payment
Payment breakdown
Explore the cost of this home by adjusting the details. Changes won't be saved.Climate risks
Neighborhood: 55396
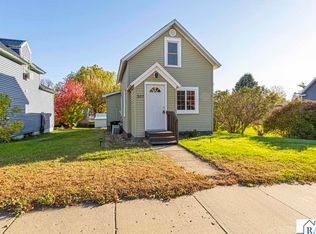
Similar homes
- $259,9004 bd2 ba2.1k sqft807 N Renville St, Winthrop, MN 55396For Sale
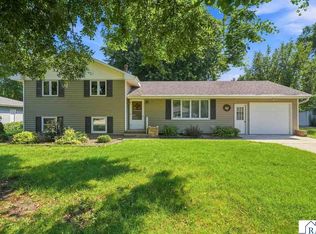 MLS ID #267041302, Logan Conley, Engel & Volkers Prior Lake. RASM
 - $159,9002 bd1 ba2k sqft308 N Renville St, Winthrop, MN 55396For Sale
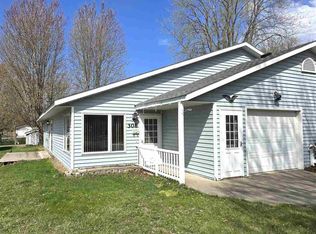 MLS ID #7040049, MATTHEW MAGES, Mages Land Company & Auction Servic. RASM
 - $134,5003 bd2 ba2.2k sqft201 S Main St, Winthrop, MN 55396For Sale
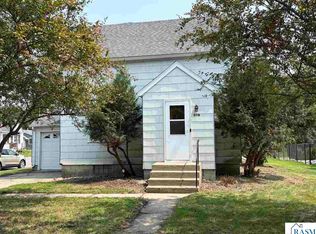 MLS ID #267041144, LYNN GUDGEON, Century 21 Atwood. RASM
 - $200,0005 bd4 ba2.5k sqft440 6th St, Lafayette, MN 56054For Sale
 MLS ID #7141618, Matthew R Mages, Mages Land Co & Auction. NorthstarMLS as distributed by MLS GRID
 - $189,9003 bd2 ba1.7k sqft424 7th Ave S, Brownton, MN 55312For SaleMLS ID #7143411, John Behnke, RE/MAX Advantage Plus. NorthstarMLS as distributed by MLS GRID
- $199,0003 bd2 ba1.9k sqft307 1st St SE, Fairfax, MN 55332For SaleMLS ID #7127267, Khalid S. Eljarushi, RES Realty. NorthstarMLS as distributed by MLS GRID
- $225,0003 bd2 ba1.7k sqft913 High Ave, Gaylord, MN 55334For SaleMLS ID #7132493, Leah R Prahl, Premier Choice Realty. NorthstarMLS as distributed by MLS GRID
- $239,9003 bd2 ba1.5k sqft1080 Lafayette Ave, Lafayette, MN 56054For SaleMLS ID #7139008, Sarah Youngers, LPT Realty, LLC. NorthstarMLS as distributed by MLS GRID
- $245,0003 bd2 ba1.8k sqft513 5th St, Gaylord, MN 55334For SaleMLS ID #7099891, Amanda M Riemenschneider, Coldwell Banker Realty. NorthstarMLS as distributed by MLS GRID
- $239,9003 bd2 ba1.6k sqft216 3rd St N, Brownton, MN 55312For SaleMLS ID #7125641, Kimberly Katzenmeyer, Keller Williams Realty Integrity Northwest. NorthstarMLS as distributed by MLS GRID
- $185,9003 bd2 ba1.6k sqft19 1st Ave NE, Fairfax, MN 55332For SaleMLS ID #7132146, Charles A Nichols, Coldwell Banker Realty. NorthstarMLS as distributed by MLS GRID
