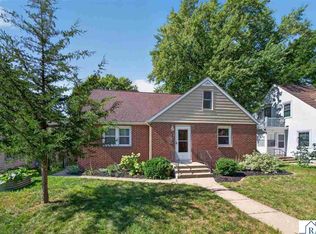
BRAND NEW ROOF! Beautiful two story brick home is ready for its new owners! Huge front porch, one stall attached garage, and it's located across the street from a park and a school! When you enter off the front porch, a large foyer welcomes you with a beautiful open staircase and tons of original woodwork throughout the home. The main level has a cozy living room, a formal dining room and an updated kitchen! Upstairs you'll find 3 bedrooms and a full bathroom with a clawfoot tub! This home has tons of character! There is also a separate door which leads up to the unfinished attic space but is insulated and ready for you finishing touches! The finished basement has a family room with a gas fireplace, a 4th bedroom, and a completely remodeled 3/4 bathroom! This home sits on a corner lot with easy access to the shuttle system which transports to all schools in the city. You do NOT want to miss your chance at this amazing home, call today for a private tour!
Active
$248,500
700 N State St, New Ulm, MN 56073
4beds
2,457sqft
Single Family Residence
Built in 1920
3,920 Square Feet Lot
$248,600 Zestimate®
$101/sqft
$-- HOA
What's special
Huge front porchOne stall attached garageTwo story brick homeBeautiful open staircaseFormal dining roomUpdated kitchenLarge foyer
- 13 minutes
- 39
- 0
Zillow last checked:
Listing updated:
Listed by:
Samantha Kaul,
Bridge Realty
Source: RASM,MLS#: 267041715
Facts & features
Interior
Bedrooms & bathrooms
- Bedrooms: 4
- Bathrooms: 2
- Full bathrooms: 1
- 3/4 bathrooms: 1
Bedroom
- Level: Upper
- Area: 143
- Dimensions: 13 x 11
Bedroom 1
- Level: Upper
- Area: 117
- Dimensions: 13 x 9
Bedroom 2
- Level: Upper
- Area: 96
- Dimensions: 8 x 12
Bedroom 3
- Level: Lower
- Area: 88
- Dimensions: 11 x 8
Dining room
- Features: Combine with Kitchen, Combine with Living Room, Formal Dining Room
- Level: Main
- Area: 144
- Dimensions: 12 x 12
Family room
- Level: Lower
- Area: 132
- Dimensions: 12 x 11
Kitchen
- Level: Main
- Area: 170
- Dimensions: 17 x 10
Living room
- Level: Main
- Area: 143
- Dimensions: 11 x 13
Heating
- Boiler, Forced Air, Natural Gas
Cooling
- Window Unit(s)
Appliances
- Included: Dishwasher, Dryer, Microwave, Range, Refrigerator, Washer, Gas Water Heater
Features
- Ceiling Fan(s), Eat-In Kitchen, 3+ Same Floor Bedrooms(L)
- Flooring: Hardwood
- Basement: Egress Windows,Finished,Concrete,Partial
- Has fireplace: Yes
- Fireplace features: Gas
Interior area
- Total structure area: 2,888
- Total interior livable area: 2,457 sqft
- Finished area above ground: 2,223
- Finished area below ground: 665
Property
Parking
- Total spaces: 1
- Parking features: Concrete, Attached
- Attached garage spaces: 1
Features
- Levels: Two
- Stories: 2
- Patio & porch: Porch
Lot
- Size: 3,920 Square Feet
- Dimensions: 82 x 50
- Features: Corner Lot, Tree Coverage - Medium
Details
- Foundation area: 889
- Parcel number: 00100109814140
Construction
Type & style
- Home type: SingleFamily
- Property subtype: Single Family Residence
Materials
- Frame/Wood, Brick
Condition
- Previously Owned
- New construction: No
- Year built: 1920
Utilities & green energy
- Sewer: City
- Water: Public
Community & HOA
Location
- Region: New Ulm
Financial & listing details
- Price per square foot: $101/sqft
- Tax assessed value: $175,400
- Annual tax amount: $2,188
- Date on market: 10/8/2026
- Listing terms: Cash,Conventional,DVA,FHA
Estimated market value
$248,600
$236,000 - $261,000
$1,953/mo
Price history
| Date | Event | Price |
|---|---|---|
| 10/8/2026 | Listed for sale | $248,500-0.6%$101/sqft |
Source:  NorthstarMLS as distributed by MLS GRID #7156856 Report a problem NorthstarMLS as distributed by MLS GRID #7156856 Report a problem | ||
| 10/7/2026 | Listing removed | $250,000$102/sqft |
Source: NorthstarMLS as distributed by MLS GRID #7084136 Report a problem | ||
| 8/20/2026 | Price change | $250,000-3.5%$102/sqft |
Source: NorthstarMLS as distributed by MLS GRID #7084136 Report a problem | ||
| 6/16/2026 | Price change | $259,000-2.2%$105/sqft |
Source:  RASM #267040452 Report a problem RASM #267040452 Report a problem | ||
| 6/1/2026 | Listed for sale | $264,900$108/sqft |
Source: RASM #267040452 Report a problem | ||
| 5/31/2026 | Listing removed | $264,900$108/sqft |
Source: RASM #7040111 Report a problem | ||
| 5/4/2026 | Listed for sale | $264,900+135.9%$108/sqft |
Source: RASM #7040111 Report a problem | ||
| 11/28/2008 | Sold | $112,300$46/sqft |
Source:  Lake Superior Area Realtors as distributed by MLS GRID #1123379 Report a problem Lake Superior Area Realtors as distributed by MLS GRID #1123379 Report a problem | ||
Public tax history
| Year | Property taxes | Tax assessment |
|---|---|---|
| 2025 | $2,044 -1.2% | $175,400 +4.3% |
| 2024 | $2,068 +2% | $168,100 -0.7% |
| 2023 | $2,028 +15.5% | $169,300 +13.5% |
| 2022 | $1,756 +1% | $149,100 +20% |
| 2021 | $1,738 +4.8% | $124,200 +0.1% |
| 2020 | $1,658 +5.2% | $124,100 +5.3% |
| 2018 | $1,576 +16.1% | $117,900 +13.6% |
| 2017 | $1,358 +7.8% | $103,800 +5.7% |
| 2016 | $1,260 | $98,208 |
| 2015 | -- | -- |
| 2014 | -- | -- |
| 2013 | -- | -- |
| 2012 | -- | -- |
| 2011 | -- | -- |
| 2010 | -- | -- |
Find assessor info on the county website
Monthly payment
Est. payment
Payment breakdown
Explore the cost of this home by adjusting the details. Changes won't be saved.Climate risks
Neighborhood: 56073
Nearby schools
Schools provided by the listing agent
- District: Brainerd #181
Source: RASM. This data may not be complete. We recommend contacting the local school district to confirm school assignments for this home.
Similar homes
- $239,9004 bd3 ba3.2k sqft915 N Valley St, New Ulm, MN 56073For Sale
 MLS ID #267041420, STEPHANIE MEYER, True Real Estate. RASM
 - $275,0004 bd2 ba2.4k sqft921 N Payne St, New Ulm, MN 56073For Sale
 MLS ID #7040391, James Leasure, Keller Williams Preferred Realty. RASM
 - $239,9004 bd2 ba1.9k sqft120 S Franklin St, New Ulm, MN 56073For Sale
 MLS ID #267041388, Amanda Williams, Re/Max Dynamic Agents. RASM
 - $259,9003 bd2 ba3.3k sqft405 S Washington St, New Ulm, MN 56073For Sale
 MLS ID #267041478, Kimberly Hanson, True Real Estate. RASM
