Beautifully maintained and thoughtfully updated, this 3-bed, 2-bath New Ulm home perfectly balances historic character with thoughtful updates that give modern peace of mind. The showstopper kitchen features granite countertops, rich woodwork, and updated appliances, flowing seamlessly into the dining and living areas making it an ideal setup for entertaining. The main floor also includes a private office/den, a full bathroom, and a spacious three-season porch. Upstairs, three bedrooms include an expansive primary suite with an electric fireplace for cozy evenings. The full bath impresses with a classic claw foot tub and the luxury of heated tile flooring. The lower level offers a comfortable family room, laundry room, and abundant storage. Outside, the home's extensive brickwork and fresh exterior paint turn heads, while the low-maintenance hardscaped backyard is ready for effortless outdoor living. All of this just a short distance to parks, the library, and the charm of historic downtown New Ulm — convenience and character in one exceptional value package. Take advantage of seller-paid interest rate buy down, subject to lender approval and negotiated terms. Owner is the listing agent, licensed in the state of Minnesota.
Active
Price cut: $13K (10/26)
$359,900
324 S State St, New Ulm, MN 56073
3beds
3,534sqft
Single Family Residence
Built in 1912
8,276 Square Feet Lot
$354,200 Zestimate®
$102/sqft
$-- HOA
What's special
Electric fireplaceClassic claw foot tubAbundant storageLow-maintenance hardscaped backyardExtensive brickworkFresh exterior paintIdeal setup for entertaining
- 35 days
- 1,055
- 49
Likely to sell faster than
Zillow last checked:
Listing updated:
Listed by:
Hope Friese,
True Real Estate
Source: RASM,MLS#: 267041761
Facts & features
Interior
Bedrooms & bathrooms
- Bedrooms: 3
- Bathrooms: 2
- Full bathrooms: 1
- 3/4 bathrooms: 1
Bedroom
- Level: Upper
- Area: 300
- Dimensions: 20 x 15
Bedroom 1
- Level: Upper
- Area: 168
- Dimensions: 14 x 12
Bedroom 2
- Level: Upper
- Area: 200
- Dimensions: 20 x 10
Dining room
- Features: Formal Dining Room
- Level: Main
- Area: 168
- Dimensions: 14 x 12
Family room
- Level: Basement
- Area: 336
- Dimensions: 28 x 12
Kitchen
- Level: Main
- Area: 224
- Dimensions: 16 x 14
Living room
- Description: Combine w/ sitting area extra 10x12 sqft
- Level: Main
- Area: 195
- Dimensions: 15 x 13
Heating
- Boiler, Natural Gas
Cooling
- Central Air
Appliances
- Included: Cooktop, Dishwasher, Disposal, Dryer, Refrigerator, Oven, Gas Water Heater, Water Softener Owned
- Laundry: Washer/Dryer Hookups
Features
- Ceiling Fan(s), Kitchen Center Island, Natural Woodwork, Vaulted Ceiling(s), Walk-In Closet(s), Bath Description: Main Floor 3/4 Bath, Full upper level, 3+ Same Floor Bedrooms(L)
- Flooring: Hardwood, Tile
- Windows: Double Pane Windows, Window Coverings
- Basement: Daylight/Lookout Windows,Partially Finished,Rock,Stone,Full
- Has fireplace: Yes
- Fireplace features: Electric
Interior area
- Total structure area: 2,970
- Total interior livable area: 3,534 sqft
- Finished area above ground: 2,170
- Finished area below ground: 800
Property
Parking
- Total spaces: 2
- Parking features: Paved, RV Access/Parking, Detached, Garage Door Opener
- Garage spaces: 2
Features
- Levels: 1.25 - 1.75 Story
- Stories: 1
- Patio & porch: Patio, Porch
Lot
- Size: 8,276 Square Feet
- Dimensions: 50 x 165
- Features: Corner Lot, Landscaped, Tree Coverage - Medium, Paved
Details
- Additional structures: Garage(s)
- Foundation area: 1364
- Parcel number: 001.002.109.07.070
- Other equipment: Water Osmosis System
Construction
Type & style
- Home type: SingleFamily
- Property subtype: Single Family Residence
Materials
- Frame/Wood, Brick, Stucco
- Roof: Asphalt
Condition
- Year built: 1912
Utilities & green energy
- Electric: Circuit Breakers
- Sewer: City
- Water: Public
Community & HOA
Community
- Security: Smoke Detector(s), Carbon Monoxide Detector(s)
Location
- Region: New Ulm
Financial & listing details
- Price per square foot: $102/sqft
- Tax assessed value: $354,700
- Annual tax amount: $4,984
- Date on market: 10/17/2026
- Listing terms: Cash,Conventional,DVA,FHA,Rural Development
- Road surface type: Paved
Estimated market value
$354,200
$336,000 - $372,000
$2,008/mo
Price history
| Date | Event | Price |
|---|---|---|
| 10/26/2026 | Price change | $359,900-3.5%$102/sqft |
Source:  RASM #267041761 Report a problem | ||
| 10/17/2026 | Listed for sale | $372,900+32.2%$106/sqft |
Source: RASM #267041761 Report a problem | ||
| 8/17/2020 | Sold | $282,000-2.7%$80/sqft |
Source: Public Record Report a problem | ||
| 5/18/2020 | Listed for sale | $289,900+7.4%$82/sqft |
Source: New Ulm Real Estate LLC #7024098 Report a problem | ||
| 3/15/2016 | Listing removed | $269,900$76/sqft |
Source: New Ulm Real Estate LLC #7010812 Report a problem | ||
| 3/12/2016 | Listed for sale | $269,900+4.4%$76/sqft |
Source: New Ulm Real Estate LLC #7010812 Report a problem | ||
| 6/18/2012 | Sold | $258,500$73/sqft |
Source:  Lake Superior Area Realtors as distributed by MLS GRID #1936136 Report a problem | ||
Public tax history
| Year | Property taxes | Tax assessment |
|---|---|---|
| 2025 | $4,720 +2.6% | $354,700 +3.3% |
| 2024 | $4,602 +1.6% | $343,300 -0.2% |
| 2023 | $4,528 +12.4% | $344,100 +14.9% |
| 2022 | $4,030 +5% | $299,600 +20.3% |
| 2021 | $3,838 +2.4% | $249,100 +3.4% |
| 2020 | $3,748 -8.2% | $241,000 -6.9% |
| 2018 | $4,082 +4.2% | $258,800 +5.8% |
| 2017 | $3,916 +8.5% | $244,500 +7.2% |
| 2016 | $3,610 | $227,997 |
| 2015 | -- | -- |
| 2014 | -- | -- |
| 2013 | -- | -- |
| 2012 | -- | -- |
| 2011 | -- | -- |
| 2010 | -- | -- |
Find assessor info on the county website
Monthly payment
Est. payment
Payment breakdown
Explore the cost of this home by adjusting the details. Changes won't be saved.Climate risks
Neighborhood: 56073
Nearby schools
Schools provided by the listing agent
- District: New Ulm #88
Source: RASM. This data may not be complete. We recommend contacting the local school district to confirm school assignments for this home.
Similar homes
- $249,9003 bd2 ba3.3k sqft405 S Washington St, New Ulm, MN 56073For Sale
 MLS ID #267041478, Kimberly Hanson, True Real Estate. RASM
- $180,0003 bd2 ba2.6k sqft613 S Broadway St, New Ulm, MN 56073For Sale
 MLS ID #267041639, SONJA ZOET, Real Broker, LLC. RASM
- $239,9004 bd3 ba2.8k sqft817 5th St S, New Ulm, MN 56073For Sale
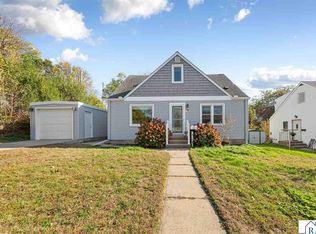 MLS ID #267041855, Aubrey Leasure, Keller Williams Preferred Realty. RASM
- $299,9995 bd2 ba2.8k sqft316 West St, New Ulm, MN 56073For Sale
 MLS ID #267041472, Melissa Bode, True Real Estate. RASM
- $350,0004 bd1 ba2.1k sqft48635 600th Ave, Fairfax, MN 55332For Sale
 MLS ID #7135037, Jessica Marsh, Keller Williams Preferred Rlty. NorthstarMLS as distributed by MLS GRID
