Peaceful country living on 8.5 acres! This well-maintained 4-bedroom, 1-bathroom home offers the perfect blend of comfort and space. The attached oversized two-stall heated garage is a dream for vehicles, hobbies, or extra storage. Recent updates throughout — new septic (2026), new well (2022), updated breaker panel (2022), newer windows, and a new furnace and A/C (2022) — give you peace of mind for years to come. Main-floor laundry with fresh new flooring adds everyday convenience. Enjoy breathtaking sunsets and quiet, wide-open views right from your own property. This is the serene lifestyle you've been looking for — schedule your showing today!
Active
Price cut: $25K (10/7)
$350,000
48635 600th Ave, Fairfax, MN 55332
4beds
2,145sqft
Single Family
Built in 1900
8.5 Acres Lot
$341,500 Zestimate®
$163/sqft
$-- HOA
What's special
Quiet wide-open viewsBreathtaking sunsetsNewer windows
- 51 days
- 408
- 30
Zillow last checked:
Listing updated:
Listed by:
Jessica Marsh 507-822-8242,
Keller Williams Preferred Rlty,
Maike Houser 605-838-7423
Source: NorthstarMLS as distributed by MLS GRID,MLS#: 7135037
Facts & features
Interior
Bedrooms & bathrooms
- Bedrooms: 4
- Bathrooms: 1
- Full bathrooms: 1
Bedroom
- Level: Main
Bedroom 2
- Level: Main
Bedroom 3
- Level: Upper
Bedroom 4
- Level: Upper
Bathroom
- Level: Main
Kitchen
- Level: Main
Laundry
- Level: Main
Living room
- Level: Main
Heating
- Forced Air
Cooling
- Central Air, Window Unit(s)
Appliances
- Included: Cooktop, Dishwasher, Dryer, Electric Water Heater, Exhaust Fan, Microwave, Refrigerator, Wall Oven, Washer, Water Softener Owned
- Laundry: Electric Dryer Hookup, Main Level, Washer Hookup
Features
- Basement: Block,Sump Pump,Unfinished
- Has fireplace: No
Interior area
- Total structure area: 4,614
- Total interior livable area: 2,145 sqft
- Finished area above ground: 2,145
- Finished area below ground: 0
Property
Parking
- Total spaces: 2
- Parking features: Attached, Garage, Garage Door Opener, Gravel, Heated Garage, Insulated Garage
- Attached garage spaces: 2
- Has uncovered spaces: Yes
- Details: Garage Dimensions (23 x 26), Garage Door Height (7), Garage Door Width (9)
Accessibility
- Accessibility features: None
Features
- Levels: One and One Half
- Stories: 1.5
Lot
- Size: 8.5 Acres
- Dimensions: 1058' x 547' x 561' x 518' x 464' x 10'
- Features: Irregular Lot, Tree Coverage - Medium
Details
- Additional structures: Grain Storage, Pole Building, Storage Shed
- Foundation area: 3036
- Parcel number: 111040100
- Zoning description: Residential-Single Family
- Other equipment: Fuel Tank - Rented
Construction
Type & style
- Home type: SingleFamily
- Property subtype: Single Family
Materials
- Block, Concrete, Frame, Stone
- Roof: Age Over 8 Years,Asphalt
Condition
- New construction: No
- Year built: 1900
Utilities & green energy
- Electric: Circuit Breakers, Power Company: Renville - Sibley Cooperative Power Association
- Gas: Propane
- Sewer: Septic System Compliant - Yes
- Water: Well
Community & HOA
HOA
- Has HOA: No
Location
- Region: Fairfax
Financial & listing details
- Price per square foot: $163/sqft
- Tax assessed value: $283,500
- Annual tax amount: $4,052
- Date on market: 8/28/2026
- Road surface type: Unimproved
Estimated market value
$341,500
$324,000 - $359,000
$2,074/mo
Price history
| Date | Event | Price |
|---|---|---|
| 10/7/2026 | Price change | $350,000-6.7%$163/sqft |
Source:  NorthstarMLS as distributed by MLS GRID #7135037 Report a problem NorthstarMLS as distributed by MLS GRID #7135037 Report a problem | ||
| 8/28/2026 | Listed for sale | $375,000$175/sqft |
Source: NorthstarMLS as distributed by MLS GRID #7135037 Report a problem | ||
Public tax history
| Year | Property taxes | Tax assessment |
|---|---|---|
| 2025 | $4,034 -4.2% | $283,500 |
| 2024 | $4,210 -1.9% | $283,500 +2.2% |
| 2023 | $4,292 +236.4% | $277,500 +6% |
| 2022 | $1,276 +25.3% | $261,900 -9.6% |
| 2021 | $1,018 +9.2% | $289,800 +2.5% |
| 2020 | $932 | $282,700 -2.7% |
| 2019 | $932 | $290,500 +1.8% |
| 2018 | -- | $285,300 +3% |
| 2017 | -- | $277,000 |
| 2016 | -- | -- |
| 2015 | -- | -- |
| 2011 | -- | -- |
| 2010 | -- | -- |
Find assessor info on the county website
Monthly payment
Est. payment
Payment breakdown
Explore the cost of this home by adjusting the details. Changes won't be saved.Climate risks
Neighborhood: 55332
Similar homes
- $419,0004 bd2 ba3k sqft63273 490th St, Fairfax, MN 55332For Sale
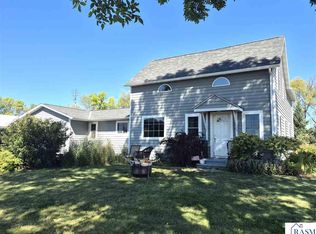 MLS ID #267041444, JOYCE KRENZ, Boco Real Estate Inc.. RASM
 - $254,9005 bd3 ba2.2k sqft61256 440th St, Fairfax, MN 55332For Sale

 MLS ID #7090487, Matthew N Johnson, Leland Realty. NorthstarMLS as distributed by MLS GRID
 - $350,0003 bd1 ba1.4k sqft25748 County Highway 1, Morgan, MN 56266For Sale
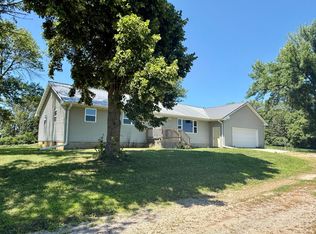 MLS ID #7124419, Timothy Nesburg, Scenic City Realty, LLC. NorthstarMLS as distributed by MLS GRID
 - $199,0003 bd2 ba1.9k sqft307 1st St SE, Fairfax, MN 55332For Sale
 MLS ID #7127267, Khalid S. Eljarushi, RES Realty. NorthstarMLS as distributed by MLS GRID
 - $185,9003 bd2 ba1.6k sqft19 1st Ave NE, Fairfax, MN 55332For SaleMLS ID #7132146, Charles A Nichols, Coldwell Banker Realty. NorthstarMLS as distributed by MLS GRID
- $299,9003 bd2 ba2.4k sqft33672 County Road 15, Morton, MN 56270For SaleMLS ID #7100502, Samantha Pendleton, Kerkhoff Auction & Real Estate. NorthstarMLS as distributed by MLS GRID
- $234,9004 bd2 ba1.8k sqft35566 720th Ave, Morton, MN 56270For SaleMLS ID #7156045, Valerie Jean Stephens, Kerkhoff Auction & Real Estate. NorthstarMLS as distributed by MLS GRID
- $200,0005 bd4 ba2.5k sqft440 6th St, Lafayette, MN 56054For SaleMLS ID #7141618, Matthew R Mages, Mages Land Co & Auction. NorthstarMLS as distributed by MLS GRID
- $229,0003 bd2 ba1.9k sqft98 Vernon Ave, Morgan, MN 56266For SaleMLS ID #7113177, Kara C Prescott, Kerkhoff Auction & Real Estate. NorthstarMLS as distributed by MLS GRID
