Perfect Hobby Farm on 6 Acres! This beautiful 6-acre farmstead has everything you could want for country living! The classic 4-bedroom farmhouse has been thoughtfully updated, featuring an open-concept main floor and convenient main-floor laundry. The home also includes a late-1970s addition, updated windows and siding, and a roof replaced in 2015. The septic system has been certified compliant. The property offers an impressive collection of well-maintained outbuildings, providing plenty of space for animals, hobbies, storage, and potential income. The charming gambrel barn includes animal stalls, chicken space, and a loft featuring a basketball half-court—a unique bonus for recreation and family fun. Nearby newer roosting boxes provide a place for the chickens. Sellers have just renewed the feedlot planned permits if more livestock is wanted A spacious 54' x 80' machine shed provides ample room for equipment, vehicles, and projects, while several converted buildings offer additional clean storage or exciting income-potential opportunities. A finished shop building is perfect for woodworking, hobbies, or workshop projects. Outside, there is plenty of room to enjoy the land, including generous garden space conveniently located near established strawberry and raspberry bushes and nearby apple tree. Whether you're looking for a hobby farm, space for animals and equipment, room to pursue your hobbies, or simply a peaceful country property with endless possibilities, this 6-acre farmstead is ready to welcome you home!
Active
$419,000
63273 490th St, Fairfax, MN 55332
4beds
3,040sqft
Single Family Residence
Built in 1890
6 Acres Lot
$407,700 Zestimate®
$138/sqft
$-- HOA
What's special
Animal stallsOpen-concept main floorWell-maintained outbuildingsChicken spaceUpdated windows and sidingGenerous garden spaceNearby apple tree
- 37 days
- 256
- 12
Likely to sell faster than
Zillow last checked:
Listing updated:
Listed by:
JOYCE KRENZ,
Boco Real Estate Inc.
Source: RASM,MLS#: 267041444
Facts & features
Interior
Bedrooms & bathrooms
- Bedrooms: 4
- Bathrooms: 2
- 3/4 bathrooms: 2
Bedroom
- Description: Large closets
- Level: Main
- Area: 140
- Dimensions: 14 x 10
Bedroom 1
- Level: Second
- Area: 110
- Dimensions: 11 x 10
Bedroom 2
- Level: Second
- Area: 140
- Dimensions: 14 x 10
Bedroom 3
- Level: Second
- Area: 170
- Dimensions: 17 x 10
Dining room
- Description: Great natural light
- Features: Informal Dining Room
- Level: Main
- Area: 120
- Dimensions: 12 x 10
Kitchen
- Description: Classic large farmhouse kitchen with many updates open to dining area
- Level: Main
- Area: 168
- Dimensions: 14 x 12
Living room
- Description: Fireplace will stay (electric)
- Level: Main
- Area: 252
- Dimensions: 18 x 14
Heating
- Forced Air, Heat Pump, Other
Cooling
- Central Air
Appliances
- Included: Microwave, Range, Refrigerator, Electric Water Heater, Water Softener Owned
- Laundry: Main Level
Features
- Eat-In Kitchen, Kitchen Center Island, Walk-In Closet(s), Bath Description: Main Floor 3/4 Bath, Main Floor Bedrooms
- Flooring: Hardwood
- Windows: Double Pane Windows
- Basement: Block,Rock,Full
Interior area
- Total structure area: 1,796
- Total interior livable area: 3,040 sqft
- Finished area above ground: 1,796
- Finished area below ground: 0
Property
Parking
- Total spaces: 1
- Parking features: Attached, Garage Door Opener
- Attached garage spaces: 1
Features
- Levels: 1.25 - 1.75 Story
- Stories: 1
- Patio & porch: Patio
Lot
- Size: 6 Acres
- Dimensions: 440 x 594
Details
- Additional structures: Barn(s), Grain Bin, Shed(s), Workshop
- Foundation area: 1244
- Parcel number: 070203500
Construction
Type & style
- Home type: SingleFamily
- Property subtype: Single Family Residence
Materials
- Frame/Wood, Cement Board
- Roof: Asphalt
Condition
- Year built: 1890
Utilities & green energy
- Sewer: Private Sewer
- Water: Private
Community & HOA
Location
- Region: Fairfax
Financial & listing details
- Price per square foot: $138/sqft
- Tax assessed value: $282,900
- Annual tax amount: $1,278
- Date on market: 9/11/2026
- Listing terms: Cash,FHA
- Road surface type: Gravel
Estimated market value
$407,700
$387,000 - $428,000
$2,176/mo
Price history
| Date | Event | Price |
|---|---|---|
| 9/11/2026 | Listed for sale | $419,000+14.8%$138/sqft |
Source:  RASM #267041444 Report a problem | ||
| 3/5/2025 | Sold | $365,000$120/sqft |
Source: Public Record Report a problem | ||
Public tax history
| Year | Property taxes | Tax assessment |
|---|---|---|
| 2025 | $1,156 +1% | $232,331 +0.5% |
| 2024 | $1,144 -3.9% | $231,086 -8.9% |
| 2023 | $1,190 +21.2% | $253,800 +8.7% |
| 2022 | $982 +0.4% | $233,500 +17.7% |
| 2021 | $978 +46% | $198,400 +11.3% |
| 2020 | $670 +6% | $178,200 +5.3% |
| 2019 | $632 +3.9% | $169,200 +1.9% |
| 2018 | $608 +10.9% | $166,000 -1.5% |
| 2017 | $548 +5.4% | $168,500 |
| 2016 | $520 | -- |
| 2015 | -- | -- |
Find assessor info on the county website
Monthly payment
Est. payment
Payment breakdown
Explore the cost of this home by adjusting the details. Changes won't be saved.Climate risks
Neighborhood: 55332
Nearby schools
Schools provided by the listing agent
- District: Gibbon-Fairfax-Wintrhop #2365
Source: RASM. This data may not be complete. We recommend contacting the local school district to confirm school assignments for this home.
Similar homes
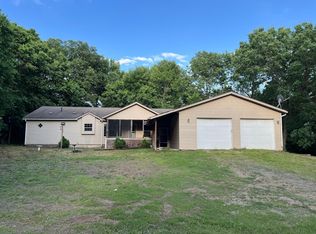
- $350,0004 bd1 ba2.1k sqft48635 600th Ave, Fairfax, MN 55332For Sale

 MLS ID #7135037, Jessica Marsh, Keller Williams Preferred Rlty. NorthstarMLS as distributed by MLS GRID
- $254,9005 bd3 ba2.2k sqft61256 440th St, Fairfax, MN 55332For Sale
 MLS ID #7090487, Matthew N Johnson, Leland Realty. NorthstarMLS as distributed by MLS GRID
- $439,9004 bd2 ba2.7k sqft61785 Sunset Ln, New Ulm, MN 56073For Sale
 MLS ID #267041571, Kimberly Hanson, True Real Estate. RASM
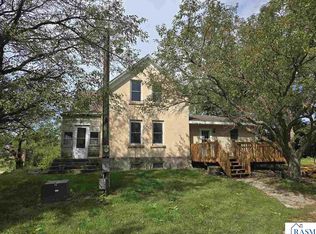
- $264,9005 bd2 ba2.9k sqft35489 585th Ave, Lafayette, MN 56054For Sale
 MLS ID #267041404, MATTHEW MAGES, Mages Land Company & Auction Servic. RASM
- $380,0004 bd3 ba2.1k sqft45251 810th Ave, Hector, MN 55342For SaleMLS ID #7118391, Eric A Newman, Coldwell Banker Realty. NorthstarMLS as distributed by MLS GRID
- $234,9004 bd2 ba1.8k sqft35566 720th Ave, Morton, MN 56270For SaleMLS ID #7156045, Valerie Jean Stephens, Kerkhoff Auction & Real Estate. NorthstarMLS as distributed by MLS GRID
- $374,0004 bd2 ba2.5k sqft904 Birch Ave W, Hector, MN 55342For SaleMLS ID #7116992, Rachel Kay Orsten, Orsten Realty. NorthstarMLS as distributed by MLS GRID
- $299,9003 bd2 ba2.4k sqft33672 County Road 15, Morton, MN 56270For SaleMLS ID #7100502, Samantha Pendleton, Kerkhoff Auction & Real Estate. NorthstarMLS as distributed by MLS GRID
- $579,9004 bd3 ba3.7k sqft22101 County Road 13, New Ulm, MN 56073For SaleMLS ID #7134908, J.J. Korman, Korman Realty. NorthstarMLS as distributed by MLS GRID
- $260,0005 bd4 ba2.5k sqft280 Colfax Ave NE, Hector, MN 55342For SaleMLS ID #7141563, Matthew Nelson, TheMLSonline.com, Inc.. NorthstarMLS as distributed by MLS GRID
