Rare Opportunity to own one of Sleepy Eye’s Classic Homes! This 2 owner home has unique 1940's Art Deco style architecture with attention to detail: cove ceilings, tile baths, geometric style staircase, lighting and so much more This beloved 4-bedroom home is being offered for sale for the first time in more than 45 years! Ideally located just ½ block from the school and church, this classic property offers timeless character, spacious living areas, and plenty of charm. Enjoy the lower-level three-season room, perfect for relaxing or entertaining, along with a second-story family room that provides additional flexible living space. The home features many of the classic details buyers appreciate, including beautiful cove ceilings, unique wood trim, an open staircase, 3 fireplaces and more. The large second-floor bedrooms provide plenty of space for family, guests, or a home office. A wonderful opportunity to own a piece of Sleepy Eye history and make this classic home your own!
Active
$289,500
610 1st Ave N, Sleepy Eye, MN 56085
4beds
3,174sqft
Single Family Residence
Built in 1937
6,969 Square Feet Lot
$284,100 Zestimate®
$91/sqft
$-- HOA
What's special
Geometric style staircaseCove ceilingsUnique wood trimTile bathsSecond-story family roomOpen staircaseLarge second-floor bedrooms
- 58 days
- 225
- 4
Zillow last checked:
Listing updated:
Listed by:
JOYCE KRENZ,
Boco Real Estate Inc.
Source: RASM,MLS#: 267041468
Facts & features
Interior
Bedrooms & bathrooms
- Bedrooms: 4
- Bathrooms: 2
- 3/4 bathrooms: 1
- 1/2 bathrooms: 1
Bedroom
- Level: Second
- Area: 120
- Dimensions: 12 x 10
Bedroom 1
- Level: Second
- Area: 117
- Dimensions: 13 x 9
Bedroom 2
- Level: Second
- Area: 182
- Dimensions: 14 x 13
Bedroom 3
- Level: Second
- Area: 176
- Dimensions: 16 x 11
Dining room
- Features: Informal Dining Room
- Level: Main
- Area: 120
- Dimensions: 12 x 10
Family room
- Description: Large windows overlooking the patio are, fireplace
- Level: Second
- Area: 336
- Dimensions: 21 x 16
Kitchen
- Level: Main
- Area: 182
- Dimensions: 14 x 13
Living room
- Description: Fireplace
- Level: Main
- Area: 216
- Dimensions: 18 x 12
Heating
- Forced Air, Natural Gas
Cooling
- Central Air
Appliances
- Included: Dryer, Range, Refrigerator, Washer, Gas Water Heater, Water Softener Owned
Features
- Natural Woodwork, Bath Description: Main Floor 1/2 Bath, Upper Level Bath, 3+ Same Floor Bedrooms(L)
- Flooring: Hardwood
- Basement: Partially Finished,Concrete,Full
- Has fireplace: Yes
- Fireplace features: Three or More
Interior area
- Total structure area: 2,608
- Total interior livable area: 3,174 sqft
- Finished area above ground: 2,258
- Finished area below ground: 350
Property
Parking
- Total spaces: 3
- Parking features: Detached, Garage Door Opener
- Garage spaces: 3
Features
- Levels: Two
- Stories: 2
- Patio & porch: Porch
Lot
- Size: 6,969 Square Feet
- Dimensions: 50 x 140
Details
- Foundation area: 916
- Parcel number: 002030000402020
Construction
Type & style
- Home type: SingleFamily
- Property subtype: Single Family Residence
Materials
- Frame/Wood, Stucco
- Roof: Asphalt
Condition
- Year built: 1937
Utilities & green energy
- Sewer: City
- Water: Public
Community & HOA
Location
- Region: Sleepy Eye
Financial & listing details
- Price per square foot: $91/sqft
- Tax assessed value: $184,100
- Annual tax amount: $2,088
- Date on market: 9/14/2026
- Listing terms: Cash,Conventional,FHA
Estimated market value
$284,100
$270,000 - $298,000
$2,076/mo
Price history
| Date | Event | Price |
|---|---|---|
| 9/14/2026 | Listed for sale | $289,500$91/sqft |
Source:  RASM #267041468 Report a problem | ||
Public tax history
| Year | Property taxes | Tax assessment |
|---|---|---|
| 2025 | $1,948 +2.7% | $184,100 +2.3% |
| 2024 | $1,896 -1.3% | $180,000 +5.6% |
| 2023 | $1,920 -5.6% | $170,500 +13.4% |
| 2022 | $2,034 +1.6% | $150,300 +0.9% |
| 2021 | $2,002 +12.3% | $149,000 -0.7% |
| 2020 | $1,782 +4.9% | $150,100 +8.8% |
| 2018 | $1,698 +7.5% | $137,900 +5.7% |
| 2017 | $1,580 -7.3% | $130,500 -5.5% |
| 2016 | $1,704 | $138,105 |
| 2015 | -- | -- |
| 2014 | -- | -- |
| 2013 | -- | -- |
| 2012 | -- | -- |
| 2011 | -- | -- |
| 2010 | -- | -- |
Find assessor info on the county website
Monthly payment
Est. payment
Payment breakdown
Explore the cost of this home by adjusting the details. Changes won't be saved.Climate risks
Neighborhood: 56085

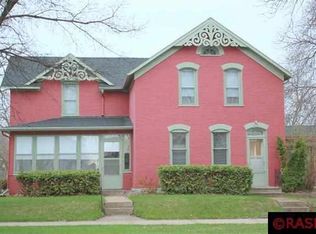
Similar homes
- $209,9004 bd2 ba2.7k sqft420 Water St SW, Sleepy Eye, MN 56085For Sale
 MLS ID #267041949, LYNN GUDGEON, Century 21 Atwood. RASM
- $328,9004 bd2 ba2.5k sqft819 2nd Ave SE, Sleepy Eye, MN 56085For Sale
 MLS ID #7039082, JOYCE KRENZ, Boco Real Estate Inc.. RASM
- $269,9003 bd2 ba1.6k sqft808 4th Ave SE, Sleepy Eye, MN 56085For Sale
 MLS ID #267040953, JEFF KRENZ, Heartland Real Estate Services, LLC. RASM
- $189,9003 bd2 ba2.9k sqft708 Maple St SW, Sleepy Eye, MN 56085For Sale
 MLS ID #267041950, Drew Brudvig, Re/Max Dynamic Agents. RASM
- $194,9003 bd2 ba2k sqft117 Southdale St SE, Sleepy Eye, MN 56085For Sale
 MLS ID #7129671, Amanda Geiger, Keller Williams Classic Realty. NorthstarMLS as distributed by MLS GRID
- $259,0004 bd2 ba1.6k sqft403 S Paffrath Ave, Springfield, MN 56087For SaleMLS ID #7098333, Amanda Frank, Reiner Real Estate. NorthstarMLS as distributed by MLS GRID
- $350,0004 bd1 ba2.1k sqft48635 600th Ave, Fairfax, MN 55332For SaleMLS ID #7135037, Jessica Marsh, Keller Williams Preferred Rlty. NorthstarMLS as distributed by MLS GRID
