Buyer receives a 2026 Sleepy Eye Aquatic Center family pass at closing! Splish Splash! This sweet 4 bedroom home is just 1/2 block to the water park! More than 3000 square feet of finished living space, this home has space for everyone!. Formal and counter seating and 3 family room areas- each with a fireplace. Basement has office area, family room and large storage area. Main floor laundry . Attached garage with heater
Active
$328,900
819 2nd Ave SE, Sleepy Eye, MN 56085
4beds
2,552sqft
Single Family Residence
Built in 1978
0.25 Acres Lot
$328,100 Zestimate®
$129/sqft
$-- HOA
What's special
Formal and counter seatingLarge storage areaMain floor laundryAttached garage with heater
- 336 days
- 115
- 7
Zillow last checked:
Listing updated:
Listed by:
JOYCE KRENZ,
Boco Real Estate Inc.
Source: RASM,MLS#: 7039082
Facts & features
Interior
Bedrooms & bathrooms
- Bedrooms: 4
- Bathrooms: 2
- Full bathrooms: 2
- 1/4 bathrooms: 1
Bedroom
- Level: Second
- Area: 120
- Dimensions: 12 x 10
Bedroom 1
- Level: Second
- Area: 182
- Dimensions: 13 x 14
Bedroom 2
- Level: Second
- Area: 149.5
- Dimensions: 13 x 11.5
Bedroom 3
- Description: with large walk in closet
- Level: Second
- Area: 252
- Dimensions: 21 x 12
Dining room
- Features: Eat-in Kitchen, Formal Dining Room
- Level: Main
- Area: 168
- Dimensions: 14 x 12
Family room
- Description: Added 1998. Gas fireplace, patio doors to deck and patio area
- Level: Main
- Area: 310
- Dimensions: 20 x 15.5
Kitchen
- Description: dishwasher, disposal, stove, refrigerator, microwave stay. Peninsula counter seating, open to formal dining room
- Level: Main
- Area: 156
- Dimensions: 13 x 12
Living room
- Description: fireplace
- Level: Main
- Area: 234
- Dimensions: 18 x 13
Heating
- Fireplace(s), Forced Air, Natural Gas
Cooling
- Central Air
Appliances
- Included: Dishwasher, Disposal, Dryer, Freezer, Microwave, Range, Refrigerator, Washer, Gas Water Heater, Water Softener Owned
- Laundry: Main Level
Features
- Eat-In Kitchen, Walk-In Closet(s), Bath Description: Main Floor Full Bath, Upper Level Bath, 3+ Same Floor Bedrooms(L)
- Windows: Window Coverings
- Basement: Partially Finished,Sump Pump,Block,Partial
Interior area
- Total structure area: 3,168
- Total interior livable area: 2,552 sqft
- Finished area above ground: 2,468
- Finished area below ground: 700
Property
Parking
- Total spaces: 2
- Parking features: Attached, Garage Door Opener
- Attached garage spaces: 2
Features
- Levels: 2.25 - 2.75 Story
- Stories: 2
- Patio & porch: Deck, Patio
Lot
- Size: 0.25 Acres
- Dimensions: 84 x 130
- Features: Inground Sprinkler System
Details
- Foundation area: 1316
- Parcel number: 00228500103030
- Other equipment: Sump Pump
Construction
Type & style
- Home type: SingleFamily
- Property subtype: Single Family Residence
Materials
- Frame/Wood, Brick, Vinyl Siding
- Roof: Asphalt
Condition
- Year built: 1978
Utilities & green energy
- Electric: Circuit Breakers
- Sewer: City
- Water: Public
Community & HOA
Community
- Security: Carbon Monoxide Detector(s)
Location
- Region: Sleepy Eye
Financial & listing details
- Price per square foot: $129/sqft
- Tax assessed value: $298,700
- Annual tax amount: $3,552
- Date on market: 11/17/2025
- Listing terms: Cash,Conventional,DVA,FHA
Estimated market value
$328,100
$312,000 - $345,000
$2,165/mo
Price history
| Date | Event | Price |
|---|---|---|
| 5/14/2026 | Price change | $328,900-3.2%$129/sqft |
Source:  RASM #7039082 Report a problem RASM #7039082 Report a problem | ||
| 3/5/2026 | Price change | $339,900-1.8%$133/sqft |
Source: RASM #7039082 Report a problem | ||
| 12/2/2025 | Price change | $346,000-1.1%$136/sqft |
Source: RASM #7039082 Report a problem | ||
| 11/17/2025 | Listed for sale | $349,900+40%$137/sqft |
Source: RASM #7039082 Report a problem | ||
| 2/20/2021 | Listing removed | -- |
Source: Owner Report a problem | ||
| 9/24/2020 | Sold | $250,000-3.8%$98/sqft |
Source: Public Record Report a problem | ||
| 5/6/2020 | Listed for sale | $259,900+11.1%$102/sqft |
Source: Owner Report a problem | ||
| 7/24/2019 | Sold | $234,015-0.4%$92/sqft |
Source: Public Record Report a problem | ||
| 12/2/2018 | Listing removed | $234,900$92/sqft |
Source: Realty Express LLC #6030892 Report a problem | ||
| 6/1/2018 | Listed for sale | $234,900$92/sqft |
Source: Realty Express LLC #6030892 Report a problem | ||
Public tax history
| Year | Property taxes | Tax assessment |
|---|---|---|
| 2025 | $3,552 +10.2% | $298,700 +0.1% |
| 2024 | $3,224 -2.1% | $298,400 +10.4% |
| 2023 | $3,294 -1.8% | $270,200 +13.8% |
| 2022 | $3,356 +1.8% | $237,500 +4.7% |
| 2021 | $3,296 +23.4% | $226,800 -0.7% |
| 2020 | $2,670 -0.1% | $228,400 +14.7% |
| 2018 | $2,672 +10.1% | $199,100 +8.3% |
| 2017 | $2,426 +14.3% | $183,800 +11.8% |
| 2016 | $2,122 | $164,439 |
| 2015 | -- | -- |
| 2014 | -- | -- |
| 2013 | -- | -- |
| 2012 | -- | -- |
| 2011 | -- | -- |
| 2010 | -- | -- |
Find assessor info on the county website
Monthly payment
Est. payment
Payment breakdown
Explore the cost of this home by adjusting the details. Changes won't be saved.Climate risks
Neighborhood: 56085
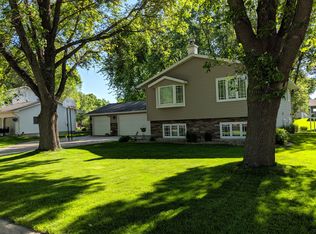
Similar homes
- $269,9003 bd2 ba1.6k sqft808 4th Ave SE, Sleepy Eye, MN 56085For Sale
 MLS ID #267040953, JEFF KRENZ, Heartland Real Estate Services, LLC. RASM
 - $--3 bd1 ba1.6k sqft309 Water St SE, Sleepy Eye, MN 56085Auction
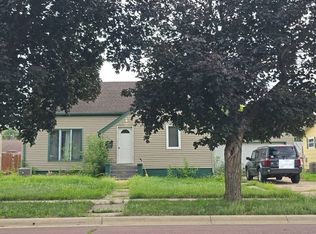 Auction.com 2
 - $289,5004 bd2 ba3.1k sqft610 1st Ave N, Sleepy Eye, MN 56085For Sale
 MLS ID #267041468, JOYCE KRENZ, Boco Real Estate Inc.. RASM
 - $210,0002 bd2 ba1.9k sqft202 Rice St NW, Sleepy Eye, MN 56085For Sale
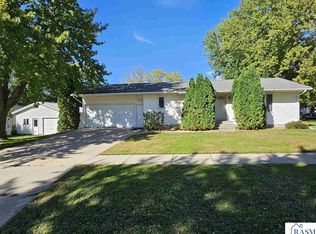 MLS ID #267041731, Chad Stavnes, Heartland Real Estate Services, LLC. RASM
 - $194,9003 bd2 ba2k sqft117 Southdale St SE, Sleepy Eye, MN 56085For Sale
 MLS ID #7129671, Amanda Geiger, Keller Williams Classic Realty. NorthstarMLS as distributed by MLS GRID
 - $350,0004 bd1 ba2.1k sqft48635 600th Ave, Fairfax, MN 55332For SaleMLS ID #7135037, Jessica Marsh, Keller Williams Preferred Rlty. NorthstarMLS as distributed by MLS GRID
