Property back on the market due to buyer's home contingency title. 731 3rd Ave NE Sleepy Eye, MN property story A spacious rambler is waiting for your turnkey move-in. 3 main floor bedrooms, 3 bathrooms, large kitchen, living & family room areas perfect for your family, plus MF laundry. A 4th potential lower bedroom if add an egress. 2025 updates include: new keyless entry, front storm door, painted deck, lower-level family room carpet tiles, new carbon monoxide detectors. 2023-new water heater, sump pump. In past years the sellers updated carpets, fresh paint & amp; overhead lighting to living room & bedrooms. Attached garages have great workshop area as well as lots of storage areas in the home. This corner lot is waiting for you. All appliances included. Buyer and buyer agent to verify all measurements and information.
Active
Price cut: $6K (9/25)
$219,900
731 3rd Ave NE, Sleepy Eye, MN 56085
3beds
2,728sqft
Single Family Residence
Built in 1960
9,147 Square Feet Lot
$216,200 Zestimate®
$81/sqft
$-- HOA
What's special
Spacious ramblerFront storm doorStorage areasUpdated carpetsLower level family roomLarge kitchenPainted deck
- 391 days
- 234
- 9
Zillow last checked:
Listing updated:
Listed by:
DEBRA FISCHER,
Mages Land Co & Auction Service LLC Sleepy Eye
Source: RASM,MLS#: 7038653
Facts & features
Interior
Bedrooms & bathrooms
- Bedrooms: 3
- Bathrooms: 3
- Full bathrooms: 1
- 1/2 bathrooms: 2
- Main level bathrooms: 3
- Main level bedrooms: 3
Bedroom
- Description: carpet flooring, ceiling fan
- Level: Main
- Area: 143
- Dimensions: 13 x 11
Bedroom 1
- Description: carpet flooring
- Level: Main
- Area: 126
- Dimensions: 14 x 9
Bedroom 2
- Description: carpet flooring
- Level: Main
- Area: 121
- Dimensions: 11 x 11
Dining room
- Description: combine with kitchen
- Features: Combine with Kitchen, Eat-in Kitchen
- Level: Main
- Area: 180
- Dimensions: 18 x 10
Family room
- Description: square tile type carpet flooring
- Level: Lower
- Area: 348
- Dimensions: 24 x 14.5
Kitchen
- Description: laminate flooring
- Level: Main
- Area: 132
- Dimensions: 12 x 11
Living room
- Description: carpet flooring, ceiling fan
- Level: Main
- Area: 280.5
- Dimensions: 16.5 x 17
Heating
- Forced Air, Natural Gas
Cooling
- Central Air
Appliances
- Included: Dishwasher, Dryer, Microwave, Range, Refrigerator, Washer, Gas Water Heater
- Laundry: Main Level
Features
- Eat-In Kitchen, Bath Description: 1/2 Basement, Main Floor 1/2 Bath, Main Floor Full Bath, Main Floor Bedrooms, 3+ Same Floor Bedrooms(L)
- Basement: Partially Finished,Sump Pump,Block,Full
Interior area
- Total structure area: 2,164
- Total interior livable area: 2,728 sqft
- Finished area above ground: 1,364
- Finished area below ground: 800
Property
Parking
- Total spaces: 2
- Parking features: Concrete, Attached
- Attached garage spaces: 2
Features
- Levels: One
- Stories: 1
- Patio & porch: Deck
Lot
- Size: 9,147 Square Feet
- Dimensions: 0.21ac
- Features: Corner Lot, Irregular Lot
Details
- Foundation area: 1364
- Parcel number: 00295000017170
- Other equipment: Sump Pump
Construction
Type & style
- Home type: SingleFamily
- Architectural style: Ranch/Rambler (L)
- Property subtype: Single Family Residence
Materials
- Frame/Wood, Wood Siding
- Roof: Asphalt
Condition
- Year built: 1960
Utilities & green energy
- Electric: Circuit Breakers
- Sewer: City
- Water: Public
Community & HOA
Location
- Region: Sleepy Eye
Financial & listing details
- Price per square foot: $81/sqft
- Tax assessed value: $196,400
- Annual tax amount: $2,236
- Date on market: 9/22/2025
Estimated market value
$216,200
$205,000 - $227,000
$2,488/mo
Price history
| Date | Event | Price |
|---|---|---|
| 9/25/2026 | Price change | $219,900-2.7%$81/sqft |
Source:  RASM #7038653 Report a problem RASM #7038653 Report a problem | ||
| 8/11/2026 | Price change | $225,900-3.8%$83/sqft |
Source: RASM #7038653 Report a problem | ||
| 6/26/2026 | Price change | $234,900-1.3%$86/sqft |
Source:  NorthstarMLS as distributed by MLS GRID #7006232 Report a problem NorthstarMLS as distributed by MLS GRID #7006232 Report a problem | ||
| 4/21/2026 | Listed for sale | $237,900-0.8%$87/sqft |
Source: RASM #7038653 Report a problem | ||
| 10/16/2025 | Price change | $239,900-2.3%$88/sqft |
Source: RASM #7038653 Report a problem | ||
| 9/22/2025 | Listed for sale | $245,500+129.4%$90/sqft |
Source: RASM #7038653 Report a problem | ||
| 3/31/2015 | Sold | $107,000$39/sqft |
Source:  Lake Superior Area Realtors as distributed by MLS GRID #2281510 Report a problem Lake Superior Area Realtors as distributed by MLS GRID #2281510 Report a problem | ||
Public tax history
| Year | Property taxes | Tax assessment |
|---|---|---|
| 2025 | $2,276 +11.2% | $196,400 +10% |
| 2024 | $2,046 -2.8% | $178,500 +9.6% |
| 2023 | $2,106 -4.1% | $162,800 +15% |
| 2022 | $2,196 +2% | $141,600 +3% |
| 2021 | $2,152 +7.5% | $137,500 -0.7% |
| 2020 | $2,002 +28.8% | $138,400 +7.5% |
| 2018 | $1,554 +8.5% | $128,800 +6.3% |
| 2017 | $1,432 +11% | $121,200 +8.1% |
| 2016 | $1,290 | $112,068 |
| 2015 | -- | -- |
| 2014 | -- | -- |
| 2013 | -- | -- |
| 2012 | -- | -- |
| 2011 | -- | -- |
| 2010 | -- | -- |
Find assessor info on the county website
Monthly payment
Est. payment
Payment breakdown
Explore the cost of this home by adjusting the details. Changes won't be saved.Climate risks
Neighborhood: 56085
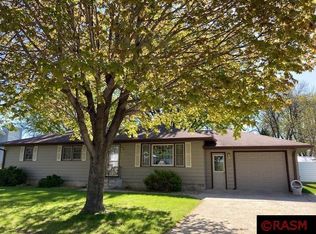
Similar homes
- $210,0002 bd2 ba1.9k sqft202 Rice St NW, Sleepy Eye, MN 56085For Sale
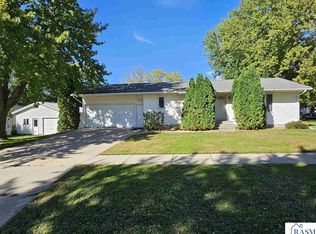 MLS ID #267041731, Chad Stavnes, Heartland Real Estate Services, LLC. RASM
 - $214,9003 bd2 ba2k sqft301 Elm St NE, Sleepy Eye, MN 56085For Sale
 MLS ID #267040978, BRENDA NOSBUSH, Boco Real Estate Inc.. RASM
 - $--3 bd1 ba1.6k sqft309 Water St SE, Sleepy Eye, MN 56085Auction
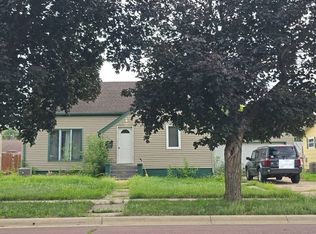 Auction.com 2
 - $215,0004 bd2 ba2.7k sqft400 Walnut St SW, Sleepy Eye, MN 56085For Sale
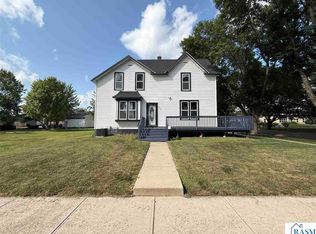 MLS ID #267040792, Amber Myhra, Keller Williams Preferred Realty. RASM
 - $194,9003 bd2 ba2k sqft117 Southdale St SE, Sleepy Eye, MN 56085For Sale
 MLS ID #7129671, Amanda Geiger, Keller Williams Classic Realty. NorthstarMLS as distributed by MLS GRID
 - $254,9005 bd3 ba2.2k sqft61256 440th St, Fairfax, MN 55332For SaleMLS ID #7090487, Matthew N Johnson, Leland Realty. NorthstarMLS as distributed by MLS GRID
- $218,1114 bd3 ba2.2k sqft102 County Road 16 S, Comfrey, MN 56019For SaleMLS ID #7131752, Kathy Hanson, Five Star Realty Pros LLC. NorthstarMLS as distributed by MLS GRID
- $200,0005 bd4 ba2.5k sqft440 6th St, Lafayette, MN 56054For SaleMLS ID #7141618, Matthew R Mages, Mages Land Co & Auction. NorthstarMLS as distributed by MLS GRID
- $199,0003 bd2 ba1.9k sqft307 1st St SE, Fairfax, MN 55332For SaleMLS ID #7127267, Khalid S. Eljarushi, RES Realty. NorthstarMLS as distributed by MLS GRID
