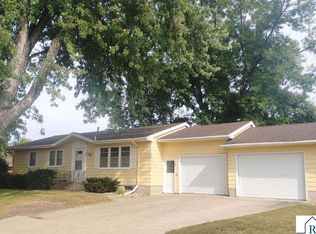
Welcome home to this beautifully updated 4-bedroom, 2-bathroom property situated on a desirable corner lot! This inviting home offers a functional layout with three bedrooms and a full bathroom conveniently located on the upper level, while the main floor features an additional bedroom, a second full bathroom, and a laundry area for added convenience. The spacious main level is designed for comfortable everyday living and entertaining, featuring a spacious kitchen with a center island, ample cabinet and counter space, an informal dining room, and a welcoming living room filled with character and charm. Throughout the home, you'll appreciate the timeless craftsmanship showcased by stunning natural woodwork, intricate carved window trim, and a beautifully crafted staircase. Recent updates, including fresh paint and new carpet in the main-floor bedroom and along the staircase, provide a fresh, move-in-ready feel while preserving the home's classic appeal. One of the upper-level bedrooms features a convenient kitchenette, offering flexibility for guests, a private retreat, or a creative workspace. Outside, you'll find a spacious 2-car detached garage complete with a mechanic's pit and featuring an expansive workshop area, offering plenty of room for hobbies, projects, storage, additional workspace, or a third stall. The corner lot provides extra yard space and great curb appeal, making this home the perfect combination of character, comfort, and functionality.
Active
Price cut: $10K (8/24)
$215,000
400 Walnut St SW, Sleepy Eye, MN 56085
4beds
2,760sqft
Single Family Residence
Built in 1892
6,969 Square Feet Lot
$214,000 Zestimate®
$78/sqft
$-- HOA
What's special
Expansive workshop areaFunctional layoutGreat curb appealTimeless craftsmanshipStunning natural woodworkIntricate carved window trimBeautifully crafted staircase
- 93 days
- 255
- 27
Zillow last checked:
Listing updated:
Listed by:
Amber Myhra,
Keller Williams Preferred Realty
Source: RASM,MLS#: 267040792
Facts & features
Interior
Bedrooms & bathrooms
- Bedrooms: 4
- Bathrooms: 2
- Full bathrooms: 2
Bedroom
- Description: current laundry
- Level: Main
Bedroom 1
- Description: kitchenette
- Level: Second
Bedroom 2
- Level: Second
Bedroom 3
- Level: Second
Dining room
- Features: Eat-in Kitchen, Informal Dining Room
- Level: Main
Kitchen
- Level: Main
Living room
- Level: Main
Heating
- Forced Air, Natural Gas
Cooling
- Central Air
Appliances
- Included: Cooktop, Dishwasher, Dryer, Microwave, Range, Refrigerator, Oven, Washer, Gas Water Heater, Water Softener Rented
- Laundry: Washer/Dryer Hookups
Features
- Ceiling Fan(s), Eat-In Kitchen, Kitchen Center Island, Natural Woodwork, Walk-In Closet(s), Wet Bar, Bath Description: Main Floor Full Bath, 3+ Same Floor Bedrooms(L)
- Flooring: Hardwood
- Basement: Unfinished,Block,Full
Interior area
- Total structure area: 1,920
- Total interior livable area: 2,760 sqft
- Finished area above ground: 1,920
- Finished area below ground: 0
Property
Parking
- Total spaces: 2
- Parking features: Concrete, Detached, Garage Door Opener
- Garage spaces: 2
Features
- Levels: 1.25 - 1.75 Story
- Stories: 1
- Patio & porch: Deck
- Fencing: Partial
Lot
- Size: 6,969 Square Feet
- Dimensions: 50 x 140
- Features: Corner Lot, Few Trees
Details
- Additional structures: Workshop, Garage(s)
- Foundation area: 1080
- Parcel number: 002.000.035.18.180
- Other equipment: Water Filtration System
Construction
Type & style
- Home type: SingleFamily
- Property subtype: Single Family Residence
Materials
- Frame/Wood, Vinyl Siding
- Roof: Asphalt
Condition
- Year built: 1892
Utilities & green energy
- Sewer: City
- Water: Public
Community & HOA
Location
- Region: Sleepy Eye
Financial & listing details
- Price per square foot: $78/sqft
- Tax assessed value: $190,800
- Annual tax amount: $2,142
- Date on market: 7/7/2026
- Listing terms: Cash,Conventional,FHA,Rural Development
Estimated market value
$214,000
$203,000 - $225,000
$2,112/mo
Price history
| Date | Event | Price |
|---|---|---|
| 8/24/2026 | Price change | $215,000-4.4%$78/sqft |
Source:  RASM #267040792 Report a problem RASM #267040792 Report a problem | ||
| 7/31/2026 | Price change | $225,000-10%$82/sqft |
Source: RASM #267040792 Report a problem | ||
| 7/21/2026 | Price change | $250,000-2%$91/sqft |
Source:  NorthstarMLS as distributed by MLS GRID #7105047 Report a problem NorthstarMLS as distributed by MLS GRID #7105047 Report a problem | ||
| 7/7/2026 | Listed for sale | $255,000+18.6%$92/sqft |
Source: RASM #267040792 Report a problem | ||
| 12/23/2024 | Sold | $215,000$78/sqft |
Source: NorthstarMLS as distributed by MLS GRID #6610831 Report a problem | ||
| 11/30/2024 | Pending sale | $215,000$78/sqft |
Source: NorthstarMLS as distributed by MLS GRID #6610831 Report a problem | ||
| 10/4/2024 | Listed for sale | $215,000+12%$78/sqft |
Source: NorthstarMLS as distributed by MLS GRID #6610831 Report a problem | ||
| 9/14/2022 | Sold | $192,000+9.7%$70/sqft |
Source: NorthstarMLS as distributed by MLS GRID #6218298 Report a problem | ||
| 8/16/2022 | Pending sale | $175,000$63/sqft |
Source: NorthstarMLS as distributed by MLS GRID #6218298 Report a problem | ||
| 7/9/2022 | Price change | $175,000-2.8%$63/sqft |
Source: NorthstarMLS as distributed by MLS GRID #6218298 Report a problem | ||
| 6/13/2022 | Listed for sale | $180,000+63.6%$65/sqft |
Source: NorthstarMLS as distributed by MLS GRID #6218298 Report a problem | ||
| 2/9/2018 | Sold | $110,000-4.3%$40/sqft |
Source: Public Record Report a problem | ||
| 11/28/2017 | Price change | $114,900-4.2%$42/sqft |
Source: CENTURY 21 Koeckeritz Realty #7016131 Report a problem | ||
| 10/20/2017 | Listed for sale | $119,900+29.6%$43/sqft |
Source: CENTURY 21 Koeckeritz Realty #7016131 Report a problem | ||
| 7/19/2013 | Sold | $92,500-2.1%$34/sqft |
Source:  Lake Superior Area Realtors as distributed by MLS GRID #2057934 Report a problem Lake Superior Area Realtors as distributed by MLS GRID #2057934 Report a problem | ||
| 6/18/2013 | Listed for sale | $94,500$34/sqft |
Source: CENTURY 21 Koeckeritz Realty #7002825 Report a problem | ||
Public tax history
| Year | Property taxes | Tax assessment |
|---|---|---|
| 2025 | $1,912 +4% | $190,800 +7.6% |
| 2024 | $1,838 +13% | $177,400 +6.8% |
| 2023 | $1,626 +8.1% | $166,100 +26% |
| 2022 | $1,504 -3.6% | $131,800 +11.9% |
| 2021 | $1,560 +6.3% | $117,800 -4.5% |
| 2020 | $1,468 +8.4% | $123,300 +6% |
| 2018 | $1,354 +10.3% | $116,300 +7.3% |
| 2017 | $1,228 +20.9% | $108,400 +14.4% |
| 2016 | $1,016 | $94,743 |
| 2015 | -- | -- |
| 2014 | -- | -- |
| 2013 | -- | -- |
| 2012 | -- | -- |
| 2011 | -- | -- |
| 2010 | -- | -- |
Find assessor info on the county website
Monthly payment
Est. payment
Payment breakdown
Explore the cost of this home by adjusting the details. Changes won't be saved.Climate risks
Neighborhood: 56085
Similar homes
- $214,9003 bd2 ba2k sqft301 Elm St NE, Sleepy Eye, MN 56085For Sale
 MLS ID #267040978, BRENDA NOSBUSH, Boco Real Estate Inc.. RASM
 - $219,9003 bd3 ba2.7k sqft731 3rd Ave NE, Sleepy Eye, MN 56085For Sale
 MLS ID #7038653, DEBRA FISCHER, Mages Land Co & Auction Service LLC Sleepy Eye. RASM
 - $289,5004 bd2 ba3.1k sqft610 1st Ave N, Sleepy Eye, MN 56085For Sale
 MLS ID #267041468, JOYCE KRENZ, Boco Real Estate Inc.. RASM
 - $194,9003 bd2 ba2k sqft117 Southdale St SE, Sleepy Eye, MN 56085For Sale

 MLS ID #7129671, Amanda Geiger, Keller Williams Classic Realty. NorthstarMLS as distributed by MLS GRID
 - $218,1114 bd3 ba2.2k sqft102 County Road 16 S, Comfrey, MN 56019For SaleMLS ID #7131752, Kathy Hanson, Five Star Realty Pros LLC. NorthstarMLS as distributed by MLS GRID
- $239,0004 bd2 ba2k sqft104 S Park Ave, Springfield, MN 56087For SaleMLS ID #7146887, Amanda Frank, Reiner Real Estate. NorthstarMLS as distributed by MLS GRID
- $229,0003 bd2 ba1.9k sqft98 Vernon Ave, Morgan, MN 56266For SaleMLS ID #7113177, Kara C Prescott, Kerkhoff Auction & Real Estate. NorthstarMLS as distributed by MLS GRID
- $259,0004 bd2 ba1.6k sqft403 S Paffrath Ave, Springfield, MN 56087For SaleMLS ID #7098333, Amanda Frank, Reiner Real Estate. NorthstarMLS as distributed by MLS GRID
