Welcome to this charming 1920 Foursquare-style residence, where timeless craftsmanship and everyday comfort come together to create a warm and welcoming place to make your own. Filled with natural light and original character, this home offers the space, flexibility, and enduring quality that makes it ideal for putting down roots. The main level features a functional and inviting layout with a spacious living room, sunroom, dining room, kitchen, bedroom and convenient half bath. Large windows throughout the home fill each room with natural light. On the second level you'll find a full bathroom, three comfortable bedrooms, each with a large closet. Original mill work throughout the home reflects the craftsmanship of a bygone era while providing an exceptional foundation for your personal style and vision. The kitchen has abundant custom wood cabinetry, generous pantry storage, and space for casual dining making it practical for everyday living. The dining room showcases original corner built in cabinets, adding warmth and character to meals and gatherings. The lower level provides additional flexible living space, along with dedicated areas for hobbies, projects and laundry. Whether you need a workshop, crafting space, home gym, or extra storage space, there's room to make it your own. The back yard provides a peaceful setting for relaxing, grilling and gardening. A newer cement patio extends your living space outdoors to connect with the beauty of the mature plants and trees all around. Some major updates have already been completed, including a new roof and gutters (2024), new water heater (2025), and a furnace motor replacement (2023). This home also features fresh paint in key areas. With 1,508 sq. ft. above grade, plus 964 sq. ft. in the lower level (2,472 total sq ft) it’s a home ready to put your personal touch on!
Active
$162,000
302 W Lincoln St, Springfield, MN 56087
4beds
2,032sqft
Single Family
Built in 1920
7,000 Square Feet Lot
$-- Zestimate®
$80/sqft
$-- HOA
What's special
Original characterSpace for casual diningFilled with natural lightTimeless craftsmanshipThree comfortable bedroomsDining roomAbundant custom wood cabinetry
- 15 days
- 207
- 12
Zillow last checked:
Listing updated:
Listed by:
Jonathan P Minerick 888-400-2513,
homecoin.com
Source: NorthstarMLS as distributed by MLS GRID,MLS#: 7168232
Facts & features
Interior
Bedrooms & bathrooms
- Bedrooms: 4
- Bathrooms: 2
- Full bathrooms: 1
- 1/2 bathrooms: 1
Bedroom
- Level: Main
- Area: 72 Square Feet
- Dimensions: 8'x9'
Bedroom 2
- Level: Main
- Area: 100 Square Feet
- Dimensions: 10x10
Bedroom 3
- Level: Upper
- Area: 125 Square Feet
- Dimensions: 12.5x10
Bedroom 4
- Level: Main
- Area: 270 Square Feet
- Dimensions: 18x15
Dining room
- Level: Main
- Area: 144 Square Feet
- Dimensions: 12'x12'
Kitchen
- Level: Main
- Area: 116 Square Feet
- Dimensions: 14.5'x8'
Laundry
- Level: Basement
- Area: 210 Square Feet
- Dimensions: 12x17.5
Living room
- Level: Main
- Area: 208 Square Feet
- Dimensions: 13'x16'
Storage
- Level: Basement
- Area: 99 Square Feet
- Dimensions: 11x 9
Sun room
- Level: Main
- Area: 105 Square Feet
- Dimensions: 7.5x14
Heating
- Forced Air
Cooling
- Central Air
Appliances
- Included: Dishwasher, Disposal, Dryer, Electric Water Heater, Freezer, Range, Refrigerator, Washer, Water Softener Owned
- Laundry: In Basement
Features
- Basement: Block
- Has fireplace: No
Interior area
- Total structure area: 2,472
- Total interior livable area: 2,032 sqft
- Finished area above ground: 1,508
- Finished area below ground: 524
Property
Parking
- Total spaces: 1
- Parking features: Detached Garage
- Garage spaces: 1
- Details: Garage Dimensions (12'x20')
Accessibility
- Accessibility features: None
Features
- Levels: Two
- Stories: 2
- Patio & porch: Patio
Lot
- Size: 7,000 Square Feet
- Dimensions: 50' x 140'
- Features: Corner Lot
Details
- Foundation area: 964
- Parcel number: 00304000207070
- Zoning description: Residential-Single Family
Construction
Type & style
- Home type: SingleFamily
- Property subtype: Single Family
Materials
- Roof: Age 8 Years or Less,Asphalt
Condition
- New construction: No
- Year built: 1920
Utilities & green energy
- Gas: Natural Gas
- Sewer: City Sewer/Connected
- Water: City Water/Connected
Community & HOA
Community
- Subdivision: Bagens 3rd Addition
HOA
- Has HOA: No
Location
- Region: Springfield
Financial & listing details
- Price per square foot: $80/sqft
- Tax assessed value: $85,700
- Annual tax amount: $1,054
- Date on market: 11/3/2026
- Cumulative days on market: 9 days
Estimated market value
Not available
Estimated sales range
Not available
Not available
Price history
| Date | Event | Price |
|---|---|---|
| 11/3/2026 | Listed for sale | $162,000+80.2%$80/sqft |
Source:  NorthstarMLS as distributed by MLS GRID #7168232 Report a problem | ||
| 4/15/2022 | Sold | $89,900$44/sqft |
Source: NorthstarMLS as distributed by MLS GRID #6161795 Report a problem | ||
| 3/16/2022 | Pending sale | $89,900$44/sqft |
Source: NorthstarMLS as distributed by MLS GRID #6161795 Report a problem | ||
| 3/9/2022 | Listed for sale | $89,900$44/sqft |
Source: NorthstarMLS as distributed by MLS GRID #6161795 Report a problem | ||
Public tax history
| Year | Property taxes | Tax assessment |
|---|---|---|
| 2025 | $1,054 +7.3% | $85,700 +2.4% |
| 2024 | $982 +9.6% | $83,700 +5.7% |
| 2023 | $896 -2.8% | $79,200 +25.9% |
| 2022 | $922 +10% | $62,900 +4.7% |
| 2021 | $838 +9.1% | $60,100 +2.4% |
| 2020 | $768 +6.4% | $58,700 +11.6% |
| 2018 | $722 +7.8% | $52,600 +0.2% |
| 2017 | $670 +12.4% | $52,500 +18.4% |
| 2016 | $596 | $44,352 |
| 2015 | -- | -- |
| 2014 | -- | -- |
| 2013 | -- | -- |
| 2012 | -- | -- |
| 2011 | -- | -- |
| 2010 | -- | -- |
Find assessor info on the county website
Monthly payment
Est. payment
Payment breakdown
Explore the cost of this home by adjusting the details. Changes won't be saved.Climate risks
Neighborhood: 56087

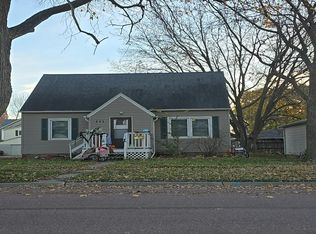
Similar homes
- $155,0004 bd2 ba1.3k sqft313 Hoyt Ave, Springfield, MN 56087For Sale
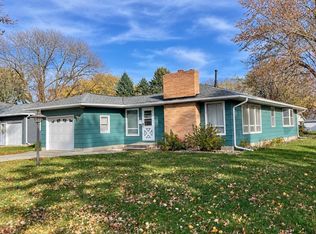
 MLS ID #7171038, Amanda Frank, Reiner Real Estate. NorthstarMLS as distributed by MLS GRID
- $164,5003 bd1 ba1.3k sqft404 E Cottonwood St, Springfield, MN 56087For Sale
 MLS ID #7153375, Amanda Frank, Reiner Real Estate. NorthstarMLS as distributed by MLS GRID
- $239,0004 bd2 ba2k sqft104 S Park Ave, Springfield, MN 56087For Sale
 MLS ID #7146887, Amanda Frank, Reiner Real Estate. NorthstarMLS as distributed by MLS GRID
- $199,5003 bd1 ba1.8k sqft12356 Us Highway 71, Sanborn, MN 56083For Sale
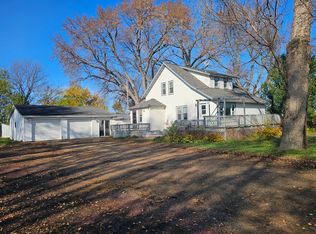 MLS ID #7170428, Chad Stavnes, Heartland Real Estate Services LLC. NorthstarMLS as distributed by MLS GRID
- $194,9003 bd2 ba2k sqft117 Southdale St SE, Sleepy Eye, MN 56085For SaleMLS ID #7129671, Amanda Geiger, Keller Williams Classic Realty. NorthstarMLS as distributed by MLS GRID
- $218,1114 bd3 ba2.2k sqft102 County Road 16 S, Comfrey, MN 56019For SaleMLS ID #7131752, Kathy Hanson, Five Star Realty Pros LLC. NorthstarMLS as distributed by MLS GRID
- $120,0003 bd3 ba1.7k sqft107 2nd Ave E, Lamberton, MN 56152For SaleMLS ID #7126345, Chad Stavnes, Heartland Real Estate Services LLC. NorthstarMLS as distributed by MLS GRID
- $115,0003 bd2 ba1.3k sqft310 Oak St, Clements, MN 56224For SaleMLS ID #7075447, Pa Houa Lee, Diversified Realty. NorthstarMLS as distributed by MLS GRID
- $229,0003 bd2 ba1.9k sqft98 Vernon Ave, Morgan, MN 56266For SaleMLS ID #7113177, Kara C Prescott, Kerkhoff Auction & Real Estate. NorthstarMLS as distributed by MLS GRID
- $103,0003 bd2 ba1.6k sqft207 E Duroe St, Jeffers, MN 56145For SaleMLS ID #7144990, Toni Ann Brouillet, Johnson Builders & Realty Inc. NorthstarMLS as distributed by MLS GRID
- $97,5002 bd2 ba1k sqft107 S Stewart Ave, Jeffers, MN 56145For SaleMLS ID #7102473, Donna J Knoll, Five Star Realty Pros LLC. NorthstarMLS as distributed by MLS GRID
