Wonderful 2-bedroom, 2-bath rambler situated on two city lots with beautiful landscaping! A welcoming front deck provides the perfect place to relax, enjoy your morning coffee, or greet guests. The 24x26 attached double garage is connected to the home by a breezeway with access to the basement.
Inside, you'll appreciate the bright living room filled with natural light, an open-concept kitchen and dining area, a center island, and a convenient pantry. Main-floor living includes two bedrooms, a full bath, and a laundry area.
The basement offers a ¾ bath and has the added benefit of exterior drain tile and a sump pump for extra peace of mind. Outside, enjoy the cement patio, beautifully landscaped yard, mature apple trees, established horseradish, and plenty of space for gardening, entertaining, or simply relaxing on the two city lots. Durable cement board siding completes this comfortable, low-maintenance home.
Active
$104,900
107 S Stewart Ave, Jeffers, MN 56145
2beds
1,068sqft
:
Get pre-qualified$729/mo
Single Family
Built in 1952
0.52 Acres Lot
$-- Zestimate®
$98/sqft
$-- HOA
What's special
Center islandBeautifully landscaped yardWelcoming front deckDurable cement board sidingCement patioMature apple treesTwo bedrooms
- 25 days |
- 348 |
- 24 |
Zillow last checked:
Listing updated:
Listed by:
Donna J Knoll 507-920-9292,
Five Star Realty Pros LLC,
Lynnette Embree-Ortmann 507-832-8100
Source: NorthstarMLS as distributed by MLS GRID,MLS#: 7102473
Facts & features
Interior
Bedrooms & bathrooms
- Bedrooms: 2
- Bathrooms: 2
- Full bathrooms: 1
- 3/4 bathrooms: 1
Bedroom
- Level: Main
- Area: 108 Square Feet
- Dimensions: 9x12
Bedroom 2
- Level: Main
- Area: 99 Square Feet
- Dimensions: 9x11
Other
- Level: Main
- Area: 192 Square Feet
- Dimensions: 12x16
Dining room
- Level: Main
- Area: 132 Square Feet
- Dimensions: 11x12
Kitchen
- Level: Main
- Area: 108 Square Feet
- Dimensions: 9x12
Laundry
- Level: Main
- Area: 64 Square Feet
- Dimensions: 8x8
Living room
- Level: Main
- Area: 264 Square Feet
- Dimensions: 12x22
Heating
- Forced Air
Cooling
- Central Air
Appliances
- Included: Refrigerator, Water Softener Owned
- Laundry: Laundry Room, Main Level
Features
- Basement: Block,Full,Sump Pump,Unfinished
- Has fireplace: No
Interior area
- Total structure area: 2,136
- Total interior livable area: 1,068 sqft
- Finished area above ground: 1,068
- Finished area below ground: 0
Property
Parking
- Total spaces: 2
- Parking features: Attached, Gravel
- Attached garage spaces: 2
- Details: Garage Dimensions (24x26)
Accessibility
- Accessibility features: None
Features
- Levels: One
- Stories: 1
- Patio & porch: Deck, Patio
Lot
- Size: 0.52 Acres
- Dimensions: 150 x 150
- Features: Tree Coverage - Heavy
Details
- Foundation area: 1068
- Additional parcels included: 211730290
- Parcel number: 211730270
- Zoning description: Residential-Single Family
Construction
Type & style
- Home type: SingleFamily
- Property subtype: Single Family
Materials
- Block
- Roof: Age Over 8 Years,Asphalt
Condition
- New construction: No
- Year built: 1952
Utilities & green energy
- Electric: Circuit Breakers, 100 Amp Service, Power Company: South Central Electric
- Gas: Natural Gas
- Sewer: City Sewer/Connected
- Water: City Water/Connected
Community & HOA
Community
- Subdivision: Cnty Aud Sub 11
HOA
- Has HOA: No
Location
- Region: Jeffers
Financial & listing details
- Price per square foot: $98/sqft
- Tax assessed value: $75,100
- Annual tax amount: $1,500
- Date on market: 7/1/2026
Estimated market value
Not available
Estimated sales range
Not available
Not available
Price history
| Date | Event | Price |
|---|---|---|
| 7/1/2026 | Listed for sale | $104,900+74.8%$98/sqft |
Source:  NorthstarMLS as distributed by MLS GRID #7102473 Report a problem NorthstarMLS as distributed by MLS GRID #7102473 Report a problem | ||
| 9/3/2021 | Sold | $60,000+0.2%$56/sqft |
Source: NorthstarMLS as distributed by MLS GRID #6021134 Report a problem | ||
| 8/12/2021 | Pending sale | $59,900$56/sqft |
Source: NorthstarMLS as distributed by MLS GRID #6021134 Report a problem | ||
| 7/15/2021 | Listed for sale | $59,900$56/sqft |
Source: NorthstarMLS as distributed by MLS GRID #6021134 Report a problem | ||
| 7/14/2021 | Pending sale | $59,900$56/sqft |
Source: NorthstarMLS as distributed by MLS GRID #6021134 Report a problem | ||
| 7/7/2021 | Listed for sale | $59,900$56/sqft |
Source: NorthstarMLS as distributed by MLS GRID #6021134 Report a problem | ||
Public tax history
| Year | Property taxes | Tax assessment |
|---|---|---|
| 2025 | $1,400 +6.5% | $75,100 -1.8% |
| 2024 | $1,314 -5.7% | $76,500 -2.2% |
| 2023 | $1,394 +95.2% | $78,200 +13.3% |
| 2022 | $714 -4% | $69,000 +24.1% |
| 2021 | $744 | $55,600 +4.9% |
| 2020 | $744 -2.9% | $53,000 +11.6% |
| 2019 | $766 -0.8% | $47,500 +2.4% |
| 2018 | $772 | $46,400 -1.3% |
| 2017 | $772 +5.8% | $47,000 +2.6% |
| 2016 | $730 +1927.8% | $45,800 |
| 2015 | $36 | -- |
| 2014 | -- | -- |
| 2013 | -- | -- |
| 2012 | -- | -- |
| 2011 | -- | -- |
| 2010 | -- | -- |
Find assessor info on the county website
Monthly payment
Est. payment
Payment breakdown
Explore the cost of this home by adjusting the details. Changes won't be saved.Climate risks
Neighborhood: 56145
Nearby schools
GreatSchools rating
- 6/10Red Rock Central Elementary SchoolGrades: PK-6Distance: 12.4 mi
- 8/10Red Rock Central SecondaryGrades: 7-12Distance: 12.4 mi
- $69,9002 bd1 ba1k sqft105 N Stewart Ave, Jeffers, MN 56145Off Market

- $171,1004 bd2 ba1.9k sqft101 S Stewart Ave, Jeffers, MN 56145Off Market
- $104,3003 bd1 ba1.2k sqft406 E Whited St, Jeffers, MN 56145Off Market
- $107,6003 bd1 ba940 sqft310 E Whited St, Jeffers, MN 56145Off Market
- $123,2002 bd1 ba1.5k sqft108 S County Road 52, Jeffers, MN 56145Off Market
- $115,0004 bd2 ba1.5k sqft308 E Whited St, Jeffers, MN 56145Sold
- $15,6002 bd1 ba712 sqft410 E Whited St, Jeffers, MN 56145Off Market
- $57,6002 bd1 ba850 sqft306 E Whited St, Jeffers, MN 56145Off Market
A local agent can set up tours, give advice and negotiate with sellers.
Similar homes
- $--3 bd2 ba1.5k sqft602 Bakke St, Storden, MN 56174Auction
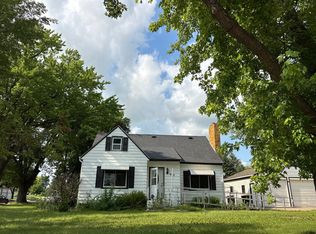 Auction.com 2
 - $--2 bd1 ba1k sqft375 1st St, Windom, MN 56101Auction
 Xome
Xome - $99,5002 bd2 ba846 sqft872 12th St, Windom, MN 56101For Sale
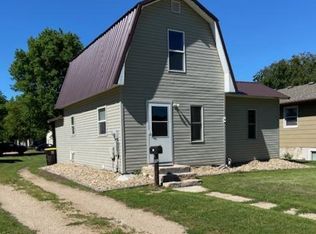
 MLS ID #7096841, Donna J Knoll, Five Star Realty Pros LLC. NorthstarMLS as distributed by MLS GRID
 - $100,0003 bd1 ba1.5k sqft321 S Main St, Sanborn, MN 56083For Sale
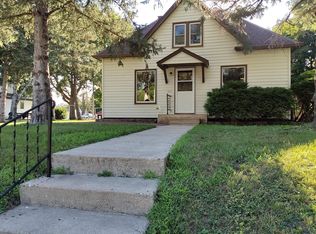 MLS ID #7110561, Mindy Stolts, Homes Plus Realty. NorthstarMLS as distributed by MLS GRID
 - $--4 bd1 ba1.5k sqft807 10th St N, Mountain Lake, MN 56159AuctionAuction.com 1
- $82,5003 bd2 ba1.5k sqft131 E Dineen St, Sanborn, MN 56083For SaleMLS ID #7102063, Chad Stavnes, Heartland Real Estate Services LLC. NorthstarMLS as distributed by MLS GRID
- $124,9003 bd1 ba1.2k sqft416 Elm Ave, Westbrook, MN 56183For SaleMLS ID #7096329, Mike Freitag, Kemp Real Estate. NorthstarMLS as distributed by MLS GRID
- $89,5001 bd2 ba818 sqft91 6th St, Windom, MN 56101For SaleMLS ID #7102764, Heidi Bergendahl, River's Edge Realty. NorthstarMLS as distributed by MLS GRID
- $80,0004 bd2 ba1k sqft106 1st St N, Darfur, MN 56022For SaleMLS ID #7106121, Sarah Jacobson, Minnesota Lands and Homes Real Estate. NorthstarMLS as distributed by MLS GRID
- $89,0003 bd1 ba1k sqft702 3rd Ave, Mountain Lake, MN 56159For SaleMLS ID #7081384, Betsy Herding, River's Edge Realty. NorthstarMLS as distributed by MLS GRID
- $125,0003 bd1 ba1.1k sqft854 Ash Ave, Westbrook, MN 56183For Sale By Owner
- $84,9002 bd1 ba624 sqft241 Sorenson St, Storden, MN 56174For Sale By Owner
- $84,9002 bd1 ba1.2k sqft764 3rd Ave, Windom, MN 56101For SaleMLS ID #7099473, Kathy Hanson, Five Star Realty Pros LLC. NorthstarMLS as distributed by MLS GRID
- $155,0002 bd2 ba1.5k sqft556 Elm Ave, Westbrook, MN 56183For SaleMLS ID #7071166, Lee Fast, Heartland Real Estate Services LLC. NorthstarMLS as distributed by MLS GRID
- $139,9003 bd2 ba1.5k sqft701 Mountain Lake Rd, Mountain Lake, MN 56159For SaleMLS ID #7103899, Dana Kass, EXIT Realty - Great Plains. NorthstarMLS as distributed by MLS GRID
- $130,0004 bd2 ba1.1k sqft117 W Van Dusen St, Springfield, MN 56087For SaleMLS ID #7033085, Jacob Milton, Keller Williams Premier Realty Lake Minnetonka. NorthstarMLS as distributed by MLS GRID
- $65,0003 bd1 ba1.2k sqft520 6th St, Walnut Grove, MN 56180For SaleMLS ID #7076413, Tyler John Hansen, Heartland Real Estate Services LLC. NorthstarMLS as distributed by MLS GRID
- $142,5002 bd1 ba1k sqft709 4th Ave, Windom, MN 56101For SaleMLS ID #6677752, Madison Leopold, Re/Max Premier Realty. NorthstarMLS as distributed by MLS GRID
- $152,2003 bd2 ba1.4k sqft751 Dewey St, Walnut Grove, MN 56180For SaleMLS ID #7081963, Laura Deslauriers, RE/MAX Advantage Plus. NorthstarMLS as distributed by MLS GRID
