Affordable and efficient, this 2-bedroom, 1-bath home offers a practical layout and great value. The main floor features a comfortable living room, updated kitchen, full bath, and a convenient main-floor bedroom. Upstairs you'll find a second bedroom, office or flex space, and built-in storage.
Kitchen appliances are included, making this home move-in ready. Recent updates include a newer furnace and central air conditioning for year-round comfort. The low-maintenance vinyl siding and durable steel roof add to the home's appeal.
Situated on a generous 0.201-acre lot, the property features a large yard with plenty of room for gardening, outdoor activities, pets, or future improvements. Whether you're looking for a first home, rental property, or affordable place to call your own, this home offers a great opportunity with a functional layout, important updates, and an easy-care exterior.
Active
Price cut: $9.6K (8/26)
$89,900
872 12th St, Windom, MN 56101
2beds
846sqft
Single Family
Built in 1918
8,755 Square Feet Lot
$-- Zestimate®
$106/sqft
$-- HOA
What's special
Easy-care exteriorLow-maintenance vinyl sidingDurable steel roofBuilt-in storageOffice or flex spaceUpdated kitchenSecond bedroom
- 113 days
- 115
- 5
Zillow last checked:
Listing updated:
Listed by:
Donna J Knoll 507-920-9292,
Five Star Realty Pros LLC,
Lynnette Embree-Ortmann 507-832-8100
Source: NorthstarMLS as distributed by MLS GRID,MLS#: 7096841
Facts & features
Interior
Bedrooms & bathrooms
- Bedrooms: 2
- Bathrooms: 2
- Full bathrooms: 1
- 1/4 bathrooms: 1
Bedroom
- Level: Main
- Area: 99 Square Feet
- Dimensions: 9x11
Bedroom 2
- Level: Second
- Area: 88 Square Feet
- Dimensions: 8x11
Bathroom
- Level: Main
- Area: 42 Square Feet
- Dimensions: 6x7
Kitchen
- Level: Main
- Area: 143 Square Feet
- Dimensions: 11x13
Living room
- Level: Main
- Area: 143 Square Feet
- Dimensions: 11x13
Office
- Level: Second
- Area: 42 Square Feet
- Dimensions: 6x7
Heating
- Forced Air
Cooling
- Central Air
Appliances
- Included: Dryer, Range, Refrigerator
- Laundry: In Basement, Electric Dryer Hookup, Washer Hookup
Features
- Basement: Partial,Sump Pump,Unfinished
- Has fireplace: No
Interior area
- Total structure area: 1,182
- Total interior livable area: 846 sqft
- Finished area above ground: 846
- Finished area below ground: 0
Property
Parking
- Parking features: Gravel
Accessibility
- Accessibility features: None
Features
- Levels: Two
- Stories: 2
Lot
- Size: 8,755 Square Feet
- Dimensions: 55 x 159
- Features: Tree Coverage - Light
Details
- Foundation area: 336
- Parcel number: 251600650
- Zoning description: Residential-Single Family
Construction
Type & style
- Home type: SingleFamily
- Property subtype: Single Family
Materials
- Concrete
- Roof: Metal
Condition
- New construction: No
- Year built: 1918
Utilities & green energy
- Electric: Circuit Breakers, 100 Amp Service, Power Company: City of Windom
- Gas: Natural Gas
- Sewer: City Sewer/Connected
- Water: City Water/Connected
Community & HOA
HOA
- Has HOA: No
Location
- Region: Windom
Financial & listing details
- Price per square foot: $106/sqft
- Tax assessed value: $66,100
- Annual tax amount: $1,012
- Date on market: 6/22/2026
- Cumulative days on market: 51 days
- Road surface type: Paved
Estimated market value
Not available
Estimated sales range
Not available
Not available
Price history
| Date | Event | Price |
|---|---|---|
| 8/26/2026 | Price change | $89,900-9.6%$106/sqft |
Source:  NorthstarMLS as distributed by MLS GRID #7096841 Report a problem NorthstarMLS as distributed by MLS GRID #7096841 Report a problem | ||
| 6/22/2026 | Listed for sale | $99,500$118/sqft |
Source: NorthstarMLS as distributed by MLS GRID #7096841 Report a problem | ||
Public tax history
| Year | Property taxes | Tax assessment |
|---|---|---|
| 2025 | $972 +2.3% | $66,100 -2.1% |
| 2024 | $950 +186.1% | $67,500 -10.6% |
| 2023 | $332 -84% | $75,500 +289.2% |
| 2022 | $2,074 +685.6% | $19,400 +16.2% |
| 2021 | $264 | $16,700 +21% |
| 2020 | $264 +17.9% | $13,800 +7% |
| 2019 | $224 +10.9% | $12,900 +30.3% |
| 2018 | $202 | $9,900 +2.1% |
| 2017 | $202 +5.2% | $9,700 |
| 2016 | $192 +433.3% | $9,700 |
| 2015 | $36 | -- |
| 2014 | -- | -- |
| 2013 | -- | -- |
| 2012 | -- | -- |
| 2011 | -- | -- |
| 2010 | -- | -- |
Find assessor info on the county website
Monthly payment
Est. payment
Payment breakdown
Explore the cost of this home by adjusting the details. Changes won't be saved.Climate risks
Neighborhood: 56101
Similar homes
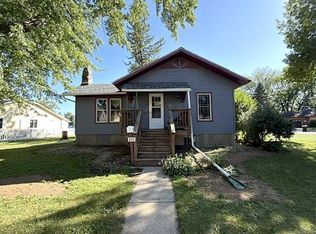
- $84,9002 bd1 ba1.2k sqft764 3rd Ave, Windom, MN 56101For Sale

 MLS ID #7099473, Kathy Hanson, Five Star Realty Pros LLC. NorthstarMLS as distributed by MLS GRID
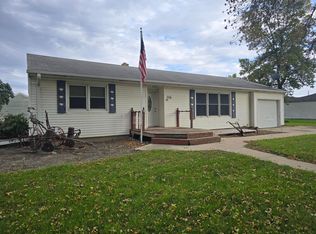
 - $104,9002 bd2 ba1k sqft107 S Stewart Ave, Jeffers, MN 56145For Sale
 MLS ID #7102473, Donna J Knoll, Five Star Realty Pros LLC. NorthstarMLS as distributed by MLS GRID
 - $100,0004 bd1 ba1.2k sqft216 N Front St, Okabena, MN 56161For Sale
 MLS ID #7154300, Staci L Murphy, Edina Realty, Inc.. NorthstarMLS as distributed by MLS GRID
 - $115,0003 bd2 ba1.1k sqft423 10th St S, Mountain Lake, MN 56159For Sale
 MLS ID #7140888, Brittany Winters, Heartland Real Estate Services LLC. NorthstarMLS as distributed by MLS GRID
 - $99,9003 bd1 ba1.1k sqft108 Maple St, Jackson, MN 56143For SaleMLS ID #7018312, Lee A Porter, EXIT Realty - Great Plains. NorthstarMLS as distributed by MLS GRID
