VINTAGE CHARM WITH MODERN UPDATES! This delightful home blends timeless Craftsman character with numerous updates, while still offering opportunities to add your own personal touches. The custom entry stairs welcome you into a living room that truly makes a statement, featuring a built-in wood-burning fireplace, Craftsman-style bookshelves, and an incredible ceiling that adds architectural character and visual appeal. Just off the living room, a versatile flex room provides the perfect space for a home office, reading room, or relaxing sunroom. The kitchen beautifully combines original vintage cabinetry with newer cabinets, creating additional storage and more functional workspace. New stainless-steel appliances add a modern touch, while a bank of windows at the opposite end of the kitchen creates a bright and inviting spot for a dining table and chairs. The opposite side of the home includes a comfortable bedroom, full bathroom, and a separate room currently housing the washer and dryer. This additional space could also make an excellent walk-in closet, hobby room, or storage area. The bathroom retains even more vintage character with an entire wall of original storage cabinets. Outside, you'll find a single detached garage, a small cement patio, and a unique timber patio that adds an interesting outdoor gathering space. Numerous major, high-cost improvements have been completed within the past two years, making this vintage charmer an exciting opportunity for someone who appreciates character and wants the freedom to finish select spaces in their own style. Come see the character, updates, and possibilities this special home has to offer!
Active
$149,500
845 12th St, Windom, MN 56101
1beds
898sqft
Single Family
Built in 1925
784 Square Feet Lot
$-- Zestimate®
$166/sqft
$-- HOA
What's special
Built-in wood-burning fireplaceSingle detached garageCustom entry stairsSmall cement patioVersatile flex roomCraftsman-style bookshelvesNew stainless-steel appliances
- 25 days
- 317
- 12
Zillow last checked:
Listing updated:
Listed by:
Lynnette Embree-Ortmann 507-832-8100,
Five Star Realty Pros LLC
Source: NorthstarMLS as distributed by MLS GRID,MLS#: 7141667
Facts & features
Interior
Bedrooms & bathrooms
- Bedrooms: 1
- Bathrooms: 2
- Full bathrooms: 1
- 3/4 bathrooms: 1
Bedroom
- Level: Main
- Area: 132 Square Feet
- Dimensions: 11x12
Bathroom
- Level: Main
- Area: 40 Square Feet
- Dimensions: 5x8
Bathroom
- Level: Basement
- Area: 84 Square Feet
- Dimensions: 7x12
Flex room
- Level: Main
- Area: 64 Square Feet
- Dimensions: 8x8
Kitchen
- Level: Main
- Area: 140 Square Feet
- Dimensions: 10x14
Living room
- Level: Main
- Area: 228 Square Feet
- Dimensions: 12x19
Sun room
- Level: Main
- Area: 77 Square Feet
- Dimensions: 7x11
Heating
- Forced Air
Cooling
- Central Air
Appliances
- Included: Dishwasher, Electric Water Heater, Microwave, Range, Refrigerator, Water Softener Owned
- Laundry: Electric Dryer Hookup, Laundry Room, Main Level, Washer Hookup
Features
- Basement: Daylight,Storage Space
- Number of fireplaces: 1
- Fireplace features: Brick, Living Room, Wood Burning
Interior area
- Total structure area: 1,682
- Total interior livable area: 898 sqft
- Finished area above ground: 898
- Finished area below ground: 0
Property
Parking
- Total spaces: 1
- Parking features: Detached Garage, Gravel, Electric, Storage
- Garage spaces: 1
- Details: Garage Dimensions (12x20)
Accessibility
- Accessibility features: Other
Features
- Levels: One
- Stories: 1
- Patio & porch: Deck, Patio
Lot
- Size: 784 Square Feet
- Features: Corner Lot, Irregular Lot, Tree Coverage - Light
Details
- Additional structures: Garage(s)
- Foundation area: 784
- Parcel number: 251600590
- Zoning description: Residential-Single Family
Construction
Type & style
- Home type: SingleFamily
- Property subtype: Single Family
Materials
- Block
- Roof: Asphalt,Pitched
Condition
- New construction: No
- Year built: 1925
Utilities & green energy
- Electric: Circuit Breakers, 100 Amp Service, Power Company: City of Windom
- Gas: Natural Gas
- Sewer: City Sewer/Connected
- Water: City Water/Connected
- Utilities for property: Underground Utilities
Community & HOA
HOA
- Has HOA: No
Location
- Region: Windom
Financial & listing details
- Price per square foot: $166/sqft
- Tax assessed value: $68,500
- Annual tax amount: $716
- Date on market: 9/9/2026
- Cumulative days on market: 25 days
- Road surface type: Paved
Estimated market value
Not available
Estimated sales range
Not available
Not available
Price history
| Date | Event | Price |
|---|---|---|
| 9/9/2026 | Listed for sale | $149,500+89.2%$166/sqft |
Source:  NorthstarMLS as distributed by MLS GRID #7141667 Report a problem NorthstarMLS as distributed by MLS GRID #7141667 Report a problem | ||
| 10/9/2025 | Sold | $79,000-9.7%$88/sqft |
Source: NorthstarMLS as distributed by MLS GRID #6732201 Report a problem | ||
| 6/3/2025 | Listed for sale | $87,500+124.4%$97/sqft |
Source: NorthstarMLS as distributed by MLS GRID #6732201 Report a problem | ||
| 5/27/2014 | Sold | $39,000+39.3%$43/sqft |
Source: Agent Provided Report a problem | ||
| 9/1/2002 | Sold | $28,000$31/sqft |
Source: Agent Provided Report a problem | ||
Public tax history
| Year | Property taxes | Tax assessment |
|---|---|---|
| 2025 | $694 -1.4% | $68,500 -1.9% |
| 2024 | $704 +12.8% | $69,800 -12.2% |
| 2023 | $624 +4.7% | $79,500 +34.5% |
| 2022 | $596 +9.6% | $59,100 +21.1% |
| 2021 | $544 | $48,800 -3.6% |
| 2020 | $544 +1.1% | $50,600 +13.5% |
| 2019 | $538 +33.2% | $44,600 +7.2% |
| 2018 | $404 | $41,600 +22.4% |
| 2017 | $404 -5.2% | $34,000 -4% |
| 2016 | $426 +1083.3% | $35,400 |
| 2015 | $36 | -- |
| 2014 | -- | -- |
| 2013 | -- | -- |
| 2012 | -- | -- |
| 2011 | -- | -- |
| 2010 | -- | -- |
Find assessor info on the county website
Monthly payment
Est. payment
Payment breakdown
Explore the cost of this home by adjusting the details. Changes won't be saved.Climate risks
Neighborhood: 56101
Similar homes
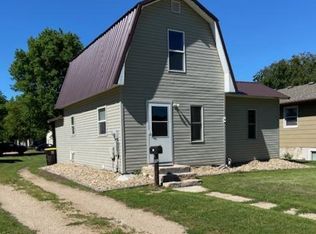
- $110,0003 bd2 ba1.3k sqft640 11th St, Windom, MN 56101For Sale
 MLS ID #7117333, Andrea Gullickson, EXIT Realty - Great Plains. NorthstarMLS as distributed by MLS GRID
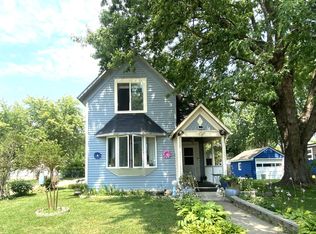
 - $--2 bd1 ba1k sqft375 1st St, Windom, MN 56101Auction
 Xome
Xome - $142,5002 bd1 ba1k sqft709 4th Ave, Windom, MN 56101For Sale
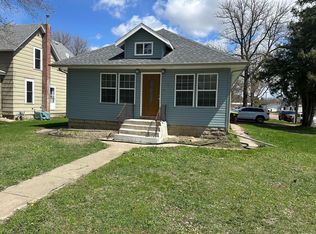 MLS ID #6677752, Madison Leopold, Re/Max Premier Realty. NorthstarMLS as distributed by MLS GRID
 - $185,0002 bd2 ba1.1k sqft1113 Drake Ave, Windom, MN 56101For Sale
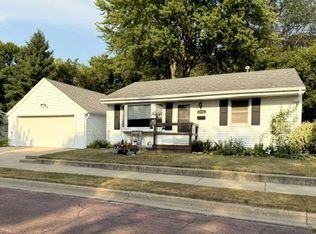 MLS ID #7118379, Donna J Knoll, Five Star Realty Pros LLC. NorthstarMLS as distributed by MLS GRID
 - $89,9002 bd2 ba846 sqft872 12th St, Windom, MN 56101For SaleMLS ID #7096841, Donna J Knoll, Five Star Realty Pros LLC. NorthstarMLS as distributed by MLS GRID
- $84,9002 bd1 ba1.2k sqft764 3rd Ave, Windom, MN 56101For SaleMLS ID #7099473, Kathy Hanson, Five Star Realty Pros LLC. NorthstarMLS as distributed by MLS GRID
- $165,0003 bd2 ba1.2k sqft1519 6th Ave, Mountain Lake, MN 56159For SaleMLS ID #7102174, Lee Fast, Heartland Real Estate Services LLC. NorthstarMLS as distributed by MLS GRID
- $100,0004 bd1 ba1.2k sqft216 N Front St, Okabena, MN 56161For SaleMLS ID #7154300, Staci L Murphy, Edina Realty, Inc.. NorthstarMLS as distributed by MLS GRID
- $115,0003 bd2 ba1.1k sqft423 10th St S, Mountain Lake, MN 56159For SaleMLS ID #7140888, Brittany Winters, Heartland Real Estate Services LLC. NorthstarMLS as distributed by MLS GRID
- $104,9002 bd2 ba1k sqft107 S Stewart Ave, Jeffers, MN 56145For SaleMLS ID #7102473, Donna J Knoll, Five Star Realty Pros LLC. NorthstarMLS as distributed by MLS GRID
- $155,0003 bd2 ba1.3k sqft902 White St, Jackson, MN 56143For SaleMLS ID #7017361, Davi G. Bullerman, Johnson Builders & Realty Inc. NorthstarMLS as distributed by MLS GRID
- $93,0001 bd1 ba824 sqft315 Morrison Ave, Jackson, MN 56143For SaleMLS ID #7062846, Bradyn Hansen, EXIT Realty - Great Plains. NorthstarMLS as distributed by MLS GRID
- $99,9003 bd1 ba1.1k sqft108 Maple St, Jackson, MN 56143For SaleMLS ID #7018312, Lee A Porter, EXIT Realty - Great Plains. NorthstarMLS as distributed by MLS GRID
