
Welcome home to this charming 3-bedroom, 2-bath home filled with character and timeless appeal! Nestled on a beautifully landscaped lot with mature trees, this inviting property offers the perfect blend of classic charm.
Step inside to find spacious living areas, abundant natural light, and a functional layout ready for your personal touch. The home features three comfortable bedrooms, two bathrooms, and plenty of storage throughout.
Outside, you’ll love the private backyard oasis complete with mature shade trees, established landscaping with fruit trees, a detached garage, and an additional storage shed—perfect for gardening, hobbies, or extra storage. Whether you’re relaxing in the yard, entertaining guests, or enjoying your morning coffee, this property offers space to enjoy both inside and out.
Conveniently located near local amenities, this home is full of potential and ready for its next owner to make lasting memories.
Active
Price cut: $5K (9/20)
$110,000
640 11th St, Windom, MN 56101
3beds
1,332sqft
Single Family
Built in 1900
8,745 Square Feet Lot
$-- Zestimate®
$83/sqft
$-- HOA
What's special
Detached garageTwo bathroomsAdditional storage shedPrivate backyard oasisFunctional layoutMature shade treesAbundant natural light
- 68 days
- 296
- 22
Zillow last checked:
Listing updated:
Listed by:
Andrea Gullickson 320-226-1853,
EXIT Realty - Great Plains
Source: NorthstarMLS as distributed by MLS GRID,MLS#: 7117333
Facts & features
Interior
Bedrooms & bathrooms
- Bedrooms: 3
- Bathrooms: 2
- Full bathrooms: 1
- 1/2 bathrooms: 1
Bedroom
- Level: Upper
- Area: 140 Square Feet
- Dimensions: 10x14
Bedroom 2
- Level: Upper
- Area: 120 Square Feet
- Dimensions: 10x12
Bedroom 3
- Level: Upper
- Area: 120 Square Feet
- Dimensions: 10x12
Bathroom
- Level: Main
- Area: 30 Square Feet
- Dimensions: 5x6
Bathroom
- Level: Upper
- Area: 60 Square Feet
- Dimensions: 6x10
Dining room
- Level: Main
- Area: 168 Square Feet
- Dimensions: 12x14
Family room
- Level: Main
- Area: 140 Square Feet
- Dimensions: 10x14
Living room
- Level: Main
- Area: 196 Square Feet
- Dimensions: 14x14
Porch
- Level: Main
- Area: 182 Square Feet
- Dimensions: 13x14
Heating
- Baseboard
Cooling
- Window Unit(s)
Appliances
- Included: Dryer, Microwave, Range, Refrigerator, Washer
- Laundry: Main Level
Features
- Basement: Unfinished
- Has fireplace: No
Interior area
- Total structure area: 2,078
- Total interior livable area: 1,332 sqft
- Finished area above ground: 1,332
- Finished area below ground: 0
Property
Parking
- Total spaces: 1
- Parking features: Detached Garage
- Garage spaces: 1
- Details: Garage Dimensions (17x20), Garage Door Height (8)
Accessibility
- Accessibility features: None
Features
- Levels: One and One Half
- Stories: 1.5
- Patio & porch: Front Porch, Rear Porch
- Fencing: None
Lot
- Size: 8,745 Square Feet
- Dimensions: 55 x 159
Details
- Additional structures: Storage Shed
- Foundation area: 560
- Parcel number: 251600100
- Zoning description: Residential-Single Family
Construction
Type & style
- Home type: SingleFamily
- Property subtype: Single Family
Materials
- Frame
- Roof: Asphalt
Condition
- New construction: No
- Year built: 1900
Utilities & green energy
- Electric: Circuit Breakers, Power Company: City of Windom
- Gas: Electric
- Sewer: City Sewer/Connected
- Water: City Water/Connected
Community & HOA
Community
- Subdivision: Clarks Add
HOA
- Has HOA: No
Location
- Region: Windom
Financial & listing details
- Price per square foot: $83/sqft
- Tax assessed value: $75,700
- Annual tax amount: $758
- Date on market: 7/29/2026
Estimated market value
Not available
Estimated sales range
Not available
$1,238/mo
Price history
| Date | Event | Price |
|---|---|---|
| 9/20/2026 | Price change | $110,000-4.3%$83/sqft |
Source:  NorthstarMLS as distributed by MLS GRID #7117333 Report a problem NorthstarMLS as distributed by MLS GRID #7117333 Report a problem | ||
| 7/29/2026 | Listed for sale | $115,000+475%$86/sqft |
Source: NorthstarMLS as distributed by MLS GRID #7117333 Report a problem | ||
| 2/29/2008 | Sold | $20,000$15/sqft |
Source:  Lake Superior Area Realtors as distributed by MLS GRID #1002817 Report a problem Lake Superior Area Realtors as distributed by MLS GRID #1002817 Report a problem | ||
Public tax history
| Year | Property taxes | Tax assessment |
|---|---|---|
| 2025 | $758 -5.7% | $75,700 -1.6% |
| 2024 | $804 +12% | $76,900 -11.8% |
| 2023 | $718 -21.4% | $87,200 +26.7% |
| 2022 | $914 +7.3% | $68,800 +24.9% |
| 2021 | $852 | $55,100 +3.6% |
| 2020 | $852 +10.1% | $53,200 +10.6% |
| 2019 | $774 +193.2% | $48,100 +17% |
| 2018 | $264 | $41,100 +202.2% |
| 2017 | $264 -7% | $13,600 -9.3% |
| 2016 | $284 +688.9% | $15,000 |
| 2015 | $36 | -- |
| 2014 | -- | -- |
| 2013 | -- | -- |
| 2012 | -- | -- |
| 2011 | -- | -- |
| 2010 | -- | -- |
Find assessor info on the county website
Monthly payment
Est. payment
Payment breakdown
Explore the cost of this home by adjusting the details. Changes won't be saved.Climate risks
Neighborhood: 56101
Similar homes
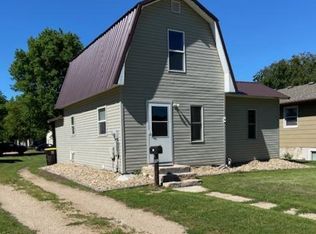
- $114,5002 bd1 ba1.8k sqft1450 4th Ave, Windom, MN 56101For Sale
 MLS ID #7127602, Socorro Adame-Caballero, River's Edge Realty. NorthstarMLS as distributed by MLS GRID
 - $--2 bd1 ba1k sqft375 1st St, Windom, MN 56101Auction
 Xome
Xome - $89,9002 bd2 ba846 sqft872 12th St, Windom, MN 56101For Sale
 MLS ID #7096841, Donna J Knoll, Five Star Realty Pros LLC. NorthstarMLS as distributed by MLS GRID
 - $144,9002 bd2 ba1.7k sqft1421 12th Ave, Windom, MN 56101For Sale
 MLS ID #7144798, Kathy Hanson, Five Star Realty Pros LLC. NorthstarMLS as distributed by MLS GRID
 - $84,9002 bd1 ba1.2k sqft764 3rd Ave, Windom, MN 56101For SaleMLS ID #7099473, Kathy Hanson, Five Star Realty Pros LLC. NorthstarMLS as distributed by MLS GRID
- $149,5001 bd2 ba898 sqft845 12th St, Windom, MN 56101For SaleMLS ID #7141667, Lynnette Embree-Ortmann, Five Star Realty Pros LLC. NorthstarMLS as distributed by MLS GRID
- $142,5002 bd1 ba1k sqft709 4th Ave, Windom, MN 56101For SaleMLS ID #6677752, Madison Leopold, Re/Max Premier Realty. NorthstarMLS as distributed by MLS GRID
- $115,0003 bd2 ba1.1k sqft423 10th St S, Mountain Lake, MN 56159For SaleMLS ID #7140888, Brittany Winters, Heartland Real Estate Services LLC. NorthstarMLS as distributed by MLS GRID
- $100,0004 bd1 ba1.2k sqft216 N Front St, Okabena, MN 56161For SaleMLS ID #7154300, Staci L Murphy, Edina Realty, Inc.. NorthstarMLS as distributed by MLS GRID
- $132,5002 bd1 ba1.8k sqft324 7th St, Windom, MN 56101For SaleMLS ID #6742542, Socorro Adame-Caballero, River's Edge Realty. NorthstarMLS as distributed by MLS GRID
- $103,0003 bd2 ba1.6k sqft207 E Duroe St, Jeffers, MN 56145For SaleMLS ID #7144990, Toni Ann Brouillet, Johnson Builders & Realty Inc. NorthstarMLS as distributed by MLS GRID
- $104,9002 bd2 ba1k sqft107 S Stewart Ave, Jeffers, MN 56145For SaleMLS ID #7102473, Donna J Knoll, Five Star Realty Pros LLC. NorthstarMLS as distributed by MLS GRID
- $95,0004 bd1 ba1.9k sqft57736 370th St, Mountain Lake, MN 56159For SaleMLS ID #7138033, Lee Fast, Heartland Real Estate Services LLC. NorthstarMLS as distributed by MLS GRID
- $89,0003 bd2 ba1.4k sqft102 Milbrath Ave, Okabena, MN 56161For SaleMLS ID #7132663, Holly Renee Sieve, Johnson Builders & Realty Inc. NorthstarMLS as distributed by MLS GRID
- $130,0003 bd3 ba1.6k sqft718 9th St N, Mountain Lake, MN 56159For SaleMLS ID #7130740, Socorro Adame-Caballero, River's Edge Realty. NorthstarMLS as distributed by MLS GRID
