COME AND LOOK THIS 3 BEDROOM , 2 BATH HOUSE , CLOSE TO DOWNTOWON , NEW SIDING , NEW CARPET, MANY UPDATES AROUND, FENCED YARD. COME AND SEE IT , IT'S WAITING FOR YOU !!
Active
Price cut: $10K (9/17)
$130,000
718 9th St N, Mountain Lake, MN 56159
3beds
1,673sqft
Single Family
Built in 1900
1,742 Square Feet Lot
$125,300 Zestimate®
$78/sqft
$-- HOA
What's special
Fenced yardNew sidingNew carpet
- 80 days
- 105
- 4
Zillow last checked:
Listing updated:
Listed by:
Socorro Adame-Caballero 507-822-3411,
River's Edge Realty
Source: NorthstarMLS as distributed by MLS GRID,MLS#: 7130740
Facts & features
Interior
Bedrooms & bathrooms
- Bedrooms: 3
- Bathrooms: 3
- Full bathrooms: 1
- 3/4 bathrooms: 1
- 1/2 bathrooms: 1
Bedroom
- Level: Upper
- Area: 143 Square Feet
- Dimensions: 11X13
Bedroom 2
- Level: Upper
- Area: 180 Square Feet
- Dimensions: 10X18
Bedroom 3
- Level: Basement
- Area: 160 Square Feet
- Dimensions: 10X16
Bathroom
- Level: Main
- Area: 48 Square Feet
- Dimensions: 6X8
Bathroom
- Level: Upper
- Area: 108 Square Feet
- Dimensions: 9X12
Bonus room
- Level: Basement
- Area: 100 Square Feet
- Dimensions: 10X10
Family room
- Level: Basement
- Area: 100 Square Feet
- Dimensions: 10X10
Kitchen
- Level: Main
- Area: 104 Square Feet
- Dimensions: 8X13
Living room
- Level: Main
- Area: 338 Square Feet
- Dimensions: 26X13
Heating
- Forced Air
Cooling
- Central Air
Appliances
- Included: Range, Refrigerator
- Laundry: In Basement
Features
- Basement: Partially Finished
- Has fireplace: No
Interior area
- Total structure area: 1,861
- Total interior livable area: 1,673 sqft
- Finished area above ground: 1,111
- Finished area below ground: 562
Property
Parking
- Total spaces: 2
- Parking features: Attached
- Attached garage spaces: 2
- Details: Garage Dimensions (24X32), Garage Door Height (7)
Accessibility
- Accessibility features: None
Features
- Levels: One and One Half
- Stories: 1.5
- Patio & porch: Front Porch, Patio
- Pool features: None
- Fencing: Other
Lot
- Size: 1,742 Square Feet
- Dimensions: 75 x 150
Details
- Foundation area: 640
- Parcel number: 226111060
- Zoning description: Residential-Single Family
Construction
Type & style
- Home type: SingleFamily
- Property subtype: Single Family
Materials
- Roof: Asphalt
Condition
- New construction: No
- Year built: 1900
Utilities & green energy
- Electric: Circuit Breakers
- Gas: Natural Gas
- Sewer: City Sewer/Connected
- Water: City Water/Connected
Community & HOA
Community
- Subdivision: Princes Second Add
HOA
- Has HOA: No
Location
- Region: Mountain Lake
Financial & listing details
- Price per square foot: $78/sqft
- Tax assessed value: $96,600
- Annual tax amount: $1,700
- Date on market: 8/20/2026
Estimated market value
$125,300
$119,000 - $132,000
$1,670/mo
Price history
| Date | Event | Price |
|---|---|---|
| 9/17/2026 | Price change | $130,000-7.1%$78/sqft |
Source:  NorthstarMLS as distributed by MLS GRID #7130740 Report a problem | ||
| 8/20/2026 | Listed for sale | $140,000+0.7%$84/sqft |
Source: NorthstarMLS as distributed by MLS GRID #7130740 Report a problem | ||
| 7/28/2025 | Listing removed | $139,000$83/sqft |
Source: NorthstarMLS as distributed by MLS GRID #6732942 Report a problem | ||
| 6/24/2025 | Price change | $139,000+6.9%$83/sqft |
Source: NorthstarMLS as distributed by MLS GRID #6732942 Report a problem | ||
| 6/4/2025 | Listed for sale | $130,000+160%$78/sqft |
Source: NorthstarMLS as distributed by MLS GRID #6732942 Report a problem | ||
| 9/29/2009 | Sold | $50,000$30/sqft |
Source:  Lake Superior Area Realtors as distributed by MLS GRID #1003537 Report a problem | ||
Public tax history
| Year | Property taxes | Tax assessment |
|---|---|---|
| 2025 | $1,648 -0.8% | $96,600 -7.3% |
| 2024 | $1,662 -7.8% | $104,200 -3% |
| 2023 | $1,802 +33.7% | $107,400 +7.3% |
| 2022 | $1,348 +35.6% | $100,100 +31% |
| 2021 | $994 | $76,400 +2% |
| 2020 | $994 -27.8% | $74,900 +17.6% |
| 2019 | $1,376 +17.8% | $63,700 +6.5% |
| 2018 | $1,168 | $59,800 +2.4% |
| 2017 | $1,168 +5.6% | $58,400 -1.2% |
| 2016 | $1,106 +2972.2% | $59,100 |
| 2015 | $36 | -- |
| 2014 | -- | -- |
| 2013 | -- | -- |
| 2012 | -- | -- |
| 2011 | -- | -- |
| 2010 | -- | -- |
Find assessor info on the county website
Monthly payment
Est. payment
Payment breakdown
Explore the cost of this home by adjusting the details. Changes won't be saved.Climate risks
Neighborhood: 56159
Similar homes
- $--4 bd1 ba1.5k sqft807 10th St N, Mountain Lake, MN 56159Auction
 Auction.com 1
- $140,0005 bd3 ba2.4k sqft516 11th St N, Mountain Lake, MN 56159For Sale
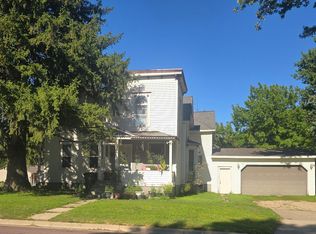
 MLS ID #7116237, Dana Kass, EXIT Realty - Great Plains. NorthstarMLS as distributed by MLS GRID
- $89,0004 bd1 ba1.9k sqft57736 370th St, Mountain Lake, MN 56159For Sale
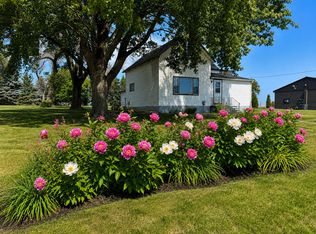 MLS ID #7138033, Lee Fast, Heartland Real Estate Services LLC. NorthstarMLS as distributed by MLS GRID
- $165,0003 bd2 ba1.2k sqft1519 6th Ave, Mountain Lake, MN 56159For Sale
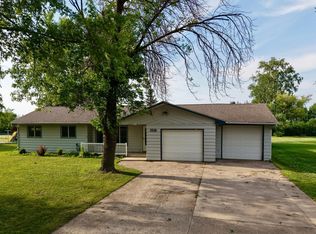 MLS ID #7102174, Lee Fast, Heartland Real Estate Services LLC. NorthstarMLS as distributed by MLS GRID
- $139,9002 bd2 ba1.7k sqft1421 12th Ave, Windom, MN 56101For SaleMLS ID #7144798, Kathy Hanson, Five Star Realty Pros LLC. NorthstarMLS as distributed by MLS GRID
- $110,0003 bd2 ba1.3k sqft640 11th St, Windom, MN 56101For SaleMLS ID #7117333, Andrea Gullickson, EXIT Realty - Great Plains. NorthstarMLS as distributed by MLS GRID
- $114,5002 bd1 ba1.8k sqft1450 4th Ave, Windom, MN 56101For SaleMLS ID #7127602, Socorro Adame-Caballero, River's Edge Realty. NorthstarMLS as distributed by MLS GRID
- $167,5003 bd2 ba1.6k sqft2022 River Rd, Windom, MN 56101For SaleMLS ID #7115207, Kathy Hanson, Five Star Realty Pros LLC. NorthstarMLS as distributed by MLS GRID
- $109,0003 bd2 ba2k sqft102 8th St, Windom, MN 56101For SaleMLS ID #7058447, Socorro Adame-Caballero, River's Edge Realty. NorthstarMLS as distributed by MLS GRID
- $104,9002 bd2 ba1k sqft107 S Stewart Ave, Jeffers, MN 56145For SaleMLS ID #7102473, Donna J Knoll, Five Star Realty Pros LLC. NorthstarMLS as distributed by MLS GRID
- $103,0003 bd2 ba1.6k sqft207 E Duroe St, Jeffers, MN 56145For SaleMLS ID #7144990, Toni Ann Brouillet, Johnson Builders & Realty Inc. NorthstarMLS as distributed by MLS GRID
- $155,0002 bd1 ba990 sqft820 6th St, Windom, MN 56101For SaleMLS ID #7148594, Staci L Murphy, Edina Realty, Inc.. NorthstarMLS as distributed by MLS GRID
- $144,5001 bd2 ba898 sqft845 12th St, Windom, MN 56101For SaleMLS ID #7141667, Lynnette Embree-Ortmann, Five Star Realty Pros LLC. NorthstarMLS as distributed by MLS GRID
