This home has newer kitchen cabinets, attractive eating area, patio doors, screened in porch, sunken living room, 3 bedrooms, full bath and laundry area upstairs. Furnace and central a/c are 5 years old, thermopane windows, siding & roof approximately 5 years old. Double garage with an extra shop area. This home is located in a well-established neighborhood, on a shady corner lot close in on the north side of St. James.
Active
$132,500
1014 8th Ave N, Saint James, MN 56081
3beds
2,160sqft
:
Get pre-qualified$926/mo
Single Family Residence
Built in 1910
7,405 Square Feet Lot
$-- Zestimate®
$61/sqft
$-- HOA
What's special
Screened in porchNewer kitchen cabinetsAttractive eating areaPatio doorsThermopane windowsLaundry area upstairsShady corner lot
- 396 days |
- 143 |
- 8 |
Zillow last checked:
Listing updated:
Listed by:
Gary Sturm,
Mayberry Realty
Source: RASM,MLS#: 7037880
Facts & features
Interior
Bedrooms & bathrooms
- Bedrooms: 3
- Bathrooms: 2
- Full bathrooms: 1
- 1/2 bathrooms: 1
Bedroom
- Level: Upper
- Area: 123.69
- Dimensions: 10.17 x 12.17
Bedroom 1
- Level: Upper
- Area: 100.33
- Dimensions: 9.33 x 10.75
Bedroom 2
- Level: Upper
- Area: 96
- Dimensions: 9 x 10.67
Dining room
- Level: Main
- Area: 133.88
- Dimensions: 10.5 x 12.75
Kitchen
- Level: Main
- Area: 105.06
- Dimensions: 10.17 x 10.33
Living room
- Level: Main
- Area: 216.67
- Dimensions: 12.5 x 17.33
Heating
- Forced Air, Natural Gas
Cooling
- Central Air
Appliances
- Included: Gas Water Heater, Water Softener-None
Features
- Bath Description: 1/2 Basement, Upper Level Bath
- Basement: Unfinished,Block,Full
Interior area
- Total structure area: 1,440
- Total interior livable area: 2,160 sqft
- Finished area above ground: 1,440
- Finished area below ground: 0
Property
Parking
- Total spaces: 2
- Parking features: Concrete, Detached
- Garage spaces: 2
Features
- Levels: 1.25 - 1.75 Story
- Stories: 1
- Patio & porch: Deck
Lot
- Size: 7,405 Square Feet
- Dimensions: 50' x 149'
Details
- Foundation area: 720
- Parcel number: 20.176.0440
Construction
Type & style
- Home type: SingleFamily
- Property subtype: Single Family Residence
Materials
- Frame/Wood, Vinyl Siding
- Roof: Asphalt
Condition
- Year built: 1910
Utilities & green energy
- Electric: Circuit Breakers
- Sewer: City
- Water: Public
Community & HOA
Location
- Region: Saint James
Financial & listing details
- Price per square foot: $61/sqft
- Tax assessed value: $98,200
- Annual tax amount: $882
- Date on market: 6/25/2025
Estimated market value
Not available
Estimated sales range
Not available
$1,441/mo
Price history
| Date | Event | Price |
|---|---|---|
| 3/30/2026 | Price change | $132,500-1.5%$61/sqft |
Source:  RASM #7037880 Report a problem RASM #7037880 Report a problem | ||
| 11/20/2025 | Price change | $134,500-3.6%$62/sqft |
Source: RASM #7037880 Report a problem | ||
| 9/2/2025 | Price change | $139,500-3.5%$65/sqft |
Source: RASM #7037880 Report a problem | ||
| 8/5/2025 | Price change | $144,500-3.3%$67/sqft |
Source: RASM #7037880 Report a problem | ||
| 6/25/2025 | Listed for sale | $149,500+133.6%$69/sqft |
Source: RASM #7037880 Report a problem | ||
| 4/23/2003 | Sold | $64,000$30/sqft |
Source: Agent Provided Report a problem | ||
Public tax history
| Year | Property taxes | Tax assessment |
|---|---|---|
| 2025 | $920 +26.4% | $98,200 -1.8% |
| 2024 | $728 +1.7% | $100,000 +28.4% |
| 2023 | $716 +9.8% | $77,900 +15.9% |
| 2022 | $652 +20.3% | $67,200 +35.5% |
| 2021 | $542 -1.5% | $49,600 -2.4% |
| 2020 | $550 +25% | $50,800 +102.4% |
| 2019 | $440 -12% | $25,100 -40.1% |
| 2018 | $500 | $41,900 +18.7% |
| 2016 | -- | $35,300 -22.1% |
| 2014 | -- | $45,300 +79.1% |
| 2013 | -- | $25,300 -27.7% |
| 2012 | -- | $35,000 -42.8% |
| 2011 | -- | $61,200 |
| 2010 | -- | $61,200 |
Find assessor info on the county website
Monthly payment
Est. payment
Payment breakdown
Explore the cost of this home by adjusting the details. Changes won't be saved.Climate risks
Neighborhood: 56081
Nearby schools
GreatSchools rating
- 4/10St. James Northside Elementary SchoolGrades: K-5Distance: 0.3 mi
- 4/10St. James SecondaryGrades: 6-12Distance: 0.2 mi
Schools provided by the listing agent
- District: St. James #840
Source: RASM. This data may not be complete. We recommend contacting the local school district to confirm school assignments for this home.
- $151,1003 bd2 ba1.2k sqft1018 8th Ave N, Saint James, MN 56081Off Market
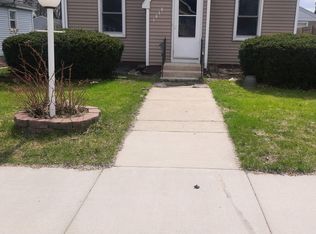
- $148,0003 bd1 ba871 sqft1010 8th Ave N, Saint James, MN 56081Off Market
- $128,7003 bd2 ba568 sqft1022 8th Ave N, Saint James, MN 56081Off Market
- $125,3003 bd1 ba1k sqft1002 8th Ave N, Saint James, MN 56081Off Market
- $109,5002 bd1 ba624 sqft1013 8th Ave N, Saint James, MN 56081Off Market
- $99,9003 bd1 ba768 sqft1015 8th Ave N, Saint James, MN 56081Off Market
- $163,4005 bd1 ba912 sqft1009 8th Ave N, Saint James, MN 56081Off Market
- $164,0003 bd2 ba338 sqft801 Swanson St, Saint James, MN 56081Off Market
A local agent can set up tours, give advice and negotiate with sellers.
A local lender can help you make sure your offer is ready when you are.
Similar homes
- $130,0003 bd1 ba1.2k sqft207 7th Ave S, Saint James, MN 56081For Sale
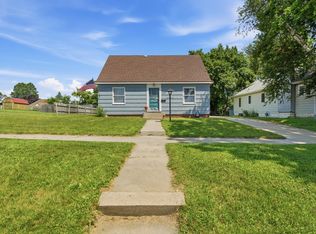
 MLS ID #7111419, Zach Romsdahl, EXIT Realty - Great Plains. NorthstarMLS as distributed by MLS GRID
 - $139,9002 bd2 ba1.8k sqft308 11th Ave N, Saint James, MN 56081For Sale
 MLS ID #7038637, Tom Mayberry, Mayberry Realty. RASM
 - $165,0003 bd2 ba1.8k sqft900 8th Ave N, Saint James, MN 56081For Sale
 MLS ID #7038856, Tom Mayberry, Mayberry Realty. RASM
 - $174,9003 bd4 ba2.2k sqft1305 9th Ave N, Saint James, MN 56081For Sale
 MLS ID #7040234, Gary Sturm, Mayberry Realty. RASM
 - $165,0004 bd2 ba1.7k sqft602 7th Ave N, Saint James, MN 56081For SaleMLS ID #7079747, Zach Romsdahl, EXIT Realty - Great Plains. NorthstarMLS as distributed by MLS GRID
- $189,9003 bd3 ba2.6k sqft717 5th St N, Saint James, MN 56081For SaleMLS ID #267040661, CARLOS CARRERA, Re/Max Dynamic Agents. RASM
- $169,0003 bd2 ba1.9k sqft916 Armstrong Blvd N, Saint James, MN 56081For SaleMLS ID #7039928, Kelsey Cooling, True Real Estate. RASM
- $175,0004 bd2 ba1.5k sqft1013 5th St S, Saint James, MN 56081For SaleMLS ID #7102683, Zach Romsdahl, EXIT Realty - Great Plains. NorthstarMLS as distributed by MLS GRID
- $165,0002 bd1 ba1.9k sqft925 7th St S, Saint James, MN 56081For SaleMLS ID #267040600, Tom Mayberry, Mayberry Realty. RASM
- $--4 bd1 ba1.5k sqft807 10th St N, Mountain Lake, MN 56159AuctionAuction.com 1
- $126,0004 bd2 ba1.3k sqft406 E Ciro St, Truman, MN 56088For SaleMLS ID #7003550, Vonnie Cone, RE/MAX TOTAL REALTY. NorthstarMLS as distributed by MLS GRID
- $149,9003 bd1 ba1.3k sqft315 Buck Ave NE, Madelia, MN 56062For SaleMLS ID #267040693, Jenna Mohr, Re/Max Dynamic Agents. RASM
- $152,2003 bd2 ba2.6k sqft303 Broadway St, Hanska, MN 56041For SaleMLS ID #7040392, Sara Stilson, True Real Estate. RASM
- $139,9003 bd2 ba1.5k sqft701 Mountain Lake Rd, Mountain Lake, MN 56159For SaleMLS ID #7103899, Dana Kass, EXIT Realty - Great Plains. NorthstarMLS as distributed by MLS GRID
- $195,0003 bd1 ba2k sqft67490 425th St, Ormsby, MN 56160For SaleMLS ID #267040599, Gary Sturm, Mayberry Realty. RASM
- $135,0003 bd1 ba1.2k sqft430 Birch St E, Trimont, MN 56176For SaleMLS ID #7092560, Erika Ask, City Side Real Estate Inc. NorthstarMLS as distributed by MLS GRID
- $120,0003 bd1 ba1.3k sqft506 E 2nd St N, Truman, MN 56088For SaleMLS ID #7039224, Bart Clayton, EXIT Realty - Great Plains. NorthstarMLS as distributed by MLS GRID
- $189,9002 bd1 ba2.2k sqft350 Highland Ave, Butterfield, MN 56120For SaleMLS ID #7039460, Gary Sturm, Mayberry Realty. RASM
- $85,0002 bd1 ba1.7k sqft302 N County Road 19, Odin, MN 56160For SaleMLS ID #267040829, Gary Sturm, Mayberry Realty. RASM
- $165,0003 bd2 ba1.2k sqft1519 6th Ave, Mountain Lake, MN 56159For SaleMLS ID #7102174, Lee Fast, Heartland Real Estate Services LLC. NorthstarMLS as distributed by MLS GRID
