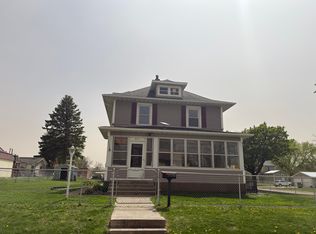
1 ½ story home located in the NE part of St. James in a well-established residential area. It has been completely remodeled, spacious kitchen with lots of oak cabinets, formal dining room, spacious living room, partial open stairway. Upstairs features 3 large bedrooms with lots of closets, a walk-in closet in the primary bedroom and ¾ bath. Basement is partially finished with a family room and ¾ bath, 200 Amp CB electrical & forced air natural gas furnace with a/c. This home has steel siding and vinyl siding on the garage. There is also an enclosed porch/breezeway and attached 2 ½ stall garage. The backyard has a 20’ x 24’ insulated shop with an attached 10’ x 24’ storage area and storage above the shop. This property is located on a spacious 109’ x 150’ corner lot with lots of trees & yard area.
Active
$174,900
1305 9th Ave N, Saint James, MN 56081
3beds
2,208sqft
:
Get pre-qualified$1,223/mo
Single Family Residence
Built in 1930
0.38 Acres Lot
$166,100 Zestimate®
$79/sqft
$-- HOA
What's special
Partial open stairwaySteel sidingFormal dining roomLots of oak cabinetsSpacious kitchenLots of closetsCompletely remodeled
- 81 days |
- 219 |
- 9 |
Zillow last checked:
Listing updated:
Listed by:
Gary Sturm,
Mayberry Realty
Source: RASM,MLS#: 7040234
Facts & features
Interior
Bedrooms & bathrooms
- Bedrooms: 3
- Bathrooms: 4
- Full bathrooms: 2
- 3/4 bathrooms: 2
Bedroom
- Level: Upper
- Area: 132
- Dimensions: 11 x 12
Bedroom 1
- Level: Upper
- Area: 145.67
- Dimensions: 9.5 x 15.33
Bedroom 2
- Level: Upper
- Area: 165
- Dimensions: 9.17 x 18
Dining room
- Level: Main
- Area: 197.33
- Dimensions: 12.33 x 16
Family room
- Level: Lower
- Area: 242.88
- Dimensions: 14.5 x 16.75
Kitchen
- Level: Main
- Area: 147.25
- Dimensions: 9.5 x 15.5
Living room
- Level: Main
- Area: 428.62
- Dimensions: 15.08 x 28.42
Heating
- Forced Air, Natural Gas
Cooling
- Central Air
Appliances
- Included: Electric Water Heater, Water Softener Owned
Features
- Bath Description: 3/4 Basement, 3/4 Primary
- Basement: Block,Full
Interior area
- Total structure area: 2,208
- Total interior livable area: 2,208 sqft
- Finished area above ground: 1,408
- Finished area below ground: 800
Property
Parking
- Total spaces: 2
- Parking features: Attached
- Attached garage spaces: 2
Features
- Levels: 1.25 - 1.75 Story
- Stories: 1
Lot
- Size: 0.38 Acres
- Dimensions: 109' x 150'
Details
- Foundation area: 800
- Parcel number: 20.326.0120
Construction
Type & style
- Home type: SingleFamily
- Property subtype: Single Family Residence
Materials
- Frame/Wood, Steel Siding
Condition
- Year built: 1930
Utilities & green energy
- Electric: Circuit Breakers
- Sewer: City
- Water: Public
Community & HOA
Location
- Region: Saint James
Financial & listing details
- Price per square foot: $79/sqft
- Tax assessed value: $163,500
- Annual tax amount: $1,978
- Date on market: 5/8/2026
Estimated market value
$166,100
$158,000 - $174,000
$2,104/mo
Price history
| Date | Event | Price |
|---|---|---|
| 5/8/2026 | Listed for sale | $174,900-7.9%$79/sqft |
Source:  RASM #7040234 Report a problem RASM #7040234 Report a problem | ||
| 5/6/2026 | Listing removed | -- |
Source: Owner Report a problem | ||
| 2/10/2026 | Price change | $190,000+8.6%$86/sqft |
Source: Owner Report a problem | ||
| 12/6/2025 | Listed for sale | $175,000+48.3%$79/sqft |
Source: Owner Report a problem | ||
| 2/21/2021 | Listing removed | -- |
Source: Owner Report a problem | ||
| 3/2/2020 | Listing removed | $118,000$53/sqft |
Source: Owner Report a problem | ||
| 2/2/2020 | Price change | $118,000-5.6%$53/sqft |
Source: Owner Report a problem | ||
| 1/18/2020 | Price change | $125,000-7.4%$57/sqft |
Source: Owner Report a problem | ||
| 1/6/2020 | Listed for sale | $135,000+57%$61/sqft |
Source: Owner Report a problem | ||
| 10/27/2006 | Sold | $86,000$39/sqft |
Source: Agent Provided Report a problem | ||
Public tax history
| Year | Property taxes | Tax assessment |
|---|---|---|
| 2025 | $1,790 +5.5% | $163,500 +1% |
| 2024 | $1,696 -14.9% | $161,900 +11.7% |
| 2023 | $1,994 +101.8% | $145,000 -0.3% |
| 2022 | $988 -4.1% | $145,500 +91.2% |
| 2021 | $1,030 -1.7% | $76,100 -1.9% |
| 2020 | $1,048 +31% | $77,600 +56.1% |
| 2019 | $800 -13.2% | $49,700 -37.7% |
| 2018 | $922 | $79,800 +19.8% |
| 2016 | -- | $66,600 -17.1% |
| 2014 | -- | $80,300 +85.5% |
| 2013 | -- | $43,300 -5.7% |
| 2012 | -- | $45,900 -42.3% |
| 2011 | -- | $79,500 +2.6% |
| 2010 | -- | $77,500 |
Find assessor info on the county website
Monthly payment
Est. payment
Payment breakdown
Explore the cost of this home by adjusting the details. Changes won't be saved.Climate risks
Neighborhood: 56081
Nearby schools
GreatSchools rating
- 4/10St. James Northside Elementary SchoolGrades: K-5Distance: 0.1 mi
- 4/10St. James SecondaryGrades: 6-12Distance: 0.3 mi
Schools provided by the listing agent
- District: St. James #840
Source: RASM. This data may not be complete. We recommend contacting the local school district to confirm school assignments for this home.
- $127,1003 bd2 ba650 sqft1307 9th Ave N, Saint James, MN 56081Off Market
- $49,9001 bd1 ba396 sqft1311 9th Ave N, Saint James, MN 56081Off Market
- $65,3002 bd1 ba440 sqft1225 9th Ave N, Saint James, MN 56081Off Market
- $195,6003 bd1 ba2.5k sqft1300 10th Ave N, Saint James, MN 56081Off Market
- $104,8002 bd1 ba1k sqft1313 9th Ave N, Saint James, MN 56081Off Market
- $81,5002 bd1 ba1k sqft818 Park Ave N, Saint James, MN 56081Sold
- $86,5002 bd1 ba1.2k sqft1316 10th Ave N, Saint James, MN 56081Off Market
- $90,3002 bd1 ba768 sqft917 Park Ave N, Saint James, MN 56081Off Market
A local agent can set up tours, give advice and negotiate with sellers.
A local lender can help you make sure your offer is ready when you are.
Similar homes
- $165,0004 bd2 ba1.7k sqft602 7th Ave N, Saint James, MN 56081For Sale
 MLS ID #7079747, Zach Romsdahl, EXIT Realty - Great Plains. NorthstarMLS as distributed by MLS GRID
 - $189,9003 bd3 ba2.6k sqft717 5th St N, Saint James, MN 56081For Sale
 MLS ID #267040661, CARLOS CARRERA, Re/Max Dynamic Agents. RASM
 - $165,0003 bd2 ba1.8k sqft900 8th Ave N, Saint James, MN 56081For Sale
 MLS ID #7038856, Tom Mayberry, Mayberry Realty. RASM
 - $169,0003 bd2 ba1.9k sqft916 Armstrong Blvd N, Saint James, MN 56081For Sale
 MLS ID #7039928, Kelsey Cooling, True Real Estate. RASM
 - $175,0004 bd2 ba1.5k sqft1013 5th St S, Saint James, MN 56081For SaleMLS ID #7102683, Zach Romsdahl, EXIT Realty - Great Plains. NorthstarMLS as distributed by MLS GRID
- $215,0005 bd2 ba2.2k sqft1113 2nd Ave S, Saint James, MN 56081For SaleMLS ID #267040660, Gary Sturm, Mayberry Realty. RASM
- $165,0002 bd1 ba1.9k sqft925 7th St S, Saint James, MN 56081For SaleMLS ID #267040600, Tom Mayberry, Mayberry Realty. RASM
- $189,9004 bd1 ba3.2k sqft75750 340th St, Saint James, MN 56081For SaleMLS ID #267040856, Krista Lunz, True Real Estate. RASM
- $205,0003 bd2 ba2.8k sqft1025 7th St S, Saint James, MN 56081For SaleMLS ID #7039249, Alexander Phippen, True Real Estate. RASM
- $149,5002 bd2 ba2k sqft918 6th St N, Saint James, MN 56081For SaleMLS ID #7039768, Tom Mayberry, Mayberry Realty. RASM
- $132,5003 bd2 ba2.1k sqft1014 8th Ave N, Saint James, MN 56081For SaleMLS ID #7037880, Gary Sturm, Mayberry Realty. RASM
- $139,9002 bd2 ba1.8k sqft308 11th Ave N, Saint James, MN 56081For SaleMLS ID #7038637, Tom Mayberry, Mayberry Realty. RASM
- $130,0003 bd1 ba1.2k sqft207 7th Ave S, Saint James, MN 56081For SaleMLS ID #7111419, Zach Romsdahl, EXIT Realty - Great Plains. NorthstarMLS as distributed by MLS GRID
- $189,9002 bd1 ba2.2k sqft350 Highland Ave, Butterfield, MN 56120For SaleMLS ID #7039460, Gary Sturm, Mayberry Realty. RASM
- $149,9003 bd1 ba1.3k sqft315 Buck Ave NE, Madelia, MN 56062For SaleMLS ID #267040693, Jenna Mohr, Re/Max Dynamic Agents. RASM
- $165,0003 bd2 ba1.2k sqft1519 6th Ave, Mountain Lake, MN 56159For SaleMLS ID #7102174, Lee Fast, Heartland Real Estate Services LLC. NorthstarMLS as distributed by MLS GRID
- $185,9003 bd2 ba2.3k sqft402 E 2nd St N, Truman, MN 56088For SaleMLS ID #7052006, Michelle Koch, Edina Realty. NorthstarMLS as distributed by MLS GRID
- $152,2003 bd2 ba2.6k sqft303 Broadway St, Hanska, MN 56041For SaleMLS ID #7040392, Sara Stilson, True Real Estate. RASM
- $167,4004 bd2 ba1.4k sqft419 12th St N, Mountain Lake, MN 56159For SaleMLS ID #7014287, Debra J Blaue, Real Estate Retrievers-Luverne. NorthstarMLS as distributed by MLS GRID
- $--4 bd1 ba1.5k sqft807 10th St N, Mountain Lake, MN 56159AuctionAuction.com 1
