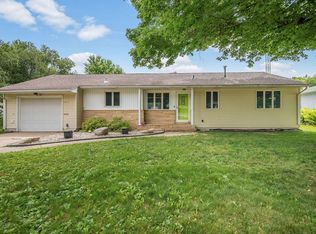
Come check out this 5 bedroom 2 bath home which includes 4 bedrooms upstairs and 1 bedroom down in the basement with an egress window. The kitchen features nice oak cabinets. The large living room makes room for a whole bunch of different layouts of how you want to design it. The outside of the home features a double lot with a fenced in yard with a big patio and an oversized two stall garage with tall garage doors. The garage also is insulated heated and cooled.
Active
$165,000
602 7th Ave N, Saint James, MN 56081
4beds
1,794sqft
:
Get pre-qualified$1,153/mo
Single Family
Built in 1907
0.33 Acres Lot
$160,000 Zestimate®
$92/sqft
$-- HOA
What's special
- 64 days |
- 252 |
- 14 |
Zillow last checked:
Listing updated:
Listed by:
Zach Romsdahl 507-995-8130,
EXIT Realty - Great Plains
Source: NorthstarMLS as distributed by MLS GRID,MLS#: 7079747
Facts & features
Interior
Bedrooms & bathrooms
- Bedrooms: 4
- Bathrooms: 2
- Full bathrooms: 1
- 1/2 bathrooms: 1
Bedroom
- Level: Upper
- Area: 85.5 Square Feet
- Dimensions: 9.5x9
Bedroom 2
- Level: Upper
- Area: 110 Square Feet
- Dimensions: 11x10
Bedroom 3
- Level: Upper
- Area: 104 Square Feet
- Dimensions: 10x10.4
Bedroom 4
- Level: Upper
- Area: 90 Square Feet
- Dimensions: 10x9
Bedroom 5
- Level: Basement
- Area: 272.55 Square Feet
- Dimensions: 23.7x11.5
Kitchen
- Level: Main
- Area: 176 Square Feet
- Dimensions: 16x11
Laundry
- Level: Basement
- Area: 66.4 Square Feet
- Dimensions: 8x8.3
Living room
- Level: Main
- Area: 338 Square Feet
- Dimensions: 26x13
Patio
- Level: Main
- Area: 504 Square Feet
- Dimensions: 24x21
Heating
- Baseboard, Boiler
Cooling
- Wall Unit(s)
Appliances
- Laundry: Lower Level
Features
- Basement: Block,Egress Window(s),Finished,Full,Sump Pump,Unfinished
- Has fireplace: No
Interior area
- Total structure area: 1,632
- Total interior livable area: 1,794 sqft
- Finished area above ground: 1,456
- Finished area below ground: 338
Property
Parking
- Total spaces: 2
- Parking features: Detached Garage, Concrete
- Garage spaces: 2
- Details: Garage Dimensions (24x35.5), Garage Door Height (10), Garage Door Width (9)
Accessibility
- Accessibility features: None
Features
- Levels: Two
- Stories: 2
Lot
- Size: 0.33 Acres
- Dimensions: 90 x 160
Details
- Foundation area: 728
- Parcel number: 201510370
- Zoning description: Residential-Single Family
Construction
Type & style
- Home type: SingleFamily
- Property subtype: Single Family
Materials
- Concrete
- Roof: Age Over 8 Years
Condition
- New construction: No
- Year built: 1907
Utilities & green energy
- Electric: Circuit Breakers
- Gas: Natural Gas
- Sewer: City Sewer/Connected
- Water: City Water/Connected
Community & HOA
Community
- Subdivision: Armstrongs Park Add
HOA
- Has HOA: No
Location
- Region: Saint James
Financial & listing details
- Price per square foot: $92/sqft
- Tax assessed value: $165,200
- Annual tax amount: $2,004
- Date on market: 5/26/2026
Estimated market value
$160,000
$152,000 - $168,000
$1,511/mo
Price history
| Date | Event | Price |
|---|---|---|
| 5/26/2026 | Listed for sale | $165,000+52.8%$92/sqft |
Source:  NorthstarMLS as distributed by MLS GRID #7079747 Report a problem NorthstarMLS as distributed by MLS GRID #7079747 Report a problem | ||
| 2/5/2018 | Sold | $108,000-6.1%$60/sqft |
Source: NorthstarMLS as distributed by MLS GRID #5188319 Report a problem | ||
| 12/28/2017 | Pending sale | $115,000$64/sqft |
Source: CENTURY 21 Northland Realty #6026361 Report a problem | ||
| 9/12/2017 | Price change | $115,000-4.2%$64/sqft |
Source: CENTURY 21 Northland Realty #6026361 Report a problem | ||
| 6/27/2017 | Price change | $120,000-7%$67/sqft |
Source: CENTURY 21 Northland Realty #6026361 Report a problem | ||
| 5/31/2017 | Price change | $129,000-7.2%$72/sqft |
Source: CENTURY 21 Northland Realty #6026361 Report a problem | ||
| 4/5/2017 | Listed for sale | $139,000-15.5%$77/sqft |
Source: CENTURY 21 Northland Realty #6026361 Report a problem | ||
| 10/15/2016 | Listing removed | $164,500$92/sqft |
Source: CENTURY 21 Northland Realty #6021289 Report a problem | ||
| 10/8/2015 | Listed for sale | $164,500$92/sqft |
Source: CENTURY 21 Northland Realty #6021289 Report a problem | ||
Public tax history
| Year | Property taxes | Tax assessment |
|---|---|---|
| 2025 | $2,038 +25.3% | $165,200 -8% |
| 2024 | $1,626 -5.6% | $179,600 +28.2% |
| 2023 | $1,722 +8% | $140,100 +8.1% |
| 2022 | $1,594 +10.4% | $129,600 +29.6% |
| 2021 | $1,444 -5% | $100,000 -7% |
| 2020 | $1,520 +26% | $107,500 +44.1% |
| 2019 | $1,206 -1.5% | $74,600 -27.3% |
| 2018 | $1,224 | $102,600 +26.5% |
| 2016 | -- | $81,100 +6.2% |
| 2014 | -- | $76,400 +8.2% |
| 2013 | -- | $70,600 -12.1% |
| 2012 | -- | $80,300 -4.3% |
| 2011 | -- | $83,900 |
| 2010 | -- | $83,900 |
Find assessor info on the county website
Monthly payment
Est. payment
Payment breakdown
Explore the cost of this home by adjusting the details. Changes won't be saved.Climate risks
Neighborhood: 56081
Nearby schools
GreatSchools rating
- 4/10St. James Northside Elementary SchoolGrades: K-5Distance: 0.5 mi
- 4/10St. James SecondaryGrades: 6-12Distance: 0.4 mi
- $66,7002 bd1 ba400 sqft608 7th Ave N, Saint James, MN 56081Off Market
- $11,6003 bd2 ba2.2k sqft609 Weston Ave, Saint James, MN 56081Off Market
- $117,6004 bd1 ba784 sqft621 Armstrong Blvd N, Saint James, MN 56081Off Market
- $140,7005 bd2 ba884 sqft617 Armstrong Blvd N, Saint James, MN 56081Off Market
- $64,0002 bd1 ba440 sqft619 6th St N, Saint James, MN 56081Off Market
- $97,5003 bd1 ba182 sqft613 6th St N, Saint James, MN 56081Off Market
- $86,2003 bd1 ba440 sqft621 6th St N, Saint James, MN 56081Off Market
- $27,1003 bd2 ba1.2k sqft702 6th St N, Saint James, MN 56081Off Market
A local agent can set up tours, give advice and negotiate with sellers.
A local lender can help you make sure your offer is ready when you are.
Similar homes
- $165,0003 bd2 ba1.8k sqft900 8th Ave N, Saint James, MN 56081For Sale
 MLS ID #7038856, Tom Mayberry, Mayberry Realty. RASM
 - $174,9003 bd4 ba2.2k sqft1305 9th Ave N, Saint James, MN 56081For Sale
 MLS ID #7040234, Gary Sturm, Mayberry Realty. RASM
 - $175,0004 bd2 ba1.5k sqft1013 5th St S, Saint James, MN 56081For Sale
 MLS ID #7102683, Zach Romsdahl, EXIT Realty - Great Plains. NorthstarMLS as distributed by MLS GRID
 - $189,9003 bd3 ba2.6k sqft717 5th St N, Saint James, MN 56081For Sale
 MLS ID #267040661, CARLOS CARRERA, Re/Max Dynamic Agents. RASM
 - $169,0003 bd2 ba1.9k sqft916 Armstrong Blvd N, Saint James, MN 56081For SaleMLS ID #7039928, Kelsey Cooling, True Real Estate. RASM
- $149,5002 bd2 ba2k sqft918 6th St N, Saint James, MN 56081For SaleMLS ID #7039768, Tom Mayberry, Mayberry Realty. RASM
- $165,0002 bd1 ba1.9k sqft925 7th St S, Saint James, MN 56081For SaleMLS ID #267040600, Tom Mayberry, Mayberry Realty. RASM
- $130,0003 bd1 ba1.2k sqft207 7th Ave S, Saint James, MN 56081For SaleMLS ID #7111419, Zach Romsdahl, EXIT Realty - Great Plains. NorthstarMLS as distributed by MLS GRID
- $132,5003 bd2 ba2.1k sqft1014 8th Ave N, Saint James, MN 56081For SaleMLS ID #7037880, Gary Sturm, Mayberry Realty. RASM
- $215,0005 bd2 ba2.2k sqft1113 2nd Ave S, Saint James, MN 56081For SaleMLS ID #267040660, Gary Sturm, Mayberry Realty. RASM
- $139,9002 bd2 ba1.8k sqft308 11th Ave N, Saint James, MN 56081For SaleMLS ID #7038637, Tom Mayberry, Mayberry Realty. RASM
- $167,4004 bd2 ba1.4k sqft419 12th St N, Mountain Lake, MN 56159For SaleMLS ID #7014287, Debra J Blaue, Real Estate Retrievers-Luverne. NorthstarMLS as distributed by MLS GRID
- $165,0003 bd2 ba1.2k sqft1519 6th Ave, Mountain Lake, MN 56159For SaleMLS ID #7102174, Lee Fast, Heartland Real Estate Services LLC. NorthstarMLS as distributed by MLS GRID
- $--4 bd1 ba1.5k sqft807 10th St N, Mountain Lake, MN 56159AuctionAuction.com 1
- $164,9003 bd1 ba1.4k sqft341 Main St E, Trimont, MN 56176For SaleMLS ID #7067624, Brittany Winters, Heartland Real Estate Services LLC. NorthstarMLS as distributed by MLS GRID
- $--2 bd1 ba1k sqft221 Rockwood St N, Lewisville, MN 56060AuctionAuction.com 2
- $149,9003 bd1 ba1.3k sqft315 Buck Ave NE, Madelia, MN 56062For SaleMLS ID #267040693, Jenna Mohr, Re/Max Dynamic Agents. RASM
- $189,9002 bd1 ba2.2k sqft350 Highland Ave, Butterfield, MN 56120For SaleMLS ID #7039460, Gary Sturm, Mayberry Realty. RASM
- $152,2003 bd2 ba2.6k sqft303 Broadway St, Hanska, MN 56041For SaleMLS ID #7040392, Sara Stilson, True Real Estate. RASM
- $165,5003 bd1 ba1.3k sqft205 Ash St S Suite S, Comfrey, MN 56019For SaleEXIT Realty broker feed
