This 4-bedroom, 2-bath rambler offers comfortable single-level living with an attached one-stall garage and a bright sunroom off the back. The main floor features a primary bedroom with a nice sized walk-in closet and another good-sized bedroom and one full bath. Downstairs, the basement includes two additional bedrooms with egress windows and a second bathroom. Recent upgrades include a brand new furnace and brand new air conditioner for reliable comfort year-round.
Schedule a showing today!
Active
$175,000
1013 5th St S, Saint James, MN 56081
4beds
1,531sqft
Single Family
Built in 1957
0.28 Acres Lot
$171,900 Zestimate®
$114/sqft
$-- HOA
What's special
Attached one-stall garageComfortable single-level livingBrand new furnaceBrand new air conditioner
- 108 days
- 346
- 21
Likely to sell faster than
Zillow last checked:
Listing updated:
Listed by:
Zach Romsdahl 507-995-8130,
EXIT Realty - Great Plains
Source: NorthstarMLS as distributed by MLS GRID,MLS#: 7102683
Facts & features
Interior
Bedrooms & bathrooms
- Bedrooms: 4
- Bathrooms: 2
- Full bathrooms: 2
Bedroom
- Level: Main
- Area: 156.25 Square Feet
- Dimensions: 12.5x12.5
Bedroom 2
- Level: Main
- Area: 140.03 Square Feet
- Dimensions: 11'10x11'10
Bedroom 3
- Level: Basement
- Area: 153.1 Square Feet
- Dimensions: 12'2x12'7
Bedroom 4
- Level: Basement
- Area: 157.29 Square Feet
- Dimensions: 12'6x12'7
Bathroom
- Level: Main
- Area: 80.75 Square Feet
- Dimensions: 9.5x8.5
Bathroom
- Level: Basement
- Area: 49.08 Square Feet
- Dimensions: 10'4x4'9
Dining room
- Level: Main
- Area: 162.5 Square Feet
- Dimensions: 13x12.5
Kitchen
- Level: Main
- Area: 156 Square Feet
- Dimensions: 13x12
Living room
- Level: Main
- Area: 258.5 Square Feet
- Dimensions: 11x23.5
Sun room
- Level: Main
- Area: 101.25 Square Feet
- Dimensions: 13.5x7.5
Heating
- Forced Air
Cooling
- Central Air
Appliances
- Included: Dryer, Range, Refrigerator, Washer
- Laundry: In Basement
Features
- Basement: Block,Drain Tiled,Egress Window(s),Finished,Partially Finished
- Has fireplace: No
Interior area
- Total structure area: 2,410
- Total interior livable area: 1,531 sqft
- Finished area above ground: 1,205
- Finished area below ground: 326
Property
Parking
- Total spaces: 1
- Parking features: Attached
- Attached garage spaces: 1
- Details: Garage Dimensions (13.5x21'2), Garage Door Height (7), Garage Door Width (10)
Accessibility
- Accessibility features: None
Features
- Levels: One
- Stories: 1
- Patio & porch: Deck, Screened
Lot
- Size: 0.28 Acres
- Dimensions: 150 x 80
Details
- Foundation area: 1531
- Parcel number: 206040020
- Zoning description: Residential-Single Family
Construction
Type & style
- Home type: SingleFamily
- Property subtype: Single Family
Materials
- Block, Concrete
Condition
- New construction: No
- Year built: 1957
Utilities & green energy
- Electric: Circuit Breakers
- Gas: Natural Gas
- Sewer: City Sewer/Connected
- Water: City Water/Connected
Community & HOA
Community
- Subdivision: Slusars Add
HOA
- Has HOA: No
Location
- Region: Saint James
Financial & listing details
- Price per square foot: $114/sqft
- Tax assessed value: $179,300
- Annual tax amount: $2,642
- Date on market: 7/2/2026
- Cumulative days on market: 88 days
Estimated market value
$171,900
$163,000 - $180,000
$1,556/mo
Price history
| Date | Event | Price |
|---|---|---|
| 7/2/2026 | Listed for sale | $175,000+88.2%$114/sqft |
Source:  NorthstarMLS as distributed by MLS GRID #7102683 Report a problem NorthstarMLS as distributed by MLS GRID #7102683 Report a problem | ||
| 10/29/2007 | Sold | $93,000$61/sqft |
Source: Agent Provided Report a problem | ||
Public tax history
| Year | Property taxes | Tax assessment |
|---|---|---|
| 2025 | $2,338 +13.3% | $179,300 +1.7% |
| 2024 | $2,064 +6.4% | $176,300 +16.4% |
| 2023 | $1,940 +8% | $151,500 +25.7% |
| 2022 | $1,796 +5.9% | $120,500 +30.7% |
| 2021 | $1,696 -1.9% | $92,200 -1.9% |
| 2020 | $1,728 +28.8% | $94,000 +6.1% |
| 2019 | $1,342 -16.2% | $88,600 |
| 2018 | $1,602 | $88,600 +18.8% |
| 2016 | -- | $74,600 -7.9% |
| 2014 | -- | $81,000 +13.1% |
| 2013 | -- | $71,600 +50.1% |
| 2012 | -- | $47,700 -42.5% |
| 2011 | -- | $82,900 |
| 2010 | -- | $82,900 |
Find assessor info on the county website
Monthly payment
Est. payment
Payment breakdown
Explore the cost of this home by adjusting the details. Changes won't be saved.Climate risks
Neighborhood: 56081

Similar homes
- $155,0004 bd2 ba1.7k sqft602 7th Ave N, Saint James, MN 56081For Sale
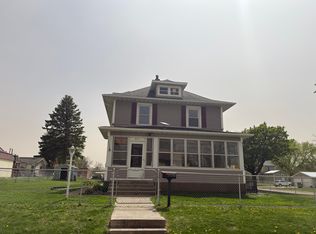
 MLS ID #7079747, Zach Romsdahl, EXIT Realty - Great Plains. NorthstarMLS as distributed by MLS GRID
 - $215,0005 bd2 ba2.2k sqft1113 2nd Ave S, Saint James, MN 56081For Sale
 MLS ID #267040660, Gary Sturm, Mayberry Realty. RASM
 - $120,0002 bd2 ba1.9k sqft1116 Armstrong Blvd N, Saint James, MN 56081For Sale
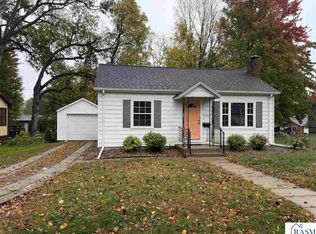 MLS ID #267041795, Ryan Firchau, First Realty Of St. James. RASM
 - $127,5003 bd2 ba2.1k sqft1014 8th Ave N, Saint James, MN 56081For Sale
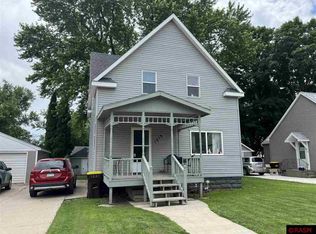 MLS ID #7037880, Gary Sturm, Mayberry Realty. RASM
 - $165,0003 bd2 ba1.2k sqft1519 6th Ave, Mountain Lake, MN 56159For SaleMLS ID #7102174, Lee Fast, Heartland Real Estate Services LLC. NorthstarMLS as distributed by MLS GRID
- $200,0003 bd2 ba1.5k sqft1178 210th St, Trimont, MN 56176For SaleMLS ID #7147151, Haley Green, RE/MAX TOTAL REALTY. NorthstarMLS as distributed by MLS GRID
- $89,0004 bd1 ba1.9k sqft57736 370th St, Mountain Lake, MN 56159For SaleMLS ID #7138033, Lee Fast, Heartland Real Estate Services LLC. NorthstarMLS as distributed by MLS GRID
- $218,1114 bd3 ba2.2k sqft102 County Road 16 S, Comfrey, MN 56019For SaleMLS ID #7131752, Kathy Hanson, Five Star Realty Pros LLC. NorthstarMLS as distributed by MLS GRID
- $116,0003 bd1 ba1.3k sqft506 E 2nd St N, Truman, MN 56088For SaleMLS ID #7039224, Bart Clayton, EXIT Realty - Great Plains. NorthstarMLS as distributed by MLS GRID
- $119,9003 bd1 ba1.2k sqft430 Birch St E, Trimont, MN 56176For SaleMLS ID #7092560, Erika Ask, City Side Real Estate Inc. NorthstarMLS as distributed by MLS GRID
- $130,0003 bd3 ba1.6k sqft718 9th St N, Mountain Lake, MN 56159For SaleMLS ID #7130740, Socorro Adame-Caballero, River's Edge Realty. NorthstarMLS as distributed by MLS GRID
- $235,0003 bd2 ba1.9k sqft1502 2nd Ave, Mountain Lake, MN 56159For SaleMLS ID #7100619, Dana Kass, EXIT Realty - Great Plains. NorthstarMLS as distributed by MLS GRID
- $257,9003 bd2 ba1.2k sqft311 Sunset Ave, Mountain Lake, MN 56159New ConstructionMLS ID #7085800, Sharon E. Soby, AA Realty. NorthstarMLS as distributed by MLS GRID
