These nearly new constructed twin homes with views overlooking Mountain Lake are set up for all one-level living with easy access to the garage, house, and patio! They feature a 3 bedroom 2 bath layout with the Primary bedroom having a private bathroom and walk-in closet and zero entry shower plus a dual sink vanity. The open concept of the Living Room, Dining Room, and Kitchen with a Center Island is perfect for entertaining. The outdoor patio space off the kitchen gives you a great view of the lake! The Mt Lake Golf Course is right down the road along with the bike trail around the lake.
Active
$257,900
311 Sunset Ave, Mountain Lake, MN 56159
3beds
1,236sqft
:
Get pre-qualified$1,686/mo
Twin Home
Built in 2022
9,100 Square Feet Lot
$-- Zestimate®
$209/sqft
$-- HOA
What's special
Center islandViews overlooking mountain lakeZero entry showerDual sink vanityWalk-in closet
- 53 days |
- 149 |
- 1 |
Likely to sell faster than
Zillow last checked:
Listing updated:
Listed by:
Sharon E. Soby 612-940-9216,
AA Realty,
Bradley L. Weber 612-940-9216
Source: NorthstarMLS as distributed by MLS GRID,MLS#: 7085800
Facts & features
Interior
Bedrooms & bathrooms
- Bedrooms: 3
- Bathrooms: 2
- Full bathrooms: 2
Bedroom
- Level: Main
- Area: 110 Square Feet
- Dimensions: 11 x 10
Bedroom 2
- Level: Main
- Area: 99 Square Feet
- Dimensions: 11 x 9
Bedroom 3
- Level: Main
- Area: 99 Square Feet
- Dimensions: 11 x 9
Dining room
- Level: Main
- Area: 162 Square Feet
- Dimensions: 18 x 9
Kitchen
- Level: Main
- Area: 130 Square Feet
- Dimensions: 10 x 13
Laundry
- Level: Main
- Area: 36 Square Feet
- Dimensions: 6 x 6
Living room
- Level: Main
- Area: 166.11 Square Feet
- Dimensions: 14.7 x 11.3
Heating
- Forced Air
Cooling
- Central Air
Appliances
- Included: Dishwasher, Dryer, Electric Water Heater, ENERGY STAR Qualified Appliances, Microwave, Range, Refrigerator, Washer, Water Softener Owned
- Laundry: Main Level
Features
- Basement: Other
- Number of fireplaces: 1
- Fireplace features: Gas
Interior area
- Total structure area: 1,236
- Total interior livable area: 1,236 sqft
- Finished area above ground: 1,236
- Finished area below ground: 0
Property
Parking
- Total spaces: 2
- Parking features: Attached
- Attached garage spaces: 2
- Details: Garage Dimensions (20 x 22)
Accessibility
- Accessibility features: Partially Wheelchair
Features
- Levels: One
- Stories: 1
- Patio & porch: Patio
- Has view: Yes
- View description: Lake
- Has water view: Yes
- Water view: Lake
- Waterfront features: Lake View, Lake Bottom(Undeveloped)
Lot
- Size: 9,100 Square Feet
- Dimensions: 50 x 120
Details
- Foundation area: 1236
- Parcel number: 224970041
- Zoning description: Residential-Single Family
Construction
Type & style
- Home type: SingleFamily
- Property subtype: Twin Home
- Attached to another structure: Yes
Materials
- Frame
- Roof: Asphalt
Condition
- New construction: Yes
- Year built: 2022
Utilities & green energy
- Electric: Circuit Breakers
- Gas: Natural Gas
- Sewer: City Sewer/Connected
- Water: City Water - In Street
Community & HOA
Community
- Subdivision: Lakeview Estates First Add
HOA
- Has HOA: No
Location
- Region: Mountain Lake
Financial & listing details
- Price per square foot: $209/sqft
- Tax assessed value: $223,600
- Annual tax amount: $4,096
- Date on market: 6/3/2026
Estimated market value
Not available
Estimated sales range
Not available
Not available
Price history
| Date | Event | Price |
|---|---|---|
| 6/3/2026 | Listed for sale | $257,900-6.2%$209/sqft |
Source:  NorthstarMLS as distributed by MLS GRID #7085800 Report a problem NorthstarMLS as distributed by MLS GRID #7085800 Report a problem | ||
| 1/9/2026 | Sold | $274,900$222/sqft |
Source: NorthstarMLS as distributed by MLS GRID #6631278 Report a problem | ||
| 12/31/2025 | Pending sale | $274,900$222/sqft |
Source: NorthstarMLS as distributed by MLS GRID #6631278 Report a problem | ||
| 10/8/2025 | Price change | $274,900-6.8%$222/sqft |
Source: NorthstarMLS as distributed by MLS GRID #6631278 Report a problem | ||
| 7/22/2025 | Price change | $295,000-1.3%$239/sqft |
Source: NorthstarMLS as distributed by MLS GRID #6631278 Report a problem | ||
| 11/15/2024 | Listed for sale | $299,000$242/sqft |
Source: NorthstarMLS as distributed by MLS GRID #6631278 Report a problem | ||
Public tax history
| Year | Property taxes | Tax assessment |
|---|---|---|
| 2025 | $4,096 +82.9% | $223,600 |
| 2024 | $2,240 | $223,600 |
| 2023 | -- | -- |
Find assessor info on the county website
Monthly payment
Est. payment
Payment breakdown
Explore the cost of this home by adjusting the details. Changes won't be saved.Climate risks
Neighborhood: 56159
Nearby schools
GreatSchools rating
- 4/10Mountain Lake Elementary SchoolGrades: PK-6Distance: 0.7 mi
- 7/10Mountain Lake SecondaryGrades: 7-12Distance: 0.7 mi
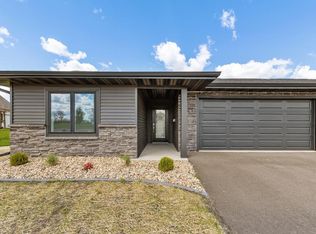
- $300,0003 bd2 ba1.3k sqft313 Sunset Ave, Mountain Lake, MN 56159Sold
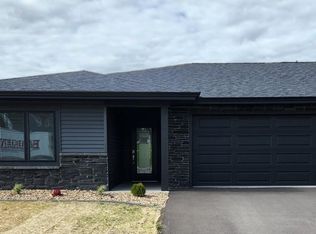
- $290,0003 bd2 ba1.2k sqft309 Sunset Ave, Mountain Lake, MN 56159Sold
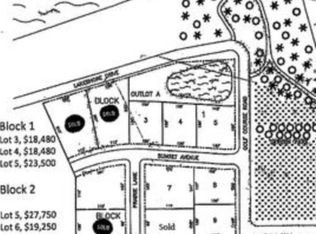
- $--0.413 Acres307 Sunset Ave LOT 1-4, Mountain Lake, MN 56159Off Market
- $253,600-- bd-- ba-- sqft307 Sunset Ave #1-LOT 4, Mountain Lake, MN 56159Off Market
- $295,0003 bd2 ba1.2k sqft307 Sunset Ave, Mountain Lake, MN 56159New Construction
- $320,0003 bd2 ba1.4k sqft315 Sunset Ave, Mountain Lake, MN 56159Sold
- $--0.413 Acres305 Sunset Ave 3-LOT 1, Mountain Lake, MN 56159Off Market
- $--0.413 Acres305 Sunset Ave LOT 1-3, Mountain Lake, MN 56159Off Market
A local agent can set up tours, give advice and negotiate with sellers.
A local lender can help you make sure your offer is ready when you are.
Similar homes
- $--4 bd1 ba1.5k sqft807 10th St N, Mountain Lake, MN 56159Auction
 Auction.com 1
 - $295,0003 bd2 ba1.2k sqft307 Sunset Ave, Mountain Lake, MN 56159New Construction

 MLS ID #7062915, Jean Marie Fast, EXIT Realty - Great Plains. NorthstarMLS as distributed by MLS GRID
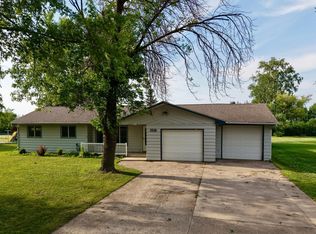
 - $165,0003 bd2 ba1.2k sqft1519 6th Ave, Mountain Lake, MN 56159For Sale
 MLS ID #7102174, Lee Fast, Heartland Real Estate Services LLC. NorthstarMLS as distributed by MLS GRID
 - $167,4004 bd2 ba1.4k sqft419 12th St N, Mountain Lake, MN 56159For Sale
 MLS ID #7014287, Debra J Blaue, Real Estate Retrievers-Luverne. NorthstarMLS as distributed by MLS GRID
 - $139,9003 bd2 ba1.5k sqft701 Mountain Lake Rd, Mountain Lake, MN 56159For SaleMLS ID #7103899, Dana Kass, EXIT Realty - Great Plains. NorthstarMLS as distributed by MLS GRID
- $--2 bd1 ba1k sqft375 1st St, Windom, MN 56101AuctionXome
- $267,9002 bd2 ba1.3k sqft1903 Bud Rd, Windom, MN 56101For SaleMLS ID #7099725, Kathy Hanson, Five Star Realty Pros LLC. NorthstarMLS as distributed by MLS GRID
- $215,0002 bd2 ba1.4k sqft1153 5th Ave, Windom, MN 56101For SaleMLS ID #7111255, Lee Fast, Heartland Real Estate Services LLC. NorthstarMLS as distributed by MLS GRID
- $299,9002 bd2 ba1.3k sqft1965 Norway Ave, Windom, MN 56101For SaleMLS ID #6821460, Kathy Hanson, Five Star Realty Pros LLC. NorthstarMLS as distributed by MLS GRID
- $309,0002 bd1 ba1.2k sqft2319 Cottonwood Lake Dr, Windom, MN 56101For SaleMLS ID #6782109, Heidi Bergendahl, River's Edge Realty. NorthstarMLS as distributed by MLS GRID
- $279,9002 bd2 ba1.2k sqft1938 Bud Rd, Windom, MN 56101For SaleMLS ID #6153747, Kathy Hanson, Five Star Realty Pros LLC. NorthstarMLS as distributed by MLS GRID
- $279,9002 bd2 ba1.2k sqft1924 Bud Rd, Windom, MN 56101For SaleMLS ID #6153580, Kathy Hanson, Five Star Realty Pros LLC. NorthstarMLS as distributed by MLS GRID
- $279,9002 bd2 ba1.2k sqft1964 Bud Rd, Windom, MN 56101For SaleMLS ID #6153953, Kathy Hanson, Five Star Realty Pros LLC. NorthstarMLS as distributed by MLS GRID
- $279,9002 bd2 ba1.2k sqft1941 Bud Rd, Windom, MN 56101For SaleMLS ID #6154391, Kathy Hanson, Five Star Realty Pros LLC. NorthstarMLS as distributed by MLS GRID
- $279,9002 bd2 ba1.2k sqft1911 Bud Rd, Windom, MN 56101For SaleMLS ID #6154439, Kathy Hanson, Five Star Realty Pros LLC. NorthstarMLS as distributed by MLS GRID
- $279,9002 bd1 ba1.1k sqft1935 Bud Rd, Windom, MN 56101New ConstructionMLS ID #6154408, Kathy Hanson, Five Star Realty Pros LLC. NorthstarMLS as distributed by MLS GRID
- $130,0003 bd1 ba1.2k sqft207 7th Ave S, Saint James, MN 56081For SaleMLS ID #7111419, Zach Romsdahl, EXIT Realty - Great Plains. NorthstarMLS as distributed by MLS GRID
- $175,0004 bd2 ba1.5k sqft1013 5th St S, Saint James, MN 56081For SaleMLS ID #7102683, Zach Romsdahl, EXIT Realty - Great Plains. NorthstarMLS as distributed by MLS GRID
- $165,0004 bd2 ba1.7k sqft602 7th Ave N, Saint James, MN 56081For SaleMLS ID #7079747, Zach Romsdahl, EXIT Realty - Great Plains. NorthstarMLS as distributed by MLS GRID
- $179,9003 bd2 ba1.3k sqft453 17th St, Windom, MN 56101For SaleMLS ID #6785421, Kathy Hanson, Five Star Realty Pros LLC. NorthstarMLS as distributed by MLS GRID
