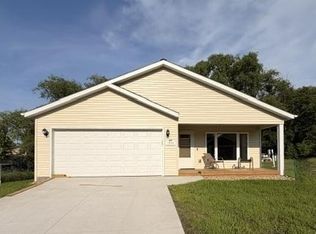
TO BE BUILT! Welcome to Gove Acres, a new 55+ planned community designed for comfortable, low-maintenance living with the opportunity to personalize your home from the start! Choose from a flexible 1- or 2-bedroom, 1- or 2-bath floor plan and select from a variety of attractive finishing options to create a home that fits your lifestyle and preferences. The thoughtfully designed home features one-level living with no basement to maintain and a convenient double attached garage. Step inside to an inviting open-concept layout where the living room, dining area, and kitchen flow seamlessly together—creating a comfortable space for everyday living and entertaining. Bedrooms are located toward the back of the home for added privacy. The primary bedroom offers a walk-in closet and private bath. The laundry room can be positioned in a location that works best for your needs, adding another level of personalization and convenience. The utility room is conveniently accessed from the garage. Enjoy the outdoors from a patio, porch, or deck, with options for outdoor living space in the front, back, or both areas of your home. One of the highlights of this planned community is the community clubhouse, offering an inviting gathering space for everything from larger group events and special occasions to a friendly game of cards or time spent visiting with neighbors. Enjoy the freedom to personalize your new home while leaving the yard maintenance to the property management. Comfortable living, low-maintenance convenience, and a welcoming 55+ community—all in one place.
Active
$279,900
1924 Bud Rd, Windom, MN 56101
2beds
1,246sqft
Single Family
Built in 2027
5,575 Square Feet Lot
$-- Zestimate®
$225/sqft
$175/mo HOA
What's special
Covered patioOpen concept livingBack deckSeparate laundry roomWalk-in closet
- 1681 days
- 6
- 0
Zillow last checked:
Listing updated:
Listed by:
Kathy Hanson 507-822-1400,
Five Star Realty Pros LLC,
Lynnette Embree-Ortmann 507-832-8100
Source: NorthstarMLS as distributed by MLS GRID,MLS#: 6153580
Facts & features
Interior
Bedrooms & bathrooms
- Bedrooms: 2
- Bathrooms: 2
- Full bathrooms: 1
- 3/4 bathrooms: 1
Bedroom
- Level: Main
- Area: 182 Square Feet
- Dimensions: 13x14
Bedroom 2
- Level: Main
- Area: 168 Square Feet
- Dimensions: 12x14
Dining room
- Level: Main
- Area: 160 Square Feet
- Dimensions: 10x16
Kitchen
- Level: Main
- Area: 117 Square Feet
- Dimensions: 9x13
Living room
- Level: Main
- Area: 192 Square Feet
- Dimensions: 12x16
Heating
- Forced Air
Cooling
- Central Air
Appliances
- Included: Other
- Laundry: Main Level
Features
- Basement: Crawl Space
- Has fireplace: No
Interior area
- Total structure area: 1,246
- Total interior livable area: 1,246 sqft
- Finished area above ground: 1,246
- Finished area below ground: 0
Property
Parking
- Total spaces: 2
- Parking features: Attached, Concrete, Electric, Garage Door Opener
- Attached garage spaces: 2
- Has uncovered spaces: Yes
- Details: Garage Dimensions (23x24), Garage Door Width (16)
Accessibility
- Accessibility features: Other
Features
- Levels: One
- Stories: 1
- Patio & porch: Other
Lot
- Size: 5,575 Square Feet
- Dimensions: 49.94 x 111.76
- Features: Tree Coverage - Light
Details
- Foundation area: 1246
- Parcel number: 253200400
- Lease amount: $0
- Zoning description: Residential-Single Family
Construction
Type & style
- Home type: SingleFamily
- Property subtype: Single Family
Materials
- Roof: Pitched
Condition
- New construction: No
- Year built: 2027
Details
- Builder name: LINDSEY CARTWRIGHT CONSTRUCTION
Utilities & green energy
- Electric: Circuit Breakers, 100 Amp Service, Power Company: City of Windom
- Gas: Natural Gas
- Sewer: City Sewer/Connected
- Water: City Water/Connected
- Utilities for property: Underground Utilities
Community & HOA
Community
- Subdivision: Gove Acres
HOA
- Has HOA: Yes
- Services included: Professional Mgmt, Recreation Facility, Shared Amenities, Lawn Care
- HOA fee: $175 monthly
- HOA name: Preferred Choice Homes
- HOA phone: 507-822-3700
Location
- Region: Windom
Financial & listing details
- Price per square foot: $225/sqft
- Tax assessed value: $7,500
- Annual tax amount: $3,200
- Date on market: 2/16/2022
- Road surface type: Paved
Estimated market value
Not available
Estimated sales range
Not available
$1,317/mo
Price history
| Date | Event | Price |
|---|---|---|
| 9/10/2025 | Price change | $279,900+4.1%$225/sqft |
Source:  NorthstarMLS as distributed by MLS GRID #6153580 Report a problem NorthstarMLS as distributed by MLS GRID #6153580 Report a problem | ||
| 10/29/2024 | Price change | $269,000+12.1%$216/sqft |
Source: NorthstarMLS as distributed by MLS GRID #6153580 Report a problem | ||
| 1/25/2024 | Price change | $239,900-3.9%$193/sqft |
Source: NorthstarMLS as distributed by MLS GRID #6153580 Report a problem | ||
| 3/1/2022 | Price change | $249,646+3%$200/sqft |
Source: NorthstarMLS as distributed by MLS GRID #6153580 Report a problem | ||
| 2/16/2022 | Listed for sale | $242,375$195/sqft |
Source: NorthstarMLS as distributed by MLS GRID #6153580 Report a problem | ||
Public tax history
| Year | Property taxes | Tax assessment |
|---|---|---|
| 2025 | $150 +38.9% | $7,500 -18.5% |
| 2024 | $108 -5.3% | $9,200 +22.7% |
| 2023 | $114 | $7,500 +15.4% |
| 2022 | -- | $6,500 |
| 2021 | -- | -- |
Find assessor info on the county website
Monthly payment
Est. payment
Payment breakdown
Explore the cost of this home by adjusting the details. Changes won't be saved.Climate risks
Neighborhood: 56101
Similar homes
- $279,9002 bd2 ba1.2k sqft1964 Bud Rd, Windom, MN 56101For Sale
 MLS ID #6153953, Kathy Hanson, Five Star Realty Pros LLC. NorthstarMLS as distributed by MLS GRID
 - $279,9002 bd2 ba1.2k sqft1941 Bud Rd, Windom, MN 56101For SaleMLS ID #6154391, Kathy Hanson, Five Star Realty Pros LLC. NorthstarMLS as distributed by MLS GRID
- $279,9002 bd1 ba1.1k sqft1935 Bud Rd, Windom, MN 56101New ConstructionMLS ID #6154408, Kathy Hanson, Five Star Realty Pros LLC. NorthstarMLS as distributed by MLS GRID
- $279,9002 bd2 ba1.3k sqft1938 Bud Rd, Windom, MN 56101For SaleMLS ID #6153747, Kathy Hanson, Five Star Realty Pros LLC. NorthstarMLS as distributed by MLS GRID
- $279,9002 bd2 ba1.3k sqft1911 Bud Rd, Windom, MN 56101For SaleMLS ID #6154439, Kathy Hanson, Five Star Realty Pros LLC. NorthstarMLS as distributed by MLS GRID
- $299,0002 bd1 ba1.4k sqft2319 Cottonwood Lake Dr, Windom, MN 56101For SaleMLS ID #7138080, Lee Fast, Heartland Real Estate Services LLC. NorthstarMLS as distributed by MLS GRID
- $285,0003 bd2 ba1.5k sqft1992 Great Bend Blvd, Windom, MN 56101For SaleMLS ID #7118758, Donna J Knoll, Five Star Realty Pros LLC. NorthstarMLS as distributed by MLS GRID
- $279,9001 bd1 ba1.3k sqft1955 Bud Rd, Windom, MN 56101New ConstructionMLS ID #6153971, Kathy Hanson, Five Star Realty Pros LLC. NorthstarMLS as distributed by MLS GRID
- $267,9002 bd2 ba1.3k sqft1903 Bud Rd, Windom, MN 56101For SaleMLS ID #7099725, Kathy Hanson, Five Star Realty Pros LLC. NorthstarMLS as distributed by MLS GRID
- $154,9002 bd2 ba1.7k sqft1421 12th Ave, Windom, MN 56101For SaleMLS ID #7144798, Kathy Hanson, Five Star Realty Pros LLC. NorthstarMLS as distributed by MLS GRID
- $179,9003 bd2 ba1.3k sqft453 17th St, Windom, MN 56101For SaleMLS ID #6785421, Kathy Hanson, Five Star Realty Pros LLC. NorthstarMLS as distributed by MLS GRID
- $185,0002 bd2 ba1.1k sqft1113 Drake Ave, Windom, MN 56101For SaleMLS ID #7118379, Donna J Knoll, Five Star Realty Pros LLC. NorthstarMLS as distributed by MLS GRID
- $205,0002 bd2 ba1.4k sqft1153 5th Ave, Windom, MN 56101For SaleMLS ID #7111255, Lee Fast, Heartland Real Estate Services LLC. NorthstarMLS as distributed by MLS GRID
- $174,9003 bd2 ba1.6k sqft2022 River Rd, Windom, MN 56101For SaleMLS ID #7115207, Kathy Hanson, Five Star Realty Pros LLC. NorthstarMLS as distributed by MLS GRID
- $349,0003 bd2 ba1.5k sqft91224 510th Ave, Windom, MN 56101For SaleMLS ID #7123324, Betsy Herding, River's Edge Realty. NorthstarMLS as distributed by MLS GRID
- $149,5001 bd2 ba898 sqft845 12th St, Windom, MN 56101For SaleMLS ID #7141667, Lynnette Embree-Ortmann, Five Star Realty Pros LLC. NorthstarMLS as distributed by MLS GRID
- $142,5002 bd1 ba1k sqft709 4th Ave, Windom, MN 56101For SaleMLS ID #6677752, Madison Leopold, Re/Max Premier Realty. NorthstarMLS as distributed by MLS GRID
- $279,9003 bd2 ba1.2k sqft307 Sunset Ave, Mountain Lake, MN 56159New ConstructionMLS ID #7062915, Jean Marie Fast, EXIT Realty - Great Plains. NorthstarMLS as distributed by MLS GRID
