ZERO ENTRY LIVING AT ITS BEST! Welcome to this inviting 2-bedroom, 3-bath, slab home offering comfortable, easy living in a quiet neighborhood on the edge of town. Enjoy the convenience of Zero Entry access, no basement to maintain, and a spacious triple-attached garage featuring finished walls, heat, and epoxy floors. Step inside and take in the park-like views from the living room and kitchen. The spacious living room features two large picture windows, bringing in plenty of natural light while showcasing the beautiful surroundings. The dining area flows seamlessly into the nicely sized kitchen, complete with breakfast bar seating, custom cabinetry, and convenient pull-out pantry drawers. Kitchen appliances and the laundry set are included! The private primary suite offers a large walk-in closet and its own bathroom with a walk-in Onyx shower. A second bedroom, which could also serve as a den or office, and an additional full bathroom provide flexibility for your needs. An additional bathroom just off the garage (in home) adds even more convenience. Enjoy the outdoors from the covered front patio or relax on the back patio while taking in the peaceful neighborhood setting. If you're looking for comfortable, low-maintenance, single-level living with plenty of garage space, this home is worth a look.
Pending
$329,000
820 21st St, Windom, MN 56101
2beds
1,650sqft
Single Family
Built in 2016
0.27 Acres Lot
$327,000 Zestimate®
$199/sqft
$-- HOA
What's special
Breakfast bar seatingConvenient pull-out pantry drawersCovered front patioCustom cabinetryZero entry access
- 15 days
- 167
- 0
Likely to sell faster than
Zillow last checked:
Listing updated:
Listed by:
Kathy Hanson 507-822-1400,
Five Star Realty Pros LLC
Source: NorthstarMLS as distributed by MLS GRID,MLS#: 7169521
Facts & features
Interior
Bedrooms & bathrooms
- Bedrooms: 2
- Bathrooms: 3
- Full bathrooms: 1
- 3/4 bathrooms: 1
- 1/2 bathrooms: 1
Bedroom
- Level: Main
- Area: 193.2 Square Feet
- Dimensions: 12X16.1
Bedroom 2
- Level: Main
- Area: 133.32 Square Feet
- Dimensions: 11.11X12
Primary bathroom
- Level: Main
- Area: 67.94 Square Feet
- Dimensions: 7.9X8.6
Bathroom
- Level: Main
- Area: 69.68 Square Feet
- Dimensions: 7.11X9.8
Bathroom
- Level: Main
- Area: 27.88 Square Feet
- Dimensions: 4.1X6.8
Dining room
- Level: Main
- Area: 114.84 Square Feet
- Dimensions: 9.9X11.6
Foyer
- Level: Main
- Area: 29.64 Square Feet
- Dimensions: 5.2X5.7
Kitchen
- Level: Main
- Area: 150.06 Square Feet
- Dimensions: 12.2X12.3
Laundry
- Level: Main
- Area: 34.68 Square Feet
- Dimensions: 5.10X6.8
Living room
- Level: Main
- Area: 378.38 Square Feet
- Dimensions: 19.8X19.11
Walk in closet
- Level: Main
- Area: 67.94 Square Feet
- Dimensions: 7.9X8.6
Heating
- Forced Air
Cooling
- Central Air
Appliances
- Included: Dishwasher, Dryer, Microwave, Range, Refrigerator, Washer
- Laundry: Electric Dryer Hookup, In Hall, Washer Hookup
Features
- Basement: None
- Has fireplace: No
Interior area
- Total structure area: 1,650
- Total interior livable area: 1,650 sqft
- Finished area above ground: 1,650
- Finished area below ground: 0
Property
Parking
- Total spaces: 3
- Parking features: Attached
- Attached garage spaces: 3
- Details: Garage Dimensions (28X34)
Accessibility
- Accessibility features: No Stairs External, No Stairs Internal
Features
- Levels: One
- Stories: 1
- Patio & porch: Covered, Patio
Lot
- Size: 0.27 Acres
- Dimensions: 90 x 130
- Features: Tree Coverage - Light
Details
- Foundation area: 1650
- Parcel number: 253240190
- Zoning description: Residential-Single Family
Construction
Type & style
- Home type: SingleFamily
- Property subtype: Single Family
Materials
- Roof: Age 8 Years or Less,Asphalt,Pitched
Condition
- New construction: No
- Year built: 2016
Utilities & green energy
- Electric: Circuit Breakers, Power Company: City of Windom
- Gas: Natural Gas
- Sewer: City Sewer/Connected
- Water: City Water/Connected
- Utilities for property: Underground Utilities
Community & HOA
HOA
- Has HOA: No
Location
- Region: Windom
Financial & listing details
- Price per square foot: $199/sqft
- Tax assessed value: $320,200
- Annual tax amount: $4,450
- Date on market: 11/5/2026
- Cumulative days on market: 15 days
- Road surface type: Paved
Estimated market value
$327,000
$311,000 - $343,000
$2,169/mo
Price history
| Date | Event | Price |
|---|---|---|
| 11/18/2026 | Pending sale | $329,000$199/sqft |
Source:  NorthstarMLS as distributed by MLS GRID #7169521 Report a problem | ||
| 11/5/2026 | Listed for sale | $329,000$199/sqft |
Source: NorthstarMLS as distributed by MLS GRID #7169521 Report a problem | ||
Public tax history
| Year | Property taxes | Tax assessment |
|---|---|---|
| 2025 | $4,304 +9.1% | $320,200 -1.7% |
| 2024 | $3,944 -11.8% | $325,700 -2% |
| 2023 | $4,472 +5.3% | $332,500 +6.9% |
| 2022 | $4,246 +11% | $311,100 +16.2% |
| 2021 | $3,826 | $267,700 -0.7% |
| 2020 | $3,826 +0.2% | $269,500 +12.4% |
| 2019 | $3,818 +69.7% | $239,800 +5.2% |
| 2018 | $2,250 | $228,000 +59.3% |
| 2017 | $2,250 +1239.3% | $143,100 +1331% |
| 2016 | $168 | $10,000 |
| 2015 | -- | -- |
| 2014 | -- | -- |
| 2013 | -- | -- |
| 2012 | -- | -- |
| 2011 | -- | -- |
| 2010 | -- | -- |
Find assessor info on the county website
Monthly payment
Est. payment
Payment breakdown
Explore the cost of this home by adjusting the details. Changes won't be saved.Climate risks
Neighborhood: 56101
Similar homes
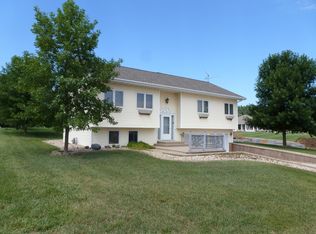
- $299,0002 bd1 ba1.4k sqft2319 Cottonwood Lake Dr, Windom, MN 56101For Sale

 MLS ID #7138080, Lee Fast, Heartland Real Estate Services LLC. NorthstarMLS as distributed by MLS GRID
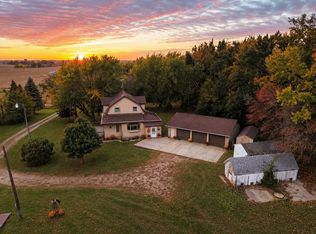
- $339,0003 bd2 ba1.7k sqft91224 510th Ave, Windom, MN 56101For Sale
 MLS ID #7161062, Lee Fast, Heartland Real Estate Services LLC. NorthstarMLS as distributed by MLS GRID
- $279,9002 bd2 ba1.2k sqft1941 Bud Rd, Windom, MN 56101For Sale
 MLS ID #6154391, Kathy Hanson, Five Star Realty Pros LLC. NorthstarMLS as distributed by MLS GRID
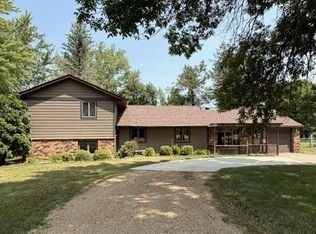
- $167,5003 bd2 ba1.6k sqft2022 River Rd, Windom, MN 56101For Sale
 MLS ID #7115207, Kathy Hanson, Five Star Realty Pros LLC. NorthstarMLS as distributed by MLS GRID
- $279,9002 bd1 ba1.1k sqft1935 Bud Rd, Windom, MN 56101New ConstructionMLS ID #6154408, Kathy Hanson, Five Star Realty Pros LLC. NorthstarMLS as distributed by MLS GRID
- $185,0002 bd2 ba1.1k sqft1113 Drake Ave, Windom, MN 56101For SaleMLS ID #7118379, Donna J Knoll, Five Star Realty Pros LLC. NorthstarMLS as distributed by MLS GRID
- $205,0002 bd2 ba1.4k sqft1153 5th Ave, Windom, MN 56101For SaleMLS ID #7111255, Lee Fast, Heartland Real Estate Services LLC. NorthstarMLS as distributed by MLS GRID
- $279,9002 bd2 ba1.3k sqft1938 Bud Rd, Windom, MN 56101For SaleMLS ID #6153747, Kathy Hanson, Five Star Realty Pros LLC. NorthstarMLS as distributed by MLS GRID
- $279,9002 bd2 ba1.3k sqft1911 Bud Rd, Windom, MN 56101For SaleMLS ID #6154439, Kathy Hanson, Five Star Realty Pros LLC. NorthstarMLS as distributed by MLS GRID
- $279,9002 bd2 ba1.3k sqft1964 Bud Rd, Windom, MN 56101For SaleMLS ID #6153953, Kathy Hanson, Five Star Realty Pros LLC. NorthstarMLS as distributed by MLS GRID
- $279,9002 bd2 ba1.2k sqft1924 Bud Rd, Windom, MN 56101For SaleMLS ID #6153580, Kathy Hanson, Five Star Realty Pros LLC. NorthstarMLS as distributed by MLS GRID
- $230,0005 bd2 ba1.9k sqft92883 510th Ave, Windom, MN 56101For SaleMLS ID #7136921, Jean Marie Fast, EXIT Realty - Great Plains. NorthstarMLS as distributed by MLS GRID
- $269,9001 bd1 ba1.3k sqft1955 Bud Rd, Windom, MN 56101New ConstructionMLS ID #6153971, Kathy Hanson, Five Star Realty Pros LLC. NorthstarMLS as distributed by MLS GRID
- $175,0004 bd2 ba1.8k sqft814 Lakeview Ave, Windom, MN 56101For SaleMLS ID #7096142, Socorro Adame-Caballero, River's Edge Realty. NorthstarMLS as distributed by MLS GRID
- $254,9003 bd1 ba2k sqft52563 County Road 47, Bingham Lake, MN 56118For SaleMLS ID #7116611, Kathy Hanson, Five Star Realty Pros LLC. NorthstarMLS as distributed by MLS GRID
- $285,0004 bd2 ba1.9k sqft32466 County Road 45, Bingham Lake, MN 56118For SaleMLS ID #7101426, Tyler John Hansen, Heartland Real Estate Services LLC. NorthstarMLS as distributed by MLS GRID
- $225,0004 bd2 ba1.5k sqft308 S Griffin St, Lakefield, MN 56150For SaleMLS ID #7173929, Eric Kruger, Stan Sievert Agency. NorthstarMLS as distributed by MLS GRID
- $260,0004 bd2 ba1.9k sqft35144 County Road 99, Mountain Lake, MN 56159For SaleMLS ID #7138102, Lee Fast, Heartland Real Estate Services LLC. NorthstarMLS as distributed by MLS GRID
