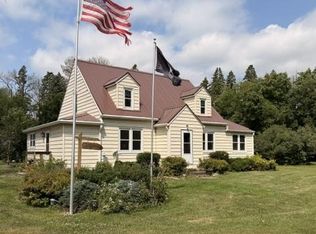
Welcome to this move-in ready 4-bedroom, 2-bath home situated on a peaceful 4.35 acre property, offering the perfect blend of country living and modern comfort. This well maintained home features an attached two-stall garage, maintenance-free vinyl siding, and a brand-new roof installed in 2025.
Inside, you’ll find a spacious open concept layout connecting the living room, dining area, and kitchen—ideal for both everyday living and entertaining. Both bathrooms feature comfortable in floor heat, and the home offers the flexibility to relocate the laundry to the main floor if desired.
Outside, you’ll appreciate the space and versatility this property has to offer, complete with a machine shed and grain bins. If you’ve been dreaming of a quiet country setting with room to spread out while still enjoying a move-in ready home, this property is a must see!
Active
$285,000
32466 County Road 45, Bingham Lake, MN 56118
4beds
1,936sqft
:
Get pre-qualified$1,845/mo
Single Family
Built in 1972
4.35 Acres Lot
$280,200 Zestimate®
$147/sqft
$-- HOA
What's special
Grain binsMachine shedAttached two-stall garageMaintenance-free vinyl siding
- 38 days |
- 326 |
- 4 |
Zillow last checked:
Listing updated:
Listed by:
Tyler John Hansen 507-828-7050,
Heartland Real Estate Services LLC
Source: NorthstarMLS as distributed by MLS GRID,MLS#: 7101426
Facts & features
Interior
Bedrooms & bathrooms
- Bedrooms: 4
- Bathrooms: 2
- Full bathrooms: 2
Bedroom
- Level: Main
- Area: 132 Square Feet
- Dimensions: 11x12
Bedroom 2
- Level: Main
- Area: 143 Square Feet
- Dimensions: 11x13
Bedroom 3
- Level: Main
- Area: 100 Square Feet
- Dimensions: 10x10
Bedroom 4
- Level: Lower
- Area: 110 Square Feet
- Dimensions: 10x11
Dining room
- Level: Main
- Area: 132 Square Feet
- Dimensions: 11x12
Family room
- Level: Lower
- Area: 297 Square Feet
- Dimensions: 11x27
Kitchen
- Level: Main
- Area: 132 Square Feet
- Dimensions: 11x12
Heating
- Forced Air
Cooling
- Central Air
Appliances
- Included: Dishwasher, Microwave, Range, Refrigerator
- Laundry: Lower Level
Features
- Basement: Block,Finished
- Has fireplace: No
Interior area
- Total structure area: 2,496
- Total interior livable area: 1,936 sqft
- Finished area above ground: 1,248
- Finished area below ground: 688
Property
Parking
- Total spaces: 2
- Parking features: Attached
- Attached garage spaces: 2
- Details: Garage Dimensions (24x24), Garage Door Height (7), Garage Door Width (9)
Accessibility
- Accessibility features: Doors 36"+
Features
- Levels: One
- Stories: 1
Lot
- Size: 4.35 Acres
- Dimensions: 4.35 acres
Details
- Foundation area: 1248
- Parcel number: 040030200
- Zoning description: Agriculture,Residential-Single Family
Construction
Type & style
- Home type: SingleFamily
- Property subtype: Single Family
Materials
- Frame
- Roof: Age 8 Years or Less,Architectural Shingle
Condition
- New construction: No
- Year built: 1972
Utilities & green energy
- Electric: Circuit Breakers
- Gas: Pellet, Propane
- Sewer: Septic System Compliant - Yes
- Water: Well
Community & HOA
HOA
- Has HOA: No
Location
- Region: Bingham Lake
Financial & listing details
- Price per square foot: $147/sqft
- Tax assessed value: $172,300
- Annual tax amount: $1,814
- Date on market: 7/1/2026
Estimated market value
$280,200
$266,000 - $294,000
$1,728/mo
Price history
| Date | Event | Price |
|---|---|---|
| 7/1/2026 | Listed for sale | $285,000+67.6%$147/sqft |
Source:  NorthstarMLS as distributed by MLS GRID #7101426 Report a problem NorthstarMLS as distributed by MLS GRID #7101426 Report a problem | ||
| 7/15/2020 | Sold | $170,000-10.5%$88/sqft |
Source: NorthstarMLS as distributed by MLS GRID #5492878 Report a problem | ||
| 7/14/2020 | Pending sale | $189,900$98/sqft |
Source: Fivestar Realty Pros Report a problem | ||
| 9/27/2019 | Listed for sale | $189,900+50.1%$98/sqft |
Source: Fivestar Realty Pros Report a problem | ||
| 8/1/2006 | Sold | $126,500$65/sqft |
Source: Agent Provided Report a problem | ||
Public tax history
| Year | Property taxes | Tax assessment |
|---|---|---|
| 2025 | $1,814 +16.6% | $172,300 -10% |
| 2024 | $1,556 +1% | $191,400 -2.7% |
| 2023 | $1,540 +11.4% | $196,800 +22.8% |
| 2022 | $1,382 +3.3% | $160,200 +12.1% |
| 2021 | $1,338 | $142,900 -0.8% |
| 2020 | $1,338 +2.3% | $144,100 +7.1% |
| 2019 | $1,308 +20.2% | $134,600 +5.9% |
| 2018 | $1,088 | $127,100 |
| 2017 | $1,088 -34.8% | $127,100 +9.4% |
| 2016 | $1,668 +108% | $116,200 |
| 2015 | $802 | -- |
| 2014 | -- | -- |
| 2013 | -- | -- |
| 2012 | -- | -- |
| 2011 | -- | -- |
| 2010 | -- | -- |
Find assessor info on the county website
Monthly payment
Est. payment
Payment breakdown
Explore the cost of this home by adjusting the details. Changes won't be saved.Climate risks
Neighborhood: 56118
Nearby schools
GreatSchools rating
- 4/10Mountain Lake Elementary SchoolGrades: PK-6Distance: 7.6 mi
- 7/10Mountain Lake SecondaryGrades: 7-12Distance: 7.6 mi
- $1,787,400-- bd-- ba888 sqft32255 County Road 45, Bingham Lake, MN 56118Off Market
- $1,178,1004 bd3 ba1.6k sqft32803 County Road 45, Bingham Lake, MN 56118Off Market
- $250,2004 bd1 ba848 sqft52174 330th St, Bingham Lake, MN 56118Off Market
- $256,5002 bd1 ba1k sqft51680 320th St, Bingham Lake, MN 56118Off Market
- $204,8003 bd2 ba1.1k sqft52301 330th St, Bingham Lake, MN 56118Off Market
- $85,900-- bd-- ba-- sqft52787 320th St, Mountain Lake, MN 56159Off Market
- $1,161,1004 bd1 ba1.4k sqft33134 County Road 45, Bingham Lake, MN 56118Off Market
- $283,3003 bd2 ba1.4k sqft51240 330th St, Bingham Lake, MN 56118Off Market
A local agent can set up tours, give advice and negotiate with sellers.
Similar homes
- $289,0003 bd1 ba2k sqft52563 County Rd, Bingham Lake, MN 56118For Sale
 MLS ID #7116611, Kathy Hanson, Five Star Realty Pros LLC. NorthstarMLS as distributed by MLS GRID
 - $349,0003 bd2 ba1.5k sqft91224 510th Ave, Windom, MN 56101For Sale
 MLS ID #7123324, Betsy Herding, River's Edge Realty. NorthstarMLS as distributed by MLS GRID
 - $--4 bd1 ba1.5k sqft807 10th St N, Mountain Lake, MN 56159Auction
 Auction.com 1
 - $290,0003 bd2 ba1.5k sqft1992 Great Bend Blvd, Windom, MN 56101For Sale
 MLS ID #7118758, Donna J Knoll, Five Star Realty Pros LLC. NorthstarMLS as distributed by MLS GRID
 - $294,9003 bd3 ba1.5k sqft37261 280th St, Westbrook, MN 56183For SaleMLS ID #6801029, Ashley Xyline Ceballos, Re/Max Premier Realty. NorthstarMLS as distributed by MLS GRID
- $268,0004 bd2 ba1.6k sqft403 S Paffrath Ave, Springfield, MN 56087For SaleMLS ID #7098333, Amanda Frank, Reiner Real Estate. NorthstarMLS as distributed by MLS GRID
- $145,0005 bd3 ba2.4k sqft516 11th St N, Mountain Lake, MN 56159For SaleMLS ID #7116237, Dana Kass, EXIT Realty - Great Plains. NorthstarMLS as distributed by MLS GRID
- $269,0003 bd2 ba2.4k sqft525 Elwell Ave, Butterfield, MN 56120For SaleMLS ID #7040220, Kelly Brown, Mayberry Realty. RASM
- $257,9003 bd2 ba1.2k sqft311 Sunset Ave, Mountain Lake, MN 56159New ConstructionMLS ID #7085800, Sharon E. Soby, AA Realty. NorthstarMLS as distributed by MLS GRID
- $295,0003 bd2 ba1.2k sqft307 Sunset Ave, Mountain Lake, MN 56159New ConstructionMLS ID #7062915, Jean Marie Fast, EXIT Realty - Great Plains. NorthstarMLS as distributed by MLS GRID
- $239,0004 bd3 ba2.8k sqft805 Highland Rd, Windom, MN 56101For SaleMLS ID #7114000, Beth Scrivens, River's Edge Realty. NorthstarMLS as distributed by MLS GRID
- $307,0002 bd2 ba2.3k sqft1960 Cottonwood Lake Dr, Windom, MN 56101For SaleMLS ID #7039087, JENNIFER WETTERGREN, Exp Realty. RASM
- $165,0003 bd2 ba1.2k sqft1519 6th Ave, Mountain Lake, MN 56159For SaleMLS ID #7102174, Lee Fast, Heartland Real Estate Services LLC. NorthstarMLS as distributed by MLS GRID
- $200,0004 bd2 ba2.1k sqft409/411 9th St N, Mountain Lake, MN 56159For SaleMLS ID #11918832, Brad Hanson, Hanson Agency. My State MLS
- $195,0004 bd3 ba2.5k sqft124 N Spring Ave, Springfield, MN 56087For SaleMLS ID #7122555, Samantha Pendleton, Kerkhoff Auction & Real Estate. NorthstarMLS as distributed by MLS GRID
- $177,5003 bd2 ba1.6k sqft16 S Paffrath Ave, Springfield, MN 56087For SaleMLS ID #7123202, Amanda Frank, Reiner Real Estate. NorthstarMLS as distributed by MLS GRID
- $--2 bd1 ba1k sqft375 1st St, Windom, MN 56101AuctionXome
- $309,0002 bd1 ba1.2k sqft2319 Cottonwood Lake Dr, Windom, MN 56101For SaleMLS ID #6782109, Heidi Bergendahl, River's Edge Realty. NorthstarMLS as distributed by MLS GRID
- $239,0004 bd3 ba2.8k sqft316 Buckwheat Ave, Windom, MN 56101For SaleMLS ID #7027573, Beth Scrivens, River's Edge Realty. NorthstarMLS as distributed by MLS GRID
- $214,9004 bd3 ba2k sqft1345 6th Ave N, Windom, MN 56101For SaleMLS ID #7112440, Brady Powers, River's Edge Realty. NorthstarMLS as distributed by MLS GRID
