Are you searching for your own slice of the country? 52563 County Road 47 may be exactly what you've been waiting for! Situated on 6.82 picturesque acres with a beautiful mature grove, this rural property offers peaceful country living just less than 10 minutes from Windom. The inviting 3-bedroom, 1-bath home features a spacious eat-in kitchen with stainless steel appliances, an abundance of cabinetry, and generous countertop space. The formal dining room, living room, and family room flow together to create comfortable spaces. A main-floor bedroom and full bath provide convenience, while upstairs you'll find two spacious bedrooms, each with a walk-in closet. The hallway is lined with attractive wood-front storage cabinets. The outbuildings are where this property truly shines! A single detached garage sits next to the home, while two- 3 vehicle garages offer plenty of room for cars, trucks, tractors, equipment, or workshop space, each serviced with 100-amp electrical breakers. Between them is a charming small horse barn complete with a stall and beautiful stable door—perfect for a horse, Highland cow, hobby animals, or simply enjoying the country lifestyle. Also on the property are a hog barn, a yellow well house, and an impressive 2,304-square-foot Quonset with a concrete floor, providing endless possibilities for storage, farming, hobbies, or business use. Important updates include steel roofs on all buildings, new house windows in 2003 (excluding the kitchen), new gutters in 2003, and rural water that has been paid in full. Whether you're dreaming of hobby farming, raising animals, storing equipment, or simply enjoying wide-open spaces surrounded by mature trees, this property offers the space, versatility, and country charm to make it your own.
Active
$289,000
52563 County Rd, Bingham Lake, MN 56118
3beds
2,071sqft
:
Get pre-qualified$1,889/mo
Single Family
Built in 1944
6.82 Acres Lot
$-- Zestimate®
$140/sqft
$-- HOA
What's special
Hog barnSingle detached garageFormal dining roomStainless steel appliancesSpacious eat-in kitchenFamily roomAbundance of cabinetry
- 4 days |
- 195 |
- 10 |
Zillow last checked:
Listing updated:
Listed by:
Kathy Hanson 507-822-1400,
Five Star Realty Pros LLC,
Lynnette Embree-Ortmann 507-832-8100
Source: NorthstarMLS as distributed by MLS GRID,MLS#: 7116611
Facts & features
Interior
Bedrooms & bathrooms
- Bedrooms: 3
- Bathrooms: 1
- Full bathrooms: 1
Bedroom
- Level: Main
- Area: 96 Square Feet
- Dimensions: 8x12
Bedroom 2
- Level: Second
- Area: 154 Square Feet
- Dimensions: 11x14
Bedroom 3
- Level: Second
- Area: 154 Square Feet
- Dimensions: 11x14
Bathroom
- Level: Main
- Area: 45 Square Feet
- Dimensions: 5x9
Dining room
- Level: Main
- Area: 132 Square Feet
- Dimensions: 11x12
Family room
- Level: Main
- Area: 153 Square Feet
- Dimensions: 9x17
Foyer
- Level: Main
- Area: 60 Square Feet
- Dimensions: 6x10
Kitchen
- Level: Main
- Area: 216 Square Feet
- Dimensions: 12x18
Living room
- Level: Main
- Area: 228 Square Feet
- Dimensions: 12x19
Heating
- Forced Air
Cooling
- Central Air
Appliances
- Included: Electric Water Heater, Microwave, Range, Refrigerator, Stainless Steel Appliance(s), Water Softener Owned
- Laundry: In Basement, Electric Dryer Hookup, Washer Hookup
Features
- Basement: Partial,Storage Space,Unfinished
- Has fireplace: No
Interior area
- Total structure area: 2,903
- Total interior livable area: 2,071 sqft
- Finished area above ground: 2,071
- Finished area below ground: 0
Property
Parking
- Total spaces: 7
- Parking features: Detached Garage, Gravel, Electric, Heated Garage, Insulated Garage, Multiple Garages, RV Access/Parking, Storage
- Garage spaces: 7
- Details: Garage Dimensions (12x20)
Accessibility
- Accessibility features: None
Features
- Levels: Two
- Stories: 2
Lot
- Size: 6.82 Acres
- Features: Tree Coverage - Light, Tree Coverage - Medium
Details
- Additional structures: Granary, Hog House, Shed(s), Pole Building, Stable(s)
- Foundation area: 832
- Additional parcels included: 100150400
- Parcel number: 100150401
- Zoning description: Residential-Single Family
- Other equipment: Fuel Tank - Owned
Construction
Type & style
- Home type: SingleFamily
- Property subtype: Single Family
Materials
- Concrete
- Roof: Metal,Pitched
Condition
- New construction: No
- Year built: 1944
Utilities & green energy
- Electric: Circuit Breakers, 200+ Amp Service, Other
- Gas: Propane
- Sewer: Mound Septic
- Water: Rural/Municipality, Well
Community & HOA
HOA
- Has HOA: No
Location
- Region: Bingham Lake
Financial & listing details
- Price per square foot: $140/sqft
- Annual tax amount: $2,682
- Date on market: 7/29/2026
- Cumulative days on market: 7 days
- Road surface type: Unimproved
Estimated market value
Not available
Estimated sales range
Not available
Not available
Price history
| Date | Event | Price |
|---|---|---|
| 7/29/2026 | Listed for sale | $289,000$140/sqft |
Source:  NorthstarMLS as distributed by MLS GRID #7116611 Report a problem NorthstarMLS as distributed by MLS GRID #7116611 Report a problem | ||
Public tax history
Tax history is unavailable.
Monthly payment
Est. payment
Payment breakdown
Explore the cost of this home by adjusting the details. Changes won't be saved.Climate risks
Neighborhood: 56118
Nearby schools
GreatSchools rating
- 4/10Mountain Lake Elementary SchoolGrades: PK-6Distance: 6.1 mi
- 7/10Mountain Lake SecondaryGrades: 7-12Distance: 6.1 mi
- $188,5006 bd3 ba2.5k sqft1163 2nd St, Bingham Lake, MN 56118Off Market
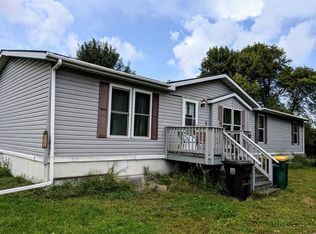
- $91,8002 bd1 ba952 sqft1117 2nd St, Bingham Lake, MN 56118Off Market
- $118,3003 bd2 ba859 sqft1160 2nd St, Bingham Lake, MN 56118Off Market
- $191,1004 bd2 ba1.1k sqft1148 2nd Ave, Bingham Lake, MN 56118Off Market
- $161,0004 bd2 ba2.1k sqft1120 2nd St, Bingham Lake, MN 56118Off Market
- $130,7003 bd2 ba1.2k sqft315 Elm St, Bingham Lake, MN 56118Off Market
- $93,0003 bd1 ba1.7k sqft1063 2nd St, Bingham Lake, MN 56118Off Market
- $55,4003 bd1 ba1k sqft1120 2nd Ave, Bingham Lake, MN 56118Off Market
A local agent can set up tours, give advice and negotiate with sellers.
Similar homes
- $290,0003 bd2 ba1.5k sqft1992 Great Bend Blvd, Windom, MN 56101For Sale

 MLS ID #7118758, Donna J Knoll, Five Star Realty Pros LLC. NorthstarMLS as distributed by MLS GRID
 - $285,0004 bd2 ba1.9k sqft32466 County Road 45, Bingham Lake, MN 56118For Sale
 MLS ID #7101426, Tyler John Hansen, Heartland Real Estate Services LLC. NorthstarMLS as distributed by MLS GRID
 - $--4 bd1 ba1.5k sqft807 10th St N, Mountain Lake, MN 56159Auction
 Auction.com 1
 - $185,0002 bd2 ba1.1k sqft1113 Drake Ave, Windom, MN 56101For Sale
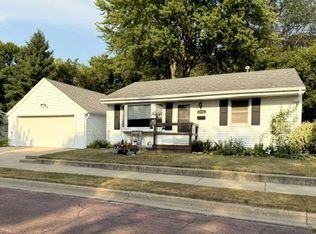 MLS ID #7118379, Donna J Knoll, Five Star Realty Pros LLC. NorthstarMLS as distributed by MLS GRID
 - $174,9003 bd2 ba1.6k sqft2022 River Rd, Windom, MN 56101For SaleMLS ID #7115207, Kathy Hanson, Five Star Realty Pros LLC. NorthstarMLS as distributed by MLS GRID
- $307,0002 bd2 ba2.3k sqft1960 Cottonwood Lake Dr, Windom, MN 56101For SaleMLS ID #7039087, JENNIFER WETTERGREN, Exp Realty. RASM
- $239,0004 bd3 ba2.8k sqft805 Highland Rd, Windom, MN 56101For SaleMLS ID #7114000, Beth Scrivens, River's Edge Realty. NorthstarMLS as distributed by MLS GRID
- $219,9004 bd3 ba2k sqft1345 6th Ave N, Windom, MN 56101For SaleMLS ID #7112440, Brady Powers, River's Edge Realty. NorthstarMLS as distributed by MLS GRID
- $--2 bd1 ba1k sqft375 1st St, Windom, MN 56101AuctionXome
- $309,0002 bd1 ba1.2k sqft2319 Cottonwood Lake Dr, Windom, MN 56101For SaleMLS ID #6782109, Heidi Bergendahl, River's Edge Realty. NorthstarMLS as distributed by MLS GRID
- $295,0003 bd1 ba2.1k sqft70340 S Long Lake Ln, Saint James, MN 56081For SaleMLS ID #7037560, Gary Sturm, Mayberry Realty. RASM
- $269,0003 bd2 ba2.4k sqft525 Elwell Ave, Butterfield, MN 56120For SaleMLS ID #7040220, Kelly Brown, Mayberry Realty. RASM
- $295,0003 bd2 ba1.2k sqft307 Sunset Ave, Mountain Lake, MN 56159New ConstructionMLS ID #7062915, Jean Marie Fast, EXIT Realty - Great Plains. NorthstarMLS as distributed by MLS GRID
- $257,9003 bd2 ba1.2k sqft311 Sunset Ave, Mountain Lake, MN 56159New ConstructionMLS ID #7085800, Sharon E. Soby, AA Realty. NorthstarMLS as distributed by MLS GRID
- $239,0004 bd3 ba2.8k sqft316 Buckwheat Ave, Windom, MN 56101For SaleMLS ID #7027573, Beth Scrivens, River's Edge Realty. NorthstarMLS as distributed by MLS GRID
- $279,9004 bd2 ba1.7k sqft88700 388th Ave, Heron Lake, MN 56137For SaleMLS ID #6717864, Kathy Hanson, Five Star Realty Pros LLC. NorthstarMLS as distributed by MLS GRID
- $235,0003 bd2 ba1.9k sqft1502 2nd Ave, Mountain Lake, MN 56159For SaleMLS ID #7100619, Dana Kass, EXIT Realty - Great Plains. NorthstarMLS as distributed by MLS GRID
- $213,0003 bd2 ba1.9k sqft109 S Griffin St, Lakefield, MN 56150For SaleMLS ID #7090163, Cassidy Dewall, Edina Realty, Inc.. NorthstarMLS as distributed by MLS GRID
- $225,0002 bd1 ba2k sqft54040 810th St, Jackson, MN 56143For SaleMLS ID #7014138, Michael Schwartz, EXIT Realty - Great Plains. NorthstarMLS as distributed by MLS GRID
- $189,0002 bd2 ba2.1k sqft2395 Douglas St, Windom, MN 56101For SaleMLS ID #7039657, Kelly Brown, Mayberry Realty. RASM
