Be the first to enjoy this fully remodeled 3-bedroom, 2-bath home! The floor plan creates an easy flow between the spacious living, dining, and kitchen areas—perfect for everyday comfort and hosting guests. The center island doubles as a practical workspace and a welcoming spot for gathering.
The main level features two bedrooms and a full bath, along with a large closet designed to accommodate plumbing for a stackable washer and dryer. The lower level includes a third bedroom with egress windows and a ¾ bath.
This home has seen many updates, including new HVAC, upgraded electrical, vinyl siding, windows, GE appliances, flooring, and more. Outside, you’ll find a generous 320 sq. ft. patio, an attached single-stall insulated garage, and an additional 373 sq. ft. detached garage.
Move-in ready and thoughtfully redesigned, this home is waiting for someone to make it their own. Come take a look!
Pending
$249,000
1502 2nd Ave, Mountain Lake, MN 56159
3beds
1,996sqft
:
Get pre-qualified$1,645/mo
Single Family
Built in 1968
6,098 Square Feet Lot
$243,000 Zestimate®
$125/sqft
$-- HOA
What's special
Vinyl sidingAttached single-stall insulated garageGe appliancesUpgraded electricalLarge closetNew hvac
- 24 days |
- 264 |
- 6 |
Likely to sell faster than
Zillow last checked:
Listing updated:
Listed by:
Dana Kass 507-227-0761,
EXIT Realty - Great Plains
Source: NorthstarMLS as distributed by MLS GRID,MLS#: 7100619
Facts & features
Interior
Bedrooms & bathrooms
- Bedrooms: 3
- Bathrooms: 2
- Full bathrooms: 1
- 3/4 bathrooms: 1
Bedroom
- Level: Main
- Area: 121 Square Feet
- Dimensions: 11'x11'
Bedroom 2
- Level: Main
- Area: 130 Square Feet
- Dimensions: 10'x13'
Bedroom 3
- Level: Basement
- Area: 156 Square Feet
- Dimensions: 13'x12'
Bathroom
- Level: Main
- Area: 48 Square Feet
- Dimensions: 8'x6'
Bathroom
- Level: Basement
- Area: 45 Square Feet
- Dimensions: 9'x5'
Kitchen
- Level: Main
- Area: 216 Square Feet
- Dimensions: 18'x12'
Living room
- Level: Main
- Area: 208 Square Feet
- Dimensions: 16'x13'
Heating
- Forced Air
Cooling
- Central Air
Appliances
- Included: Dishwasher, Electric Water Heater, Range
- Laundry: In Basement
Features
- Basement: Finished
- Has fireplace: No
Interior area
- Total structure area: 1,996
- Total interior livable area: 1,996 sqft
- Finished area above ground: 998
- Finished area below ground: 998
Property
Parking
- Total spaces: 3
- Parking features: Attached, Detached Garage
- Attached garage spaces: 3
- Details: Garage Dimensions (23'x19')
Accessibility
- Accessibility features: None
Features
- Levels: One
- Stories: 1
- Patio & porch: Patio
- Fencing: Partial
Lot
- Size: 6,098 Square Feet
- Dimensions: 100 x 60
- Features: Corner Lot
Details
- Foundation area: 998
- Parcel number: 224110010
- Zoning description: Residential-Single Family
Construction
Type & style
- Home type: SingleFamily
- Property subtype: Single Family
Materials
- Frame
- Roof: Asphalt
Condition
- New construction: No
- Year built: 1968
Utilities & green energy
- Electric: 100 Amp Service
- Gas: Natural Gas
- Sewer: City Sewer/Connected
- Water: City Water/Connected
Community & HOA
Community
- Subdivision: Janz Sub
HOA
- Has HOA: No
Location
- Region: Mountain Lake
Financial & listing details
- Price per square foot: $125/sqft
- Tax assessed value: $96,000
- Annual tax amount: $1,892
- Date on market: 6/30/2026
- Cumulative days on market: 23 days
- Road surface type: Paved
Estimated market value
$243,000
$231,000 - $255,000
$1,390/mo
Price history
| Date | Event | Price |
|---|---|---|
| 7/12/2026 | Pending sale | $249,000$125/sqft |
Source:  NorthstarMLS as distributed by MLS GRID #7100619 Report a problem NorthstarMLS as distributed by MLS GRID #7100619 Report a problem | ||
| 6/30/2026 | Listed for sale | $249,000$125/sqft |
Source: NorthstarMLS as distributed by MLS GRID #7100619 Report a problem | ||
Public tax history
| Year | Property taxes | Tax assessment |
|---|---|---|
| 2025 | $369 | $96,000 -1.7% |
| 2024 | $369 | $97,700 +9.2% |
| 2023 | $369 | $89,500 +8.9% |
| 2022 | $369 | $82,200 +23.2% |
| 2021 | $369 | $66,700 +1.8% |
| 2020 | $369 -0.1% | $65,500 +18% |
| 2019 | $369 | $55,500 -6.9% |
| 2018 | $369 | $59,600 -0.2% |
| 2017 | $369 +3.9% | $59,700 -0.8% |
| 2016 | $355 | $60,200 |
| 2015 | $355 | -- |
| 2014 | -- | -- |
| 2013 | -- | -- |
| 2012 | -- | -- |
| 2011 | -- | -- |
| 2010 | -- | -- |
Find assessor info on the county website
Monthly payment
Est. payment
Payment breakdown
Explore the cost of this home by adjusting the details. Changes won't be saved.Climate risks
Neighborhood: 56159
Nearby schools
GreatSchools rating
- 4/10Mountain Lake Elementary SchoolGrades: PK-6Distance: 0.2 mi
- 7/10Mountain Lake SecondaryGrades: 7-12Distance: 0.2 mi
- $57,0004 bd-- ba1.5k sqft116 15th St N, Mount Lake, MN 56159Off Market
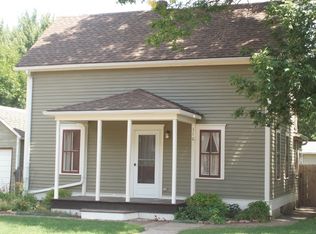
- $3,900-- bd-- ba-- sqft1506 2nd Ave, Mountain Lake, MN 56159Off Market
- $49,5001 bd1 ba656 sqft114 15th St, Mountain Lake, MN 56159Off Market
- $2,400-- bd-- ba-- sqft1419 2nd Ave, Mount Lake, MN 56159Off Market
- $81,3003 bd2 ba808 sqft1417 2nd Ave, Mountain Lake, MN 56159Off Market
- $167,0004 bd2 ba1.1k sqft110 15th St N, Mountain Lake, MN 56159Off Market
- $233,3005 bd3 ba2.1k sqft1510 2nd Ave, Mountain Lake, MN 56159Off Market
- $87,7002 bd1 ba1.4k sqft1413 2nd Ave, Mountain Lake, MN 56159Off Market
A local agent can set up tours, give advice and negotiate with sellers.
A local lender can help you make sure your offer is ready when you are.
Similar homes
- $--4 bd1 ba1.5k sqft807 10th St N, Mountain Lake, MN 56159Auction
 Auction.com 1
 - $257,9003 bd2 ba1.2k sqft311 Sunset Ave, Mountain Lake, MN 56159New Construction
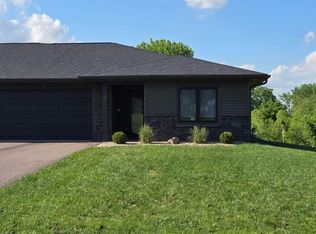
 MLS ID #7085800, Sharon E. Soby, AA Realty. NorthstarMLS as distributed by MLS GRID
 - $165,0003 bd2 ba1.2k sqft1519 6th Ave, Mountain Lake, MN 56159For Sale
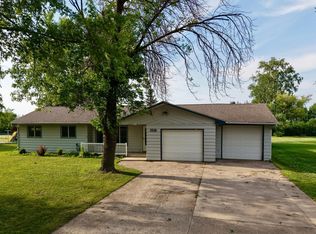 MLS ID #7102174, Lee Fast, Heartland Real Estate Services LLC. NorthstarMLS as distributed by MLS GRID
 - $167,4004 bd2 ba1.4k sqft419 12th St N, Mountain Lake, MN 56159For Sale
 MLS ID #7014287, Debra J Blaue, Real Estate Retrievers-Luverne. NorthstarMLS as distributed by MLS GRID
 - $139,9003 bd2 ba1.5k sqft701 Mountain Lake Rd, Mountain Lake, MN 56159For SaleMLS ID #7103899, Dana Kass, EXIT Realty - Great Plains. NorthstarMLS as distributed by MLS GRID
- $295,0003 bd2 ba1.2k sqft307 Sunset Ave, Mountain Lake, MN 56159New ConstructionMLS ID #7062915, Jean Marie Fast, EXIT Realty - Great Plains. NorthstarMLS as distributed by MLS GRID
- $285,0004 bd2 ba1.9k sqft32466 County Road 45, Bingham Lake, MN 56118For SaleMLS ID #7101426, Tyler John Hansen, Heartland Real Estate Services LLC. NorthstarMLS as distributed by MLS GRID
- $269,0003 bd2 ba2.4k sqft525 Elwell Ave, Butterfield, MN 56120For SaleMLS ID #7040220, Kelly Brown, Mayberry Realty. RASM
- $239,0004 bd3 ba2.8k sqft316 Buckwheat Ave, Windom, MN 56101For SaleMLS ID #7027573, Beth Scrivens, River's Edge Realty. NorthstarMLS as distributed by MLS GRID
- $--2 bd1 ba1k sqft375 1st St, Windom, MN 56101AuctionXome
- $215,0002 bd2 ba1.4k sqft1153 5th Ave, Windom, MN 56101For SaleMLS ID #7111255, Lee Fast, Heartland Real Estate Services LLC. NorthstarMLS as distributed by MLS GRID
- $295,0003 bd1 ba2.1k sqft70340 S Long Lake Ln, Saint James, MN 56081For SaleMLS ID #7037560, Gary Sturm, Mayberry Realty. RASM
- $195,0003 bd1 ba2k sqft67490 425th St, Ormsby, MN 56160For SaleMLS ID #267040599, Gary Sturm, Mayberry Realty. RASM
- $189,9002 bd1 ba2.2k sqft350 Highland Ave, Butterfield, MN 56120For SaleMLS ID #7039460, Gary Sturm, Mayberry Realty. RASM
- $215,0005 bd2 ba2.2k sqft1113 2nd Ave S, Saint James, MN 56081For SaleMLS ID #267040660, Gary Sturm, Mayberry Realty. RASM
- $200,0004 bd2 ba1.8k sqft814 Lakeview Ave, Windom, MN 56101For SaleMLS ID #7096142, Socorro Adame-Caballero, River's Edge Realty. NorthstarMLS as distributed by MLS GRID
- $299,9003 bd2 ba2.5k sqft73681 290th St, Saint James, MN 56081For SaleMLS ID #7039792, KARLA VAN EMAN, American Way Realty. RASM
- $307,0002 bd2 ba2.3k sqft1960 Cottonwood Lake Dr, Windom, MN 56101For SaleMLS ID #7039087, JENNIFER WETTERGREN, Exp Realty. RASM
- $130,0003 bd1 ba1.2k sqft207 7th Ave S, Saint James, MN 56081For SaleMLS ID #7111419, Zach Romsdahl, EXIT Realty - Great Plains. NorthstarMLS as distributed by MLS GRID
- $205,0003 bd2 ba2.8k sqft1025 7th St S, Saint James, MN 56081For SaleMLS ID #7039249, Alexander Phippen, True Real Estate. RASM
