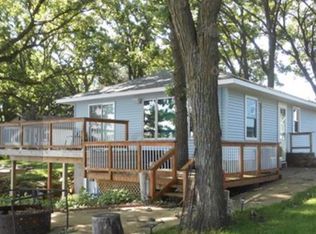
This is a very neat lake property, previous owners lived there year-round for many years. Featured a very spacious newly painted open kitchen and adjoining dining area with all new laminate floor, very large completely repainted & textured living room with carpet, newly painted full bath with ceramic tile floor and tub/shower enclosure, 2 bedrooms with large closets, one bedroom has a patio door to the lake, also very large 13’7” x 25’8” rec room / bedroom, separate mechanical room and laundry room combined, wall unit a/c, updated circuit breaker electrical and baseboard electric heat in two rooms, REA setback water heater, attached 2-stall garage and store room in addition to a store room with access from the outside, next to the attached garage is a 3-season back entry with new concrete to garage and living room, in 2023 new shingles on house roof and new roof on garage. This property is connected to the community septic system, has its own well. VERY ATTRACTIVE, level shoreline, 14’ x 16’ renovated deck located just to the top of the lot overlooking the lake. This property sits on the south shore of Long Lake with some new landscaping with hostas, lilies, and landscaping rocks around firepit. Must see to appreciate all the amenities that this property has to offer!
Active
$295,000
70340 S Long Lake Ln, Saint James, MN 56081
3beds
2,100sqft
:
Get pre-qualified$1,965/mo
Single Family Residence
Built in 1968
9,583 Square Feet Lot
$282,500 Zestimate®
$140/sqft
$-- HOA
What's special
Level shorelineAdjoining dining areaUpdated circuit breaker electricalAll new laminate floor
- 63 days |
- 602 |
- 30 |
Zillow last checked:
Listing updated:
Listed by:
Gary Sturm,
Mayberry Realty
Source: RASM,MLS#: 7037560
Facts & features
Interior
Bedrooms & bathrooms
- Bedrooms: 3
- Bathrooms: 1
- Full bathrooms: 1
- Main level bathrooms: 1
- Main level bedrooms: 3
Bedroom
- Description: bedroom/rec room
- Level: Main
- Area: 348.64
- Dimensions: 13.58 x 25.67
Bedroom 1
- Level: Main
- Area: 127.5
- Dimensions: 9 x 14.17
Bedroom 2
- Level: Main
- Area: 95.19
- Dimensions: 7.67 x 12.42
Dining room
- Level: Main
- Area: 216
- Dimensions: 12 x 18
Kitchen
- Level: Main
- Area: 184.25
- Dimensions: 11 x 16.75
Living room
- Level: Main
- Area: 228
- Dimensions: 12 x 19
Heating
- Baseboard, Electric
Cooling
- Wall Unit(s)
Appliances
- Included: Electric Water Heater, Water Softener Owned
Features
- Bath Description: Main Floor Full Bath
- Basement: None
Interior area
- Total structure area: 2,100
- Total interior livable area: 2,100 sqft
- Finished area above ground: 2,100
- Finished area below ground: 0
Property
Parking
- Total spaces: 2
- Parking features: Attached
- Attached garage spaces: 2
Features
- Levels: One
- Stories: 1
- Patio & porch: Deck, Patio
- On waterfront: Yes
- Waterfront features: Lake Front
- Body of water: Long
- Frontage type: Waterfront
Lot
- Size: 9,583 Square Feet
- Dimensions: 50' x 194'
- Features: Accessible Shoreline
Details
- Foundation area: 2100
- Parcel number: 05.327.0200
Construction
Type & style
- Home type: SingleFamily
- Architectural style: Ranch/Rambler (L)
- Property subtype: Single Family Residence
Materials
- Frame/Wood, Vinyl Siding
- Roof: Asphalt
Condition
- Previously Owned
- New construction: No
- Year built: 1968
Utilities & green energy
- Electric: Circuit Breakers
- Sewer: Private Sewer
- Water: Private
Community & HOA
Location
- Region: Saint James
Financial & listing details
- Price per square foot: $140/sqft
- Tax assessed value: $326,500
- Annual tax amount: $2,658
- Date on market: 6/8/2026
- Road surface type: Paved
Estimated market value
$282,500
$268,000 - $297,000
$1,208/mo
Price history
| Date | Event | Price |
|---|---|---|
| 6/8/2026 | Listed for sale | $295,000-7.7%$140/sqft |
Source:  RASM #7037560 Report a problem RASM #7037560 Report a problem | ||
| 9/25/2025 | Listing removed | $319,500$152/sqft |
Source: RASM #7037560 Report a problem | ||
| 8/28/2025 | Price change | $319,500-5.6%$152/sqft |
Source: RASM #7037560 Report a problem | ||
| 5/27/2025 | Listed for sale | $338,500+38.4%$161/sqft |
Source: RASM #7037560 Report a problem | ||
| 9/28/2024 | Listing removed | $244,500$116/sqft |
Source: RASM #7028070 Report a problem | ||
| 9/28/2023 | Listing removed | -- |
Source: RASM #7028070 Report a problem | ||
| 9/29/2021 | Listing removed | $244,500$116/sqft |
Source: RASM #7028070 Report a problem | ||
| 9/6/2021 | Contingent | $244,500$116/sqft |
Source: RASM #7028070 Report a problem | ||
| 9/6/2021 | Listed for sale | $244,500+389%$116/sqft |
Source: RASM #7028070 Report a problem | ||
| 4/16/2007 | Sold | $50,000$24/sqft |
Source: Agent Provided Report a problem | ||
Public tax history
| Year | Property taxes | Tax assessment |
|---|---|---|
| 2025 | $2,290 +12.6% | $326,500 +3.3% |
| 2024 | $2,034 -8.8% | $316,100 +7.7% |
| 2023 | $2,230 +53.4% | $293,400 +14.9% |
| 2022 | $1,454 +0.8% | $255,400 +78.6% |
| 2021 | $1,442 -5.8% | $143,000 -1.6% |
| 2020 | $1,530 +16.1% | $145,300 +2% |
| 2019 | $1,318 -9.1% | $142,500 |
| 2018 | $1,450 | $142,500 -1.5% |
| 2016 | -- | $144,600 -7.1% |
| 2014 | -- | $155,600 |
| 2013 | -- | $155,600 |
| 2012 | -- | $155,600 -3.8% |
| 2011 | -- | $161,700 +20.2% |
| 2010 | -- | $134,500 |
Find assessor info on the county website
Monthly payment
Est. payment
Payment breakdown
Explore the cost of this home by adjusting the details. Changes won't be saved.Climate risks
Neighborhood: 56081
Nearby schools
GreatSchools rating
- 4/10St. James Northside Elementary SchoolGrades: K-5Distance: 6.4 mi
- 4/10St. James SecondaryGrades: 6-12Distance: 6.4 mi
Schools provided by the listing agent
- District: St. James #840
Source: RASM. This data may not be complete. We recommend contacting the local school district to confirm school assignments for this home.
- $250,6002 bd2 ba1k sqft70334 S Long Lake Ln, Saint James, MN 56081Off Market
- $239,1003 bd1 ba440 sqft70346 S Long Lake Ln, Saint James, MN 56081Off Market
- $241,4003 bd2 ba96 sqft70328 S Long Lake Ln, Saint James, MN 56081Off Market
- $253,6002 bd2 ba1.2k sqft70352 S Long Lake Ln, Saint James, MN 56081Off Market
- $143,100-- bd-- ba-- sqft70322 S Long Lake Ln, Saint James, MN 56081Off Market
- $247,9002 bd1 ba256 sqft70310 S Long Lake Ln, Saint James, MN 56081Off Market
- $1,989,2003 bd1 ba512 sqft70598 S Long Lake Ln, Saint James, MN 56081Off Market
- $595,6003 bd2 ba1.7k sqft70364 S Long Lake Ln, Saint James, MN 56081Off Market
A local agent can set up tours, give advice and negotiate with sellers.
A local lender can help you make sure your offer is ready when you are.
Similar homes
- $299,9003 bd2 ba2.5k sqft73681 290th St, Saint James, MN 56081For Sale
 MLS ID #267041110, KARLA VAN EMAN, American Way Realty. RASM
 - $299,5004 bd3 ba3.1k sqft1007 Westwood Dr, Saint James, MN 56081For Sale
 MLS ID #7039124, Tom Mayberry, Mayberry Realty. RASM
 - $269,0003 bd2 ba2.4k sqft525 Elwell Ave, Butterfield, MN 56120For Sale
 MLS ID #7040220, Kelly Brown, Mayberry Realty. RASM
 - $175,0003 bd2 ba2.9k sqft1101 Armstrong Blvd N, Saint James, MN 56081For Sale
 MLS ID #7040033, Nancy Rossbach, Bridge Realty. RASM
 - $215,0005 bd2 ba2.2k sqft1113 2nd Ave S, Saint James, MN 56081For SaleMLS ID #267040660, Gary Sturm, Mayberry Realty. RASM
- $289,0003 bd1 ba2k sqft52563 County Rd, Bingham Lake, MN 56118For Sale
 MLS ID #7116611, Kathy Hanson, Five Star Realty Pros LLC. NorthstarMLS as distributed by MLS GRID
 - $299,9005 bd2 ba2.6k sqft219 5th St SE, Madelia, MN 56062For SaleMLS ID #267040944, Kristina Treat, Engel & Volkers Prior Lake. RASM
- $174,9003 bd4 ba2.2k sqft1305 9th Ave N, Saint James, MN 56081For SaleMLS ID #7040234, Gary Sturm, Mayberry Realty. RASM
- $334,9004 bd3 ba2.2k sqft80658 400th St, Lewisville, MN 56060PendingMLS ID #7104876, Jan Raddatz, Re/Max Realty Plus. NorthstarMLS as distributed by MLS GRID
- $155,0004 bd2 ba1.7k sqft602 7th Ave N, Saint James, MN 56081For SaleMLS ID #7079747, Zach Romsdahl, EXIT Realty - Great Plains. NorthstarMLS as distributed by MLS GRID
- $429,9005 bd3 ba2.8k sqft28149 710th Ave, Saint James, MN 56081For SaleMLS ID #7040166, Gary Sturm, Mayberry Realty. RASM
- $175,0004 bd2 ba1.5k sqft1013 5th St S, Saint James, MN 56081For SaleMLS ID #7102683, Zach Romsdahl, EXIT Realty - Great Plains. NorthstarMLS as distributed by MLS GRID
- $169,0003 bd2 ba1.9k sqft916 Armstrong Blvd N, Saint James, MN 56081For SaleMLS ID #7039928, Kelsey Cooling, True Real Estate. RASM
- $165,0002 bd1 ba1.9k sqft925 7th St S, Saint James, MN 56081For SaleMLS ID #267040600, Tom Mayberry, Mayberry Realty. RASM
- $--4 bd1 ba1.5k sqft807 10th St N, Mountain Lake, MN 56159AuctionAuction.com 1
- $165,0003 bd2 ba1.8k sqft900 8th Ave N, Saint James, MN 56081For SaleMLS ID #7038856, Tom Mayberry, Mayberry Realty. RASM
- $205,0003 bd2 ba2.8k sqft1025 7th St S, Saint James, MN 56081For SaleMLS ID #7039249, Alexander Phippen, True Real Estate. RASM
- $149,5002 bd2 ba2k sqft918 6th St N, Saint James, MN 56081For SaleMLS ID #7039768, Tom Mayberry, Mayberry Realty. RASM
- $279,9004 bd2 ba2.4k sqft802 1st St SW, Madelia, MN 56062For SaleMLS ID #7040170, Kelsey Cooling, True Real Estate. RASM
- $295,0003 bd2 ba1.2k sqft307 Sunset Ave, Mountain Lake, MN 56159New ConstructionMLS ID #7062915, Jean Marie Fast, EXIT Realty - Great Plains. NorthstarMLS as distributed by MLS GRID
