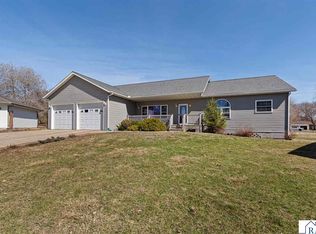
One-story home located on a quiet cul-de-sac in the northwest part of St. James. Featuring attractive front entryway, large kitchen/dining room with patio doors to cement patio, spacious living room, primary bedroom with its own bathroom and walk-in closet, two more bedrooms, full bath, and utility room on the first floor that goes to a large 3-car attached garage. First floor has all new flooring, including ceramic tile flooring in bathrooms and utility. Lower level has been finished off with a utility room, family room, bedroom, full bath, and a lot more space for storage. Forced air natural gas furnace with central a/c, air exchange, 200-Amp CB electrical, home has 2” x 6” walls with extra insulation making it energy efficient. This home has a lot of living space and yard, you won’t want to miss out on this home!
Active
Price cut: $9.6K (7/30)
$299,500
1007 Westwood Dr, Saint James, MN 56081
4beds
3,108sqft
Single Family Residence
Built in 2003
0.28 Acres Lot
$287,900 Zestimate®
$96/sqft
$-- HOA
What's special
All new flooringAttractive front entrywayTwo more bedroomsQuiet cul-de-sac
- 279 days
- 102
- 4
Zillow last checked:
Listing updated:
Listed by:
Tom Mayberry,
Mayberry Realty
Source: RASM,MLS#: 7039124
Facts & features
Interior
Bedrooms & bathrooms
- Bedrooms: 4
- Bathrooms: 3
- Full bathrooms: 3
- Main level bathrooms: 3
- Main level bedrooms: 4
Bedroom
- Level: Main
- Area: 124
- Dimensions: 10.33 x 12
Bedroom 1
- Level: Main
- Area: 122.28
- Dimensions: 10.33 x 11.83
Bedroom 2
- Level: Main
- Area: 208
- Dimensions: 13 x 16
Bedroom 3
- Level: Lower
- Area: 173.33
- Dimensions: 13.33 x 13
Dining room
- Level: Main
- Area: 150
- Dimensions: 12 x 12.5
Family room
- Description: plus 13' x 13'
- Level: Lower
- Area: 182
- Dimensions: 13 x 14
Kitchen
- Level: Main
- Area: 144
- Dimensions: 12 x 12
Living room
- Level: Main
- Area: 341.17
- Dimensions: 14.83 x 23
Heating
- Forced Air, Natural Gas
Cooling
- Central Air
Appliances
- Included: Gas Water Heater, Water Softener Owned
Features
- Bath Description: Full Basement, Full Primary, Main Floor Full Bath
- Basement: Finished,Block,Full
Interior area
- Total structure area: 3,108
- Total interior livable area: 3,108 sqft
- Finished area above ground: 1,554
- Finished area below ground: 1,554
Property
Parking
- Total spaces: 3
- Parking features: Concrete, Attached
- Attached garage spaces: 3
Features
- Levels: One
- Stories: 1
- Patio & porch: Patio, Porch
Lot
- Size: 0.28 Acres
- Features: Cul-De-Sac
Details
- Foundation area: 1554
- Parcel number: 20.365.0120
- Other equipment: Air to Air Exchange
Construction
Type & style
- Home type: SingleFamily
- Architectural style: Ranch/Rambler (L)
- Property subtype: Single Family Residence
Materials
- Frame/Wood, Vinyl Siding
- Roof: Asphalt
Condition
- Year built: 2003
Utilities & green energy
- Electric: Circuit Breakers
- Sewer: City
- Water: Public
Community & HOA
Location
- Region: Saint James
Financial & listing details
- Price per square foot: $96/sqft
- Tax assessed value: $248,900
- Annual tax amount: $2,922
- Date on market: 11/24/2025
Estimated market value
$287,900
$274,000 - $302,000
$2,292/mo
Price history
| Date | Event | Price |
|---|---|---|
| 7/30/2026 | Price change | $299,500-3.1%$96/sqft |
Source:  RASM #7039124 Report a problem RASM #7039124 Report a problem | ||
| 5/19/2026 | Price change | $309,090-3.1%$99/sqft |
Source: RASM #7039124 Report a problem | ||
| 11/24/2025 | Price change | $319,090+41.8%$103/sqft |
Source: RASM #7039124 Report a problem | ||
| 2/17/2023 | Listed for sale | $225,000+104.5%$72/sqft |
Source: RASM #7031681 Report a problem | ||
| 7/24/2009 | Sold | $110,000$35/sqft |
Source: Agent Provided Report a problem | ||
Public tax history
| Year | Property taxes | Tax assessment |
|---|---|---|
| 2025 | $2,960 -11.1% | $248,900 +1.6% |
| 2024 | $3,328 -9.5% | $245,100 -5% |
| 2023 | $3,678 +6.2% | $258,000 +11.9% |
| 2022 | $3,462 -0.3% | $230,500 +32.5% |
| 2021 | $3,472 -1.9% | $173,900 -4.9% |
| 2020 | $3,540 +44.8% | $182,900 -0.3% |
| 2019 | $2,444 -20.5% | $183,400 |
| 2018 | $3,076 | $183,400 +28.2% |
| 2016 | -- | $143,100 -7.7% |
| 2014 | -- | $155,100 +24.2% |
| 2013 | -- | $124,900 -7.6% |
| 2012 | -- | $135,200 -11.1% |
| 2011 | -- | $152,100 |
| 2010 | -- | $152,100 |
Find assessor info on the county website
Monthly payment
Est. payment
Payment breakdown
Explore the cost of this home by adjusting the details. Changes won't be saved.Climate risks
Neighborhood: 56081
Similar homes
- $385,0004 bd3 ba3.5k sqft1010 5th St N, Saint James, MN 56081For Sale
 MLS ID #7039828, Ashley Ewing, Re/Max Dynamic Agents. RASM
 - $245,0004 bd2 ba2.4k sqft808 7th St S, Saint James, MN 56081For Sale

 MLS ID #7126824, Zach Romsdahl, EXIT Realty - Great Plains. NorthstarMLS as distributed by MLS GRID
 - $170,0003 bd2 ba2.9k sqft1101 Armstrong Blvd N, Saint James, MN 56081For Sale
 MLS ID #7040033, Nancy Rossbach, Bridge Realty. RASM
 - $299,9003 bd2 ba2.5k sqft73681 290th St, Saint James, MN 56081For Sale
 MLS ID #267041110, KARLA VAN EMAN, American Way Realty. RASM
 - $155,0004 bd2 ba1.7k sqft602 7th Ave N, Saint James, MN 56081For SaleMLS ID #7079747, Zach Romsdahl, EXIT Realty - Great Plains. NorthstarMLS as distributed by MLS GRID
- $224,9004 bd3 ba2.2k sqft102 County Road 16 S, Comfrey, MN 56019For SaleMLS ID #7131752, Kathy Hanson, Five Star Realty Pros LLC. NorthstarMLS as distributed by MLS GRID
