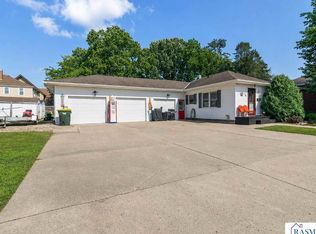
Come take a look at this nice size rambler situated on a large lot in a quiet cul-de-sac. The home offers three main floor bedrooms, main floor laundry, a sunken living room, dining room, kitchen, and a formal dining room. The primary bedroom is very nice size and has a 3/4 bathroom. There is a room by the back entry door that is setup for a 1/2 bath. The dining room has a patio door and it is waiting to have a deck added! The basement has a walk out door and daylight windows and could be finished off to a buyers liking. There is a newer high efficient furnace and central air conditioning unit. There is a two stall attached garage and behind that is an open porch! On the front of the home you will find a patio to enjoy the day on! The home needs some updating and some TLC. Come and take a look! All the kitchen appliances and the washer and dryer and water softener stay. Call today for more information and your own private showing!
Active
Price cut: $10K (8/27)
$244,900
511 3rd St SW, Madelia, MN 56062
3beds
3,368sqft
Single Family Residence
Built in 1976
0.5 Acres Lot
$236,600 Zestimate®
$73/sqft
$-- HOA
What's special
Two stall attached garageThree main floor bedroomsLarge lotMain floor laundryQuiet cul-de-sac
- 63 days
- 169
- 6
Zillow last checked:
Listing updated:
Listed by:
PATRICK HRUBY,
Realty Executives Associates
Source: RASM,MLS#: 267041023
Facts & features
Interior
Bedrooms & bathrooms
- Bedrooms: 3
- Bathrooms: 2
- Full bathrooms: 1
- 3/4 bathrooms: 1
- Main level bathrooms: 2
- Main level bedrooms: 3
Bedroom
- Level: Main
- Area: 198
- Dimensions: 11 x 18
Bedroom 1
- Level: Main
- Area: 132.25
- Dimensions: 11.5 x 11.5
Bedroom 2
- Level: Main
- Area: 121
- Dimensions: 11 x 11
Dining room
- Features: Formal Dining Room, Informal Dining Room
- Level: Main
- Area: 139
- Dimensions: 11.58 x 12
Kitchen
- Level: Main
- Area: 150.58
- Dimensions: 11.58 x 13
Living room
- Description: Vaulted ceiling!
- Level: Main
- Area: 248.44
- Dimensions: 13.25 x 18.75
Heating
- Forced Air, Natural Gas
Cooling
- Central Air
Appliances
- Included: Dryer, Freezer, Microwave, Range, Refrigerator, Washer, Furnace Humidifier, Gas Water Heater, Water Softener Owned
- Laundry: Main Level
Features
- Natural Woodwork, Vaulted Ceiling(s), Central Vacuum, Bath Description: 3/4 Primary, Main Floor Full Bath, 3+ Same Floor Bedrooms(L), Main Floor Bedrooms
- Flooring: Tile
- Windows: Double Pane Windows
- Basement: Daylight/Lookout Windows,Egress Windows,Unfinished,Walk-Out Access,Block,Full,Walk-out
- Has fireplace: No
Interior area
- Total structure area: 1,684
- Total interior livable area: 3,368 sqft
- Finished area above ground: 1,684
- Finished area below ground: 0
Property
Parking
- Total spaces: 2
- Parking features: Concrete, Attached, Garage Door Opener
- Attached garage spaces: 2
Features
- Levels: One
- Stories: 1
- Patio & porch: Patio, Porch
Lot
- Size: 0.5 Acres
- Dimensions: 130 x 168
- Features: Cul-De-Sac, Paved
Details
- Foundation area: 1684
- Parcel number: 17 701 0140
Construction
Type & style
- Home type: SingleFamily
- Property subtype: Single Family Residence
Materials
- Frame/Wood, Brick, Wood Siding
- Roof: Asphalt
Condition
- Previously Owned
- New construction: No
- Year built: 1976
Utilities & green energy
- Electric: Circuit Breakers
- Sewer: City
- Water: Public
Community & HOA
Community
- Security: Smoke Detector(s)
Location
- Region: Madelia
Financial & listing details
- Price per square foot: $73/sqft
- Tax assessed value: $251,200
- Annual tax amount: $3,882
- Date on market: 7/27/2026
- Listing terms: Cash,Conventional
- Road surface type: Curb/Gutters, Paved
Estimated market value
$236,600
$225,000 - $248,000
Not available
Price history
| Date | Event | Price |
|---|---|---|
| 8/27/2026 | Price change | $244,900-3.9%$73/sqft |
Source:  RASM #267041023 Report a problem RASM #267041023 Report a problem | ||
| 7/27/2026 | Listed for sale | $254,900$76/sqft |
Source: RASM #267041023 Report a problem | ||
Public tax history
| Year | Property taxes | Tax assessment |
|---|---|---|
| 2025 | $3,592 +15.6% | $251,200 -8.2% |
| 2024 | $3,108 +7.9% | $273,700 +13.2% |
| 2023 | $2,880 +3.7% | $241,700 +21% |
| 2022 | $2,776 +29.5% | $199,800 +19.7% |
| 2021 | $2,144 -7.8% | $166,900 -1.9% |
| 2020 | $2,326 +48% | $170,100 +36.5% |
| 2019 | $1,572 -30.7% | $124,600 -16.1% |
| 2018 | $2,270 | $148,500 +15.6% |
| 2016 | -- | $128,500 +14.4% |
| 2014 | -- | $112,300 +15.8% |
| 2013 | -- | $97,000 |
| 2012 | -- | $97,000 -25.3% |
| 2011 | -- | $129,800 -5.9% |
| 2010 | -- | $138,000 |
Find assessor info on the county website
Monthly payment
Est. payment
Payment breakdown
Explore the cost of this home by adjusting the details. Changes won't be saved.Climate risks
Neighborhood: 56062
Similar homes
- $284,9005 bd2 ba2.6k sqft219 5th St SE, Madelia, MN 56062For Sale
 MLS ID #267040944, Kristina Treat, Engel & Volkers Prior Lake. RASM
 - $230,0003 bd2 ba2.2k sqft10 Buck Ave NE, Madelia, MN 56062For Sale
 MLS ID #267040977, Kelsey Cooling, True Real Estate. RASM
 - $295,0002 bd3 ba3.1k sqft233 Gilbert Ave SW, Madelia, MN 56062For Sale
 MLS ID #267041540, Kelsey Cooling, True Real Estate. RASM
 - $274,9004 bd2 ba2.4k sqft802 1st St SW, Madelia, MN 56062For Sale
 MLS ID #7040170, Kelsey Cooling, True Real Estate. RASM
 - $245,0004 bd2 ba2.4k sqft808 7th St S, Saint James, MN 56081For Sale
 MLS ID #7126824, Zach Romsdahl, EXIT Realty - Great Plains. NorthstarMLS as distributed by MLS GRID
