Welcome home to this spacious 4-bedroom, 3-bath rambler nestled in a well-established neighborhood. From the moment you arrive, you'll appreciate the care, quality, and generous living space this beautiful home has to offer. Inside, you'll find a functional layout designed for both everyday living and entertaining. Cozy up by the fireplace, enjoy your morning coffee in the bright sun porch, or step outside to your private backyard retreat featuring beautifully maintained landscaping, a stunning patio, a cozy fire pit, and a newly installed privacy fence—creating the perfect place to relax and enjoy the outdoors. One of the property's standout features is the impressive 28' x 32' detached two-stall garage with a finished upper level that's ready for you to make it your own. Whether you're envisioning a workshop, hobby space, home office, recreation room, or additional storage, the possibilities are endless. Combined with the attached two-car garage, this home offers exceptional flexibility for vehicles, projects, and all the extras. With its spacious floor plan, inviting outdoor living spaces, incredible garage options, and convenient location, this home truly checks all the boxes. It's a property you'll want to experience for yourself!
Active
Price cut: $9.9K (9/29)
$305,000
313 1st St SE, Madelia, MN 56062
4beds
3,155sqft
Single Family Residence
Built in 1962
0.31 Acres Lot
$296,700 Zestimate®
$97/sqft
$-- HOA
What's special
Newly installed privacy fenceStunning patioCozy fire pitPrivate backyard retreatBeautifully maintained landscapingSpacious floor planInviting outdoor living spaces
- 75 days
- 272
- 4
Zillow last checked:
Listing updated:
Listed by:
Kelsey Cooling,
True Real Estate
Source: RASM,MLS#: 267041106
Facts & features
Interior
Bedrooms & bathrooms
- Bedrooms: 4
- Bathrooms: 3
- Full bathrooms: 2
- 3/4 bathrooms: 1
- Main level bathrooms: 3
- Main level bedrooms: 4
Bedroom
- Level: Main
- Area: 204.14
- Dimensions: 11.8 x 17.3
Bedroom 1
- Level: Main
- Area: 121.54
- Dimensions: 11.8 x 10.3
Bedroom 2
- Level: Main
- Area: 114.46
- Dimensions: 11.8 x 9.7
Bedroom 3
- Level: Lower
- Area: 229.52
- Dimensions: 15.1 x 15.2
Dining room
- Features: Informal Dining Room
- Level: Main
- Area: 100.58
- Dimensions: 9.4 x 10.7
Family room
- Level: Main
- Area: 217.28
- Dimensions: 11.2 x 19.4
Kitchen
- Level: Main
- Area: 165.85
- Dimensions: 15.5 x 10.7
Living room
- Level: Main
- Area: 247.5
- Dimensions: 19.8 x 12.5
Heating
- Forced Air, Natural Gas
Cooling
- Central Air
Appliances
- Included: Dishwasher, Dryer, Microwave, Range, Refrigerator, Washer, Gas Water Heater
- Laundry: Washer/Dryer Hookups
Features
- Ceiling Fan(s), Bath Description: Full Basement, Full Primary, Main Floor 3/4 Bath, 3+ Same Floor Bedrooms(L)
- Flooring: Hardwood
- Basement: Egress Windows,Partially Finished,Block,Full
Interior area
- Total structure area: 2,203
- Total interior livable area: 3,155 sqft
- Finished area above ground: 1,925
- Finished area below ground: 278
Property
Parking
- Total spaces: 4
- Parking features: Concrete, Gravel, Attached, Detached, Garage Door Opener
- Attached garage spaces: 4
Features
- Levels: One
- Stories: 1
- Patio & porch: Patio
- Fencing: Partial
Lot
- Size: 0.31 Acres
- Dimensions: 148 x 93
- Features: Landscaped, Tree Coverage - Medium
Details
- Foundation area: 1203
- Parcel number: 172830090
Construction
Type & style
- Home type: SingleFamily
- Architectural style: Ranch/Rambler (L)
- Property subtype: Single Family Residence
Materials
- Frame/Wood, Vinyl Siding
- Roof: Asphalt
Condition
- Year built: 1962
Utilities & green energy
- Electric: Circuit Breakers
- Sewer: City
- Water: Public
Community & HOA
Location
- Region: Madelia
Financial & listing details
- Price per square foot: $97/sqft
- Tax assessed value: $283,600
- Annual tax amount: $4,424
- Date on market: 8/4/2026
- Listing terms: Cash,Conventional
- Road surface type: Paved
Estimated market value
$296,700
$282,000 - $312,000
$2,280/mo
Price history
| Date | Event | Price |
|---|---|---|
| 9/29/2026 | Price change | $305,000-3.1%$97/sqft |
Source:  RASM #267041106 Report a problem RASM #267041106 Report a problem | ||
| 9/8/2026 | Price change | $314,900-4.3%$100/sqft |
Source: RASM #267041106 Report a problem | ||
| 8/4/2026 | Listed for sale | $329,000+130.9%$104/sqft |
Source: RASM #267041106 Report a problem | ||
| 5/20/2016 | Sold | $142,500+1.9%$45/sqft |
Source: Agent Provided Report a problem | ||
| 4/5/2016 | Pending sale | $139,900$44/sqft |
Source: CENTURY 21 Atwood Realty, Inc. #7011026 Report a problem | ||
| 3/31/2016 | Listed for sale | $139,900+12.8%$44/sqft |
Source: CENTURY 21 Atwood Realty, Inc. #7011026 Report a problem | ||
| 4/29/2011 | Sold | $124,000$39/sqft |
Source:  Lake Superior Area Realtors as distributed by MLS GRID #1159345 Report a problem Lake Superior Area Realtors as distributed by MLS GRID #1159345 Report a problem | ||
Public tax history
| Year | Property taxes | Tax assessment |
|---|---|---|
| 2025 | $3,342 +22.8% | $283,600 +10.4% |
| 2024 | $2,722 +2.2% | $257,000 +19.6% |
| 2023 | $2,664 +8% | $214,800 +15.1% |
| 2022 | $2,466 +21.4% | $186,700 +21.1% |
| 2021 | $2,032 -2.7% | $154,200 +0.1% |
| 2020 | $2,088 +40.1% | $154,000 +38.9% |
| 2019 | $1,490 -30.7% | $110,900 -18.4% |
| 2018 | $2,150 | $135,900 +10.2% |
| 2016 | -- | $123,300 +13.9% |
| 2014 | -- | $108,300 +38.8% |
| 2013 | -- | $78,000 |
| 2012 | -- | $78,000 -29.7% |
| 2011 | -- | $110,900 -5.5% |
| 2010 | -- | $117,400 |
Find assessor info on the county website
Monthly payment
Est. payment
Payment breakdown
Explore the cost of this home by adjusting the details. Changes won't be saved.Climate risks
Neighborhood: 56062
Similar homes
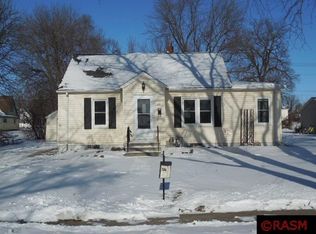
- $284,9005 bd2 ba2.6k sqft219 5th St SE, Madelia, MN 56062For Sale
 MLS ID #267040944, Kristina Treat, Engel & Volkers Prior Lake. RASM
 - $295,0002 bd3 ba3.1k sqft233 Gilbert Ave SW, Madelia, MN 56062For Sale
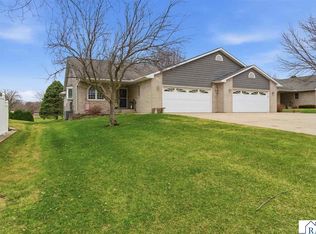 MLS ID #267041540, Kelsey Cooling, True Real Estate. RASM
 - $274,9004 bd2 ba2.4k sqft802 1st St SW, Madelia, MN 56062For Sale
 MLS ID #7040170, Kelsey Cooling, True Real Estate. RASM
 - $230,0003 bd2 ba2.2k sqft10 Buck Ave NE, Madelia, MN 56062For Sale
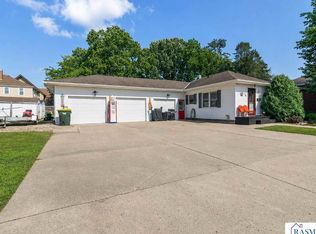 MLS ID #267040977, Kelsey Cooling, True Real Estate. RASM
 - $375,0003 bd2 ba2.7k sqft36237 State Highway 15, Lewisville, MN 56060For Sale
 MLS ID #7138827, Tara Survis, Cavers Realty Inc. NorthstarMLS as distributed by MLS GRID
 - $299,0003 bd2 ba1.8k sqft128 6th Ave SE, Saint Joseph, MN 56374For SaleMLS ID #7156895, Isabella Norman, Weichert REALTORS Tower Properties. NorthstarMLS as distributed by MLS GRID
- $245,0004 bd2 ba2.4k sqft808 7th St S, Saint James, MN 56081For SaleMLS ID #7126824, Zach Romsdahl, EXIT Realty - Great Plains. NorthstarMLS as distributed by MLS GRID
