Welcome to 1007 Crystal Creek Drive, new roof July 2026, where generous space, exceptional garage capacity, and a sought-after location come together in one beautiful package. Nestled on a spacious .43-acre lot in Lake Crystal's desirable Crystal Creek subdivision, this impressive home offers four bedrooms, four bathrooms, and an oversized four-car garage designed to accommodate your vehicles, hobbies, and storage needs. Upon entry, you will walk into the great room with a gas fireplace and a relaxing atmosphere. When welcoming guests there is a large coat closet and a half bath right off the great room. Well thought-out layout has the master bedroom with private bath located on the main floor. Main floor laundry is located between the kitchen/dining area and garage. The dining area has a patio door leading to a large deck. Upstairs there are two more large bedrooms and a full bathroom. Downstairs has an office/bedroom closed off with double doors. The family room is L-shaped and includes a full bathroom. The 3-door, 4-car garage has a high ceiling and plenty of room. The 3rd stall is 2-cars deep for that extra car, lawnmower, boat, golf cart, or any outdoor accessory that fits. Call now for a private showing!
Active
Price cut: $100 (7/20)
$433,900
1007 Crystal Lake Dr, Lake Crystal, MN 56055
4beds
3,014sqft
:
Get pre-qualified$2,816/mo
Single Family Residence
Built in 2002
0.43 Acres Lot
$428,100 Zestimate®
$144/sqft
$-- HOA
What's special
Oversized four-car garageFour bedroomsLarge deckFour bathroomsLarge coat closet
- 42 days |
- 466 |
- 11 |
Zillow last checked:
Listing updated:
Listed by:
JIM BEAL,
Jbeal Real Estate Group
Source: RASM,MLS#: 267040592
Facts & features
Interior
Bedrooms & bathrooms
- Bedrooms: 4
- Bathrooms: 4
- Full bathrooms: 2
- 3/4 bathrooms: 1
- 1/2 bathrooms: 1
- 1/4 bathrooms: 1
Bedroom
- Level: Main
Bedroom 1
- Level: Upper
Bedroom 2
- Level: Upper
Bedroom 3
- Level: Basement
Dining room
- Features: Combine with Kitchen, Open Floorplan
- Level: Main
Family room
- Level: Basement
Kitchen
- Level: Main
Heating
- Forced Air, Natural Gas
Cooling
- Central Air
Appliances
- Included: Dishwasher, Dryer, Microwave, Range, Refrigerator, Washer, Gas Water Heater, Water Softener Owned
- Laundry: Washer/Dryer Hookups
Features
- Broadband Available, Ceiling Fan(s), Eat-In Kitchen, Kitchen Center Island, Vaulted Ceiling(s), Bath Description: 3/4 Primary, Full Basement, Main Floor 1/2 Bath, Private Primary, Upper Level Bath
- Windows: Double Pane Windows
- Basement: Drainage System,Egress Windows,Finished,Sump Pump,Concrete,Full
Interior area
- Total structure area: 2,890
- Total interior livable area: 3,014 sqft
- Finished area above ground: 1,740
- Finished area below ground: 1,150
Property
Parking
- Total spaces: 4
- Parking features: Concrete, Attached, Garage Door Opener
- Attached garage spaces: 4
Features
- Levels: 1.25 - 1.75 Story
- Stories: 1
- Patio & porch: Deck, Patio
- Fencing: Partial
Lot
- Size: 0.43 Acres
- Dimensions: 89 x 187 x 120 x 177
- Features: Irregular Lot, Landscaped, Tree Coverage - Medium, Paved, Inground Sprinkler System
Details
- Foundation area: 1274
- Parcel number: R090733326004
- Other equipment: Sump Pump
Construction
Type & style
- Home type: SingleFamily
- Property subtype: Single Family Residence
Materials
- Frame/Wood, Brick, Vinyl Siding
- Roof: Asphalt
Condition
- Year built: 2002
Utilities & green energy
- Electric: Circuit Breakers
- Sewer: City
- Water: Public
- Utilities for property: Underground Utilities
Community & HOA
Community
- Subdivision: Crystal Creek Subdivisio
Location
- Region: Lake Crystal
Financial & listing details
- Price per square foot: $144/sqft
- Tax assessed value: $433,800
- Annual tax amount: $5,978
- Date on market: 6/16/2026
- Listing terms: Cash,Conventional,DVA,FHA,Rural Development
- Road surface type: Curb/Gutters, Paved
Estimated market value
$428,100
$407,000 - $450,000
$3,083/mo
Price history
| Date | Event | Price |
|---|---|---|
| 7/20/2026 | Price change | $433,9000%$144/sqft |
Source:  RASM #267040592 Report a problem RASM #267040592 Report a problem | ||
| 7/1/2026 | Price change | $434,000-1.3%$144/sqft |
Source: RASM #267040592 Report a problem | ||
| 6/16/2026 | Listed for sale | $439,900$146/sqft |
Source: RASM #267040592 Report a problem | ||
Public tax history
| Year | Property taxes | Tax assessment |
|---|---|---|
| 2025 | $5,222 -2.2% | $426,292 +6.1% |
| 2024 | $5,342 +10.2% | $401,900 -5.6% |
| 2023 | $4,848 +11.6% | $425,800 +13.7% |
| 2022 | $4,344 +4.7% | $374,400 +19.6% |
| 2021 | $4,150 +5.2% | $313,000 +11.5% |
| 2020 | $3,944 | $280,600 |
| 2019 | $3,944 +1.3% | $280,600 +2% |
| 2018 | $3,894 +3.8% | $275,000 +1.8% |
| 2017 | $3,752 -1.5% | $270,200 +4.6% |
| 2016 | $3,808 +9952.8% | $258,200 +4.7% |
| 2015 | $38 -99% | $246,600 -0.9% |
| 2014 | $3,712 | $248,800 +7.1% |
| 2013 | -- | $232,400 |
| 2012 | -- | $232,400 -1.8% |
| 2011 | -- | $236,700 |
| 2010 | -- | $236,700 |
Find assessor info on the county website
Monthly payment
Est. payment
Payment breakdown
Explore the cost of this home by adjusting the details. Changes won't be saved.Climate risks
Neighborhood: 56055
Nearby schools
GreatSchools rating
- 8/10Lk Crystal Welcome Memorial Elementary SchoolGrades: PK-5Distance: 1 mi
- 6/10Lk Crystal-Wellcome Memorial Sec.Grades: 6-12Distance: 1.8 mi
Schools provided by the listing agent
- District: Lake Crystal-Wellcome Mem. #2071
Source: RASM. This data may not be complete. We recommend contacting the local school district to confirm school assignments for this home.
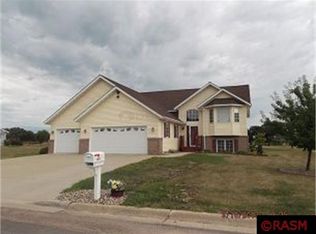
- $412,2005 bd3 ba3k sqft1005 Crystal Lake Dr, Lake Crystal, MN 56055Off Market
- $496,3005 bd3 ba3.7k sqft1009 Crystal Lake Dr, Lake Crystal, MN 56055Off Market
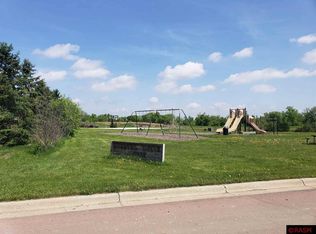
- $36,7000.31 Acres1003 Crystal Lake Dr, Lake Crystal, MN 56055Off Market
- $392,0004 bd3 ba2.9k sqft1111 Crystal Lake Dr, Lake Crystal, MN 56055Sold

- $37,1000.35 Acres1006 Lakeview Rd, Lake Crystal, MN 56055Off Market
- $335,0004 bd2 ba2k sqft1004 Lakeview Rd, Lake Crystal, MN 56055Sold
- $584,3004 bd3 ba3.1k sqft1008 Crystal Lake Dr, Lake Crystal, MN 56055Off Market
- $678,9001 bd2 ba2k sqft1006 Crystal Lake Dr, Lake Crystal, MN 56055Off Market
A local agent can set up tours, give advice and negotiate with sellers.
A local lender can help you make sure your offer is ready when you are.
Similar homes
- $459,9005 bd3 ba4.1k sqft752 E Blue Earth St, Lake Crystal, MN 56055For Sale
 MLS ID #267040603, DAN WINGERT, Bridge Realty. RASM
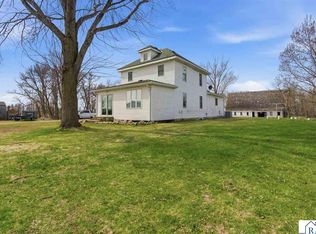
 - $394,9003 bd2 ba2.9k sqft21598 478th Ave, Lake Crystal, MN 56055For Sale
 MLS ID #267040820, Kelsey Cooling, True Real Estate. RASM
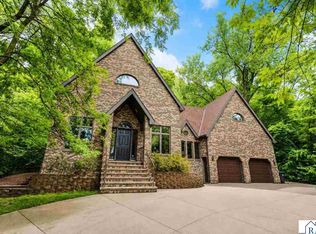
 - $434,9004 bd3 ba3.2k sqft950 Belvista Dr, North Mankato, MN 56003For Sale
 MLS ID #267040765, Drew Brudvig, Re/Max Dynamic Agents. RASM
 - $469,9004 bd2 ba3.6k sqft322 W Wheeler Ave, North Mankato, MN 56003For Sale
 MLS ID #267041033, CARLOS CARRERA, Re/Max Dynamic Agents. RASM
 - $369,0004 bd2 ba2.2k sqft2101 Red Tail Ln, North Mankato, MN 56003For SaleMLS ID #267041025, Amanda Rodning, True Real Estate. RASM
- $439,0003 bd4 ba2.6k sqft556 Ivy Ln, North Mankato, MN 56003For SaleMLS ID #267040538, Bonnie Kruger, Bridge Realty. RASM
- $459,0004 bd2 ba3k sqft100 Stony Creek Cir, Mankato, MN 56001For SaleMLS ID #7040289, MICHELLE STARKEY, True Real Estate. RASM
- $439,9005 bd3 ba3.2k sqft109 Cougar Dr, Mankato, MN 56001For SaleMLS ID #267040994, Jennifer Johnson, True Real Estate. RASM
- $445,0004 bd4 ba3.4k sqft109 La Costa Ln, Mankato, MN 56001For SaleMLS ID #267040695, Nick Nathe, Edina Realty Inc. Mankato. RASM
- $424,8005 bd4 ba3.2k sqft305 Chancery Ln, Mankato, MN 56001For SaleMLS ID #7040290, Candee Deichman, Century 21 Atwood. RASM
- $485,0004 bd2 ba2.7k sqft300 Viking Dr, Mankato, MN 56001For SaleMLS ID #267040996, Chelsea O'Connell, Edina Realty Inc. Mankato. RASM
- $375,0004 bd2 ba2.4k sqft308 Meadow Woods Dr, Mankato, MN 56001For SaleMLS ID #267040502, KARLA MALONE, Coldwell Banker River Valley. RASM
- $379,9005 bd3 ba2.8k sqft50 Marquette Ave, North Mankato, MN 56003For SaleMLS ID #267041007, Shannon Beal, Jbeal Real Estate Group. RASM
- $479,9005 bd4 ba3.3k sqft2100 Peregrine Ln, North Mankato, MN 56003For SaleMLS ID #267040485, Shannon Beal, Jbeal Real Estate Group. RASM
- $475,0005 bd4 ba3.2k sqft1576 La Mar Dr, North Mankato, MN 56003For SaleMLS ID #267040644, Martha Croyle, Edina Realty Inc. Mankato. RASM
- $469,9005 bd3 ba3.4k sqft137 Maple Park Dr, Mankato, MN 56001For SaleMLS ID #267040604, Trent Vanort, Century 21 Atwood. RASM
- $395,0003 bd3 ba2.7k sqft300 Tanager Rd, Mankato, MN 56001For SaleMLS ID #267040489, Nick Nathe, Edina Realty Inc. Mankato. RASM
- $440,0003 bd2 ba3.5k sqft56977 142nd St, Mapleton, MN 56065For SaleMLS ID #267040840, Elizabeth Greiner, True Real Estate. RASM
- $479,9003 bd3 ba3.4k sqft101 Mapleridge Dr, Mankato, MN 56001For SaleMLS ID #7040107, SONJA ZOET, Real Broker, LLC. RASM
- $465,9435 bd4 ba3.6k sqft2326 Snowbird Ln, North Mankato, MN 56003For SaleMLS ID #7038049, Simon Halbur, Keller Williams Select Realty. RASM
