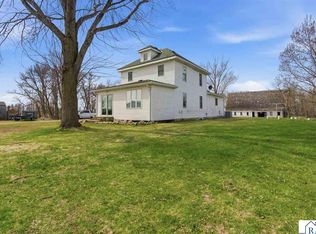
Custom Built Home - 5 bedrooms - 3 baths - 2 full baths - 1 1/2 baths - 1/3 arce lot with pond - Built 1995 Brick - 4 car garage - Softner Osmosis - Gas Fireplace - Matching Yard Shed. - New roof time 26, new gutters, down sprouts.
Active
Price cut: $14K (9/3)
$415,000
752 E Blue Earth St, Lake Crystal, MN 56055
5beds
4,176sqft
Single Family Residence
Built in 1995
0.31 Acres Lot
$410,900 Zestimate®
$99/sqft
$-- HOA
What's special
Gas fireplaceMatching yard shed
- 85 days
- 357
- 11
Zillow last checked:
Listing updated:
Listed by:
DAN WINGERT,
Bridge Realty
Source: RASM,MLS#: 267040603
Facts & features
Interior
Bedrooms & bathrooms
- Bedrooms: 5
- Bathrooms: 3
- Full bathrooms: 1
- 3/4 bathrooms: 1
- 1/2 bathrooms: 1
- Main level bathrooms: 3
- Main level bedrooms: 5
Bedroom
- Level: Main
- Area: 216
- Dimensions: 12 x 18
Bedroom 1
- Level: Main
- Area: 144
- Dimensions: 12 x 12
Bedroom 2
- Level: Main
- Area: 108
- Dimensions: 9 x 12
Bedroom 3
- Level: Second
- Area: 180
- Dimensions: 12 x 15
Bedroom 4
- Level: Second
- Area: 252
- Dimensions: 14 x 18
Dining room
- Features: Breakfast Bar, Combine with Kitchen
- Level: Main
- Area: 156
- Dimensions: 12 x 13
Family room
- Level: Main
- Area: 252
- Dimensions: 14 x 18
Kitchen
- Level: Main
- Area: 196
- Dimensions: 14 x 14
Living room
- Level: Main
- Area: 375
- Dimensions: 15 x 25
Heating
- Forced Air, Natural Gas
Cooling
- Central Air
Appliances
- Included: Dishwasher, Dryer, Range, Washer, Gas Water Heater, Water Softener Owned
- Laundry: Washer/Dryer Hookups, Main Level
Features
- Ceiling Fan(s), Eat-In Kitchen, Natural Woodwork, Bath Description: 3/4 Basement, Main Floor 1/2 Bath, Main Floor 3/4 Bath, Main Floor Full Bath, Main Floor Bedrooms
- Windows: Double Pane Windows, Window Coverings
- Basement: Partially Finished,Block,Concrete,Full
- Has fireplace: Yes
- Fireplace features: Gas
Interior area
- Total structure area: 4,176
- Total interior livable area: 4,176 sqft
- Finished area above ground: 2,088
- Finished area below ground: 2,088
Property
Parking
- Total spaces: 3
- Parking features: Asphalt, Attached
- Attached garage spaces: 3
Features
- Levels: One
- Stories: 1
- Patio & porch: Patio
Lot
- Size: 0.31 Acres
- Dimensions: 13460
- Features: Landscaped, Tree Coverage - Medium
Details
- Additional structures: Storage Shed
- Foundation area: 2088
- Parcel number: R09.12.04.151.002
- Other equipment: Water Osmosis System
Construction
Type & style
- Home type: SingleFamily
- Property subtype: Single Family Residence
Materials
- Block, Frame/Wood, Brick
- Roof: Asphalt
Condition
- Previously Owned
- New construction: No
- Year built: 1995
Utilities & green energy
- Sewer: City
- Water: Public
Community & HOA
Community
- Security: Carbon Monoxide Detector(s)
Location
- Region: Lake Crystal
Financial & listing details
- Price per square foot: $99/sqft
- Tax assessed value: $427,400
- Annual tax amount: $2,941
- Date on market: 6/17/2026
- Listing terms: Cash,Conventional
Estimated market value
$410,900
$390,000 - $431,000
$3,360/mo
Price history
| Date | Event | Price |
|---|---|---|
| 9/3/2026 | Price change | $415,000-3.3%$99/sqft |
Source:  RASM #267040603 Report a problem RASM #267040603 Report a problem | ||
| 8/19/2026 | Price change | $429,000-1.4%$103/sqft |
Source: RASM #267040603 Report a problem | ||
| 8/5/2026 | Price change | $435,000-5.4%$104/sqft |
Source: RASM #267040603 Report a problem | ||
| 6/17/2026 | Listed for sale | $459,900$110/sqft |
Source: RASM #267040603 Report a problem | ||
Public tax history
| Year | Property taxes | Tax assessment |
|---|---|---|
| 2025 | $5,370 -0.8% | $419,316 +1.7% |
| 2024 | $5,412 +10.7% | $412,200 -4.4% |
| 2023 | $4,890 +8.2% | $431,300 +14.3% |
| 2022 | $4,518 +4.8% | $377,400 +16.4% |
| 2021 | $4,310 +2.6% | $324,300 +9.2% |
| 2020 | $4,200 | $296,900 |
| 2019 | $4,200 +5.8% | $296,900 +6.1% |
| 2018 | $3,970 +3.8% | $279,800 +1.9% |
| 2017 | $3,824 -1.1% | $274,700 +5% |
| 2016 | $3,868 +10405.2% | $261,700 +5.2% |
| 2015 | $37 -99.1% | $248,800 +2.5% |
| 2014 | $3,994 | $242,800 +0% |
| 2013 | -- | $242,700 |
| 2012 | -- | $242,700 -3.8% |
| 2011 | -- | $252,400 -0.9% |
| 2010 | -- | $254,800 |
Find assessor info on the county website
Monthly payment
Est. payment
Payment breakdown
Explore the cost of this home by adjusting the details. Changes won't be saved.Climate risks
Neighborhood: 56055
- $278,2002 bd2 ba1.2k sqft754 E Blue Earth St, Lake Crystal, MN 56055Off Market
- $316,2002 bd1 ba1.4k sqft750 E Blue Earth St, Lake Crystal, MN 56055Off Market
- $324,4002 bd2 ba1.4k sqft748 E Blue Earth St, Lake Crystal, MN 56055Off Market
- $317,5005 bd2 ba2.6k sqft756 E Blue Earth St, Lake Crystal, MN 56055Off Market
Similar homes
- $419,9004 bd4 ba3k sqft1007 Crystal Lake Dr, Lake Crystal, MN 56055For Sale
 MLS ID #267040592, JIM BEAL, Jbeal Real Estate Group. RASM
 - $329,9004 bd3 ba2.9k sqft322 E Blue Earth St, Lake Crystal, MN 56055For Sale
 MLS ID #267040901, Jackie Graham, True Real Estate. RASM
 - $599,9004 bd3 ba2.8k sqft19204 Us Highway 169, Lake Crystal, MN 56055For Sale
 MLS ID #267041219, Kimberly Lingbeck, Exp Realty. RASM
 - $394,9003 bd2 ba2.9k sqft21598 478th Ave, Lake Crystal, MN 56055For Sale
 MLS ID #267040820, Kelsey Cooling, True Real Estate. RASM
