Welcome to this updated 4BR/3BA rambler with open-concept layout and numerous recent upgrades. Main level features new flooring, fresh paint, updated countertops, and a new backsplash, along with two bedrooms and a spacious primary suite with walk-in closet and soaker tub. Two tubular skylights provide great natural light. Enjoy the 520 sq ft four-season porch, perfect for year-round use. A finished basement offers 2 additional bedrooms, a large family room with heated floors, a fireplace, and ample storage. The 3-stall attached garage includes in-floor heat, epoxy floors, and floor drain. Bathroom updates include raised countertops. Mechanical systems have been reviewed by an electrician and plumber, and the roof has been recently inspected. Move-in ready with quality updates throughout.
Active
Price cut: $25K (7/9)
$399,900
12991 Meadow Creek Dr, New Ulm, MN 56073
4beds
3,430sqft
Single Family Residence
Built in 2008
0.36 Acres Lot
$-- Zestimate®
$117/sqft
$-- HOA
What's special
New flooringOpen-concept layoutSoaker tubUpdated countertopsNew backsplashAmple storageFresh paint
- 80 days |
- 653 |
- 16 |
Zillow last checked:
Listing updated:
Listed by:
Jeremy Tubbs,
True Real Estate
Source: RASM,MLS#: 267040484
Facts & features
Interior
Bedrooms & bathrooms
- Bedrooms: 4
- Bathrooms: 3
- Full bathrooms: 3
- Main level bathrooms: 3
- Main level bedrooms: 4
Bedroom
- Level: Main
- Area: 208
- Dimensions: 16 x 13
Bedroom 1
- Level: Main
- Area: 121
- Dimensions: 11 x 11
Bedroom 2
- Level: Basement
- Area: 208
- Dimensions: 16 x 13
Bedroom 3
- Level: Basement
- Area: 169
- Dimensions: 13 x 13
Dining room
- Level: Main
- Area: 121
- Dimensions: 11 x 11
Family room
- Level: Basement
- Area: 572
- Dimensions: 26 x 22
Kitchen
- Level: Main
- Area: 196
- Dimensions: 14 x 14
Living room
- Level: Main
- Area: 255
- Dimensions: 15 x 17
Heating
- Fireplace(s), Forced Air, Floor Furnace, Natural Gas, Propane - Tank Rented
Cooling
- Central Air
Appliances
- Included: Dishwasher, Dryer, Exhaust Fan, Microwave, Range, Refrigerator, Washer, Electric Water Heater, Water Softener Owned
- Laundry: Washer/Dryer Hookups
Features
- Ceiling Fan(s), Kitchen Center Island, Walk-In Closet(s), Bath Description: Full Basement, Full Primary, Main Floor Full Bath, Private Primary, Separate Tub & Shower
- Flooring: Tile
- Basement: Egress Windows,Finished,Sump Pump,Block,Full
- Has fireplace: Yes
- Fireplace features: Gas
Interior area
- Total structure area: 3,430
- Total interior livable area: 3,430 sqft
- Finished area above ground: 1,975
- Finished area below ground: 1,455
Property
Parking
- Total spaces: 3
- Parking features: Attached
- Attached garage spaces: 3
Features
- Levels: One
- Stories: 1
- Patio & porch: Patio
Lot
- Size: 0.36 Acres
- Dimensions: 100 x 158
Details
- Foundation area: 1455
- Parcel number: 13002200302020
- Other equipment: Air to Air Exchange, Fuel Tank-Rented, Water Osmosis System, Sump Pump
Construction
Type & style
- Home type: SingleFamily
- Property subtype: Single Family Residence
Materials
- Frame/Wood, Brick
- Roof: Asphalt
Condition
- Year built: 2008
Utilities & green energy
- Electric: Circuit Breakers
- Sewer: City
- Water: Shared
Community & HOA
Community
- Features: In-ground Sprinkler Sys.
Location
- Region: New Ulm
Financial & listing details
- Price per square foot: $117/sqft
- Tax assessed value: $343,500
- Annual tax amount: $2,604
- Date on market: 6/4/2026
- Listing terms: Cash,Conventional,DVA,FHA,Rural Development
Estimated market value
Not available
Estimated sales range
Not available
Not available
Price history
| Date | Event | Price |
|---|---|---|
| 7/9/2026 | Price change | $399,900-5.9%$117/sqft |
Source:  RASM #267040484 Report a problem RASM #267040484 Report a problem | ||
| 6/26/2026 | Price change | $424,900-2.3%$124/sqft |
Source: RASM #267040484 Report a problem | ||
| 6/12/2026 | Price change | $434,900-3.3%$127/sqft |
Source: RASM #267040484 Report a problem | ||
| 6/4/2026 | Listed for sale | $449,900+125%$131/sqft |
Source: RASM #267040484 Report a problem | ||
| 4/24/2026 | Sold | $200,000+0.1%$58/sqft |
Source: RASM #7039905 Report a problem | ||
| 4/8/2026 | Listed for sale | $199,900-51.8%$58/sqft |
Source: RASM #7039905 Report a problem | ||
| 6/26/2025 | Listing removed | $414,900$121/sqft |
Source: RASM #7037419 Report a problem | ||
| 6/11/2025 | Price change | $414,900-2.4%$121/sqft |
Source: RASM #7037419 Report a problem | ||
| 5/16/2025 | Listed for sale | $424,900+53.9%$124/sqft |
Source: RASM #7037419 Report a problem | ||
| 9/5/2017 | Sold | $276,000-3.5%$80/sqft |
Source: Public Record Report a problem | ||
| 7/11/2017 | Pending sale | $285,900$83/sqft |
Source: CENTURY 21 Koeckeritz Realty #7015153 Report a problem | ||
| 7/10/2017 | Listed for sale | $285,900$83/sqft |
Source: CENTURY 21 Koeckeritz Realty #7015153 Report a problem | ||
Public tax history
| Year | Property taxes | Tax assessment |
|---|---|---|
| 2025 | $2,448 +7% | $343,500 +4.1% |
| 2024 | $2,288 -8% | $330,100 +2.9% |
| 2023 | $2,488 -0.4% | $320,700 +9.8% |
| 2022 | $2,498 +8.8% | $292,000 +9.3% |
| 2021 | $2,296 +0.8% | $267,200 +9% |
| 2020 | $2,278 +3.5% | $245,100 +0.5% |
| 2018 | $2,202 +2.2% | $243,900 +4.1% |
| 2017 | $2,154 +25% | $234,200 +18.8% |
| 2016 | $1,723 | $197,208 |
| 2015 | -- | -- |
| 2014 | -- | -- |
| 2013 | -- | -- |
| 2012 | -- | -- |
| 2011 | -- | -- |
| 2010 | -- | -- |
Find assessor info on the county website
Monthly payment
Est. payment
Payment breakdown
Explore the cost of this home by adjusting the details. Changes won't be saved.Climate risks
Neighborhood: Searles
Nearby schools
GreatSchools rating
- 5/10Jefferson Elementary SchoolGrades: 1-4Distance: 5.5 mi
- 8/10New Ulm Middle SchoolGrades: 5-8Distance: 5.4 mi
- 9/10New Ulm High SchoolGrades: 9-12Distance: 6.6 mi
Schools provided by the listing agent
- District: New Ulm #88
Source: RASM. This data may not be complete. We recommend contacting the local school district to confirm school assignments for this home.
- $365,700-- bd-- ba1.3k sqft12995 Meadow Creek Dr, New Ulm, MN 56073Off Market
- $409,3003 bd2 ba2k sqft12987 Meadow Creek Dr, New Ulm, MN 56073Off Market
- $206,1755 bd2 ba2.8k sqft12990 Meadow Creek Dr, New Ulm, MN 56073Sold
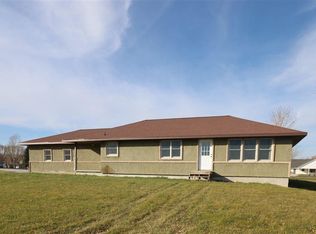
- $22,0000.4 acres12994 Meadow Creek Dr, New Ulm, MN 56073Off Market

- $265,0005 bd3 ba2.9k sqft13015 Meadow Creek Dr, New Ulm, MN 56073Sold
- $--105 acres12986 Meadow Creek Drive, Searles, MN 56073Off Market
- $217,3003 bd2 ba2.5k sqft12956 Main St, Searles, MN 56073Off Market
- $162,000-- bd-- ba-- sqft12956 Main St, New ulm, MN 56073Off Market
A local agent can set up tours, give advice and negotiate with sellers.
A local lender can help you make sure your offer is ready when you are.
Similar homes
- $479,9004 bd3 ba3.5k sqft13079 Meadow Creek Dr, New Ulm, MN 56073For Sale
 MLS ID #7040318, ERIC BODE, Boco Real Estate Inc.. RASM
 - $384,9004 bd3 ba2.7k sqft24 Lincoln Ln, New Ulm, MN 56073For Sale
 MLS ID #267040709, BRENDA NOSBUSH, Boco Real Estate Inc.. RASM
 - $374,9004 bd2 ba3.1k sqft30 Lincoln Ln, New Ulm, MN 56073For Sale
 MLS ID #267040567, Kristine Jensen, True Real Estate. RASM
 - $439,9004 bd2 ba2.7k sqft61785 Sunset Ln, New Ulm, MN 56073For Sale
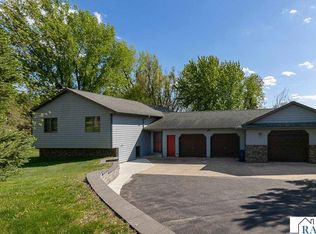 MLS ID #7040245, Kimberly Hanson, True Real Estate. RASM
 - $365,0004 bd2 ba2.3k sqft56676 412th St, New Ulm, MN 56073For Sale
 MLS ID #7097518, The Mosley Group, RE/MAX Advantage Plus. NorthstarMLS as distributed by MLS GRID
 - $359,9004 bd3 ba3k sqft2327 Lake Ave, New Ulm, MN 56073For SaleMLS ID #267040823, SUE ROTHMEIER, Beyond Real Estate, Inc.. RASM
- $375,9004 bd2 ba2.5k sqft436 Valley View Dr, Courtland, MN 56021For SaleMLS ID #267040861, RACHELLE KRAUS, True Real Estate. RASM
- $394,9003 bd2 ba2.9k sqft21598 478th Ave, Lake Crystal, MN 56055For SaleMLS ID #267040820, Kelsey Cooling, True Real Estate. RASM
- $399,9004 bd2 ba2.5k sqft14 Village Ln, New Ulm, MN 56073For SaleMLS ID #7040110, ERIC BODE, Boco Real Estate Inc.. RASM
- $285,0003 bd2 ba2k sqft1615 Sunset Ave, New Ulm, MN 56073For SaleMLS ID #267041189, Kirsten Braulick, New Ulm Real Estate LLC. RASM
- $425,0004 bd4 ba3k sqft1007 Crystal Lake Dr, Lake Crystal, MN 56055For SaleMLS ID #267040592, JIM BEAL, Jbeal Real Estate Group. RASM
- $269,9003 bd2 ba2.8k sqft103 Camelsback Rd, New Ulm, MN 56073For SaleMLS ID #267041024, Lisa Besemer, New Ulm Real Estate LLC. RASM
- $299,9003 bd3 ba3.6k sqft222 S Washington St, New Ulm, MN 56073For SaleMLS ID #7039585, ERIC BODE, Boco Real Estate Inc.. RASM
- $269,9003 bd2 ba1.8k sqft817 Summit Ave, New Ulm, MN 56073For SaleMLS ID #267041157, Lisa Besemer, New Ulm Real Estate LLC. RASM
- $275,0004 bd2 ba2.4k sqft921 N Payne St, New Ulm, MN 56073For SaleMLS ID #7040391, James Leasure, Keller Williams Preferred Realty. RASM
- $429,0005 bd3 ba4.1k sqft752 E Blue Earth St, Lake Crystal, MN 56055For SaleMLS ID #267040603, DAN WINGERT, Bridge Realty. RASM
- $259,9003 bd2 ba3k sqft1445 Hilltop St, New Ulm, MN 56073For SaleMLS ID #267041117, Lisa Besemer, New Ulm Real Estate LLC. RASM
- $329,0004 bd3 ba3.1k sqft313 1st St SE, Madelia, MN 56062For SaleMLS ID #267041106, Kelsey Cooling, True Real Estate. RASM
- $250,0004 bd2 ba2.4k sqft700 N State St, New Ulm, MN 56073For SaleMLS ID #267040452, Samantha Kaul, Bridge Realty. RASM
- $329,9004 bd3 ba2.9k sqft322 E Blue Earth St, Lake Crystal, MN 56055For SaleMLS ID #267040901, Jackie Graham, True Real Estate. RASM
