This single-story 4-bedroom, 2-bath rambler features a large primary bedroom, finished basement with family room (possible 5th bedroom with egress window), attached 2-car garage, and detached 1-car garage. Easy one-level living come take a look!
Active with contingency
$245,000
808 7th St S, Saint James, MN 56081
4beds
2,483sqft
Single Family
Built in 1975
0.26 Acres Lot
$239,700 Zestimate®
$99/sqft
$-- HOA
What's special
Large primary bedroom
- 60 days
- 250
- 18
Zillow last checked:
Listing updated:
Listed by:
Zach Romsdahl 507-995-8130,
EXIT Realty - Great Plains
Source: NorthstarMLS as distributed by MLS GRID,MLS#: 7126824
Facts & features
Interior
Bedrooms & bathrooms
- Bedrooms: 4
- Bathrooms: 2
- Full bathrooms: 2
Bedroom
- Level: Main
- Area: 102.13 Square Feet
- Dimensions: 9.5x10.75
Bedroom 2
- Level: Main
- Area: 180 Square Feet
- Dimensions: 12x15
Bedroom 3
- Level: Main
- Area: 337.5 Square Feet
- Dimensions: 25x13.5
Bedroom 4
- Level: Basement
- Area: 192 Square Feet
- Dimensions: 12x16
Bathroom
- Level: Main
- Area: 61.88 Square Feet
- Dimensions: 8.25x7.5
Bathroom
- Level: Basement
- Area: 41.65 Square Feet
- Dimensions: 5x8.33
Dining room
- Level: Main
- Area: 108 Square Feet
- Dimensions: 12x9
Kitchen
- Level: Main
- Area: 192 Square Feet
- Dimensions: 12x16
Laundry
- Level: Basement
- Area: 142.5 Square Feet
- Dimensions: 9.5x15
Living room
- Level: Main
- Area: 268.58 Square Feet
- Dimensions: 13x20.66
Other
- Level: Basement
- Area: 153 Square Feet
- Dimensions: 12x12.75
Office
- Level: Main
- Area: 133.25 Square Feet
- Dimensions: 13x10.25
Recreation room
- Level: Basement
- Area: 384 Square Feet
- Dimensions: 24x16
Utility room
- Level: Basement
- Area: 72.19 Square Feet
- Dimensions: 8.25x8.75
Heating
- Ductless Mini-Split, Forced Air
Cooling
- Central Air, Window Unit(s)
Appliances
- Included: Range, Refrigerator
- Laundry: In Basement
Features
- Basement: Finished
- Number of fireplaces: 1
- Fireplace features: Electric
Interior area
- Total structure area: 2,483
- Total interior livable area: 2,483 sqft
- Finished area above ground: 1,626
- Finished area below ground: 857
Property
Parking
- Total spaces: 3
- Parking features: Attached, Detached Garage
- Attached garage spaces: 3
- Details: Garage Dimensions (24x24), Garage Door Height (8), Garage Door Width (16)
Accessibility
- Accessibility features: None
Features
- Levels: One
- Stories: 1
- Patio & porch: Covered, Patio
Lot
- Size: 0.26 Acres
- Dimensions: 150 x 75
Details
- Foundation area: 1768
- Parcel number: 202011340
- Zoning description: Residential-Single Family
Construction
Type & style
- Home type: SingleFamily
- Property subtype: Single Family
Materials
- Block
- Roof: Age Over 8 Years
Condition
- New construction: No
- Year built: 1975
Utilities & green energy
- Electric: Circuit Breakers
- Gas: Natural Gas
- Sewer: City Sewer/Connected
- Water: City Water/Connected
Community & HOA
Community
- Subdivision: Closes Add
HOA
- Has HOA: No
Location
- Region: Saint James
Financial & listing details
- Price per square foot: $99/sqft
- Tax assessed value: $230,200
- Annual tax amount: $3,060
- Date on market: 8/17/2026
Estimated market value
$239,700
$228,000 - $252,000
$1,863/mo
Price history
| Date | Event | Price |
|---|---|---|
| 8/17/2026 | Listed for sale | $245,000+56.1%$99/sqft |
Source:  NorthstarMLS as distributed by MLS GRID #7126824 Report a problem NorthstarMLS as distributed by MLS GRID #7126824 Report a problem | ||
| 4/1/2021 | Sold | $157,000+96.3%$63/sqft |
Source: NorthstarMLS as distributed by MLS GRID #5743698 Report a problem | ||
| 11/27/2012 | Sold | $80,000$32/sqft |
Source: Agent Provided Report a problem | ||
Public tax history
| Year | Property taxes | Tax assessment |
|---|---|---|
| 2025 | $3,126 +16.5% | $230,200 -6.9% |
| 2024 | $2,684 +9.6% | $247,200 +17.2% |
| 2023 | $2,450 +52.9% | $210,900 +24.7% |
| 2022 | $1,602 +11.6% | $169,100 +61.4% |
| 2021 | $1,436 -0.8% | $104,800 -2.4% |
| 2020 | $1,448 +66.4% | $107,400 +51.7% |
| 2019 | $870 -35.3% | $70,800 -28.6% |
| 2018 | $1,344 | $99,100 +35.2% |
| 2016 | -- | $73,300 -12.2% |
| 2014 | -- | $83,500 +84.7% |
| 2013 | -- | $45,200 -29.7% |
| 2012 | -- | $64,300 -34.4% |
| 2011 | -- | $98,000 |
| 2010 | -- | $98,000 |
Find assessor info on the county website
Monthly payment
Est. payment
Payment breakdown
Explore the cost of this home by adjusting the details. Changes won't be saved.Climate risks
Neighborhood: 56081


Similar homes
- $210,0003 bd2 ba2.8k sqft1025 7th St S, Saint James, MN 56081For Sale
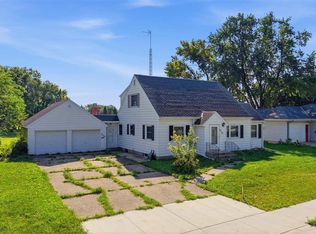 MLS ID #267041395, Alexander Phippen, True Real Estate. RASM
 - $259,0003 bd2 ba2.6k sqft204 8th Ave N, Saint James, MN 56081For Sale
 MLS ID #267041346, Tom Mayberry, Mayberry Realty. RASM
 - $215,0005 bd2 ba2.2k sqft1113 2nd Ave S, Saint James, MN 56081For Sale
 MLS ID #267040660, Gary Sturm, Mayberry Realty. RASM
 - $175,0004 bd2 ba1.5k sqft1013 5th St S, Saint James, MN 56081For Sale
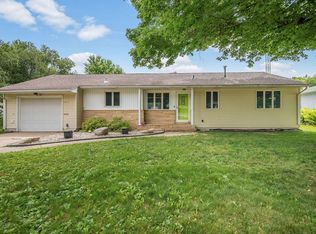
 MLS ID #7102683, Zach Romsdahl, EXIT Realty - Great Plains. NorthstarMLS as distributed by MLS GRID
 - $299,0003 bd2 ba1.8k sqft128 6th Ave SE, Saint Joseph, MN 56374For SaleMLS ID #7156895, Isabella Norman, Weichert REALTORS Tower Properties. NorthstarMLS as distributed by MLS GRID
- $155,0004 bd2 ba1.7k sqft602 7th Ave N, Saint James, MN 56081For SaleMLS ID #7079747, Zach Romsdahl, EXIT Realty - Great Plains. NorthstarMLS as distributed by MLS GRID
- $250,0004 bd3 ba2.9k sqft201 White St S, Comfrey, MN 56019For SaleMLS ID #7138117, JoLynn M Cafferty, Lakes Area Realty. NorthstarMLS as distributed by MLS GRID
- $275,0004 bd2 ba1.9k sqft35144 County Road 99, Mountain Lake, MN 56159For SaleMLS ID #7138102, Lee Fast, Heartland Real Estate Services LLC. NorthstarMLS as distributed by MLS GRID
- $218,1114 bd3 ba2.2k sqft102 County Road 16 S, Comfrey, MN 56019For SaleMLS ID #7131752, Kathy Hanson, Five Star Realty Pros LLC. NorthstarMLS as distributed by MLS GRID
